Designed for a life rooted in peace, wellness, and privacy, this refined French château-inspired estate offers a retreat that is both intentional and thoughtfully curated. Completely renovated within the past three years, the home unfolds gracefully, blending timeless architecture, natural materials, and a serene, grounded atmosphere. Hand-forged iron doors open into a bright, expansive interior where natural light takes center stage. Sunlight pours through large south-facing windows, warming the heated travertine floors and shifting gently throughout the day. Crystal chandeliers add a refined touch without overwhelming the space, while antique Italian hardware and mahogany doors enhance and elevate the inviting aesthetic. The two-story great room feels open yet balanced, with a strong connection to the outdoors. Walls of glass frame views of more than 30 acres of preserved green space, creating a sense of privacy and permanence while bringing nature into everyday living. The kitchen is thoughtfully designed for both function and gathering. High-end appliances including a Wolf range, double ovens, two dishwashers, a commercial refrigerator, and a Miele coffee station are seamlessly built into custom cabinetry. Just off the main space, a private wine cellar adds a warm and inviting element. The primary suite is set apart, offering a peaceful, elevated perspective surrounded by trees and natural light. The en suite bath is designed for restoration, featuring a clawfoot soaking tub and a multi-head purified water shower. Upstairs, a second primary suite provides a comfortable and private space for guests, along with two additional bedrooms and a dedicated laundry area. The lower level is centered around wellness and recovery. A marble steam room, infrared sauna, multiple showers, and a fitness studio create a space designed for both movement and relaxation. A private theater and full secondary kitchen offer flexibility for entertaining or unwinding. Outside, a heated saltwater pool and spa blend naturally into the landscape. The expansive deck extends the living space, ideal for quiet mornings or long summer evenings. Behind the scenes, the home is built for comfort and efficiency, with geothermal heating and cooling, a whole-home air exchanger, and integrated Control4 automation. A private elevator connects all three levels, and features such as a whole-house generator and a safe room provide an added layer of peace of mind. A four-car garage completes the property. This is a home where privacy, wellness, and everyday living are thoughtfully elevated. Offering a rare opportunity, this exceptional property includes both the beautifully positioned .59-acre homesite and an adjacent .50-acre parcel—creating a combined 1.09-acre setting that enhances privacy, flexibility, and long-term value. Detailed information regarding the additional parcel is available in the associated documents. A separate MLS offering PADA2057962 is available for those seeking the homesite as a standalone opportunity.
For sale
Price cut: $258K (10/6)
$2,148,000
740 Hampton Ct, Harrisburg, PA 17112
5beds
9,000sqft
Single Family Residence
Built in 2009
1.09 Acres Lot
$2,041,900 Zestimate®
$239/sqft
$21/mo HOA
What's special
Four-car garageBright expansive interiorPrivate wine cellarFull secondary kitchenHeated travertine floorsLarge south-facing windowsMarble steam room
- 7 days
- 551
- 28
Zillow last checked:
Listing updated:
Listed by:
Madison Nunemaker 717-433-3248,
Real of Pennsylvania 8554500442
Source: Bright MLS,MLS#: PADA2064758
Facts & features
Interior
Bedrooms & bathrooms
- Bedrooms: 5
- Bathrooms: 5
- Full bathrooms: 4
- 1/2 bathrooms: 1
- Main level bathrooms: 2
- Main level bedrooms: 1
Basement
- Description: Percent Finished: 90.0
- Area: 3000
Heating
- Forced Air, Zoned, Humidity Control, Programmable Thermostat, Geothermal
Cooling
- Central Air, Zoned, Geothermal
Appliances
- Included: Central Vacuum, Indoor Grill, Microwave, Dishwasher, Disposal, Refrigerator, Ice Maker, Water Conditioner - Owned, Built-In Range, Range, Exhaust Fan, Freezer, Humidifier, Double Oven, Range Hood, Oven/Range - Gas, Six Burner Stove, Stainless Steel Appliance(s), Cooktop, Water Heater, Air Cleaner, Water Treat System, Electric Water Heater
- Laundry: Main Level, Upper Level, Hookup, Washer/Dryer Hookups Only
Features
- Sauna, Air Filter System, Dining Area, Eat-in Kitchen, Formal/Separate Dining Room, 2nd Kitchen, Bar, Breakfast Area, Built-in Features, Butlers Pantry, Ceiling Fan(s), Central Vacuum, Crown Molding, Elevator, Entry Level Bedroom, Family Room Off Kitchen, Open Floorplan, Kitchen - Galley, Kitchen - Gourmet, Kitchen Island, Kitchen - Table Space, Pantry, Primary Bath(s), Recessed Lighting, Soaking Tub, Bathroom - Stall Shower, Bathroom - Tub Shower, Upgraded Countertops, Walk-In Closet(s), Wine Storage, Cathedral Ceiling(s), 9'+ Ceilings, 2 Story Ceilings, Dry Wall, High Ceilings, Tray Ceiling(s), Vaulted Ceiling(s)
- Flooring: Carpet, Ceramic Tile, Marble, Stone
- Doors: French Doors, Insulated, Sliding Glass, Double Entry
- Windows: Insulated Windows, Wood Frames, Vinyl Clad, Double Pane Windows, Double Hung, Energy Efficient, Casement, Low Emissivity Windows, Window Treatments
- Basement: Full,Finished,Garage Access,Interior Entry,Exterior Entry,Concrete,Walk-Out Access,Windows,Workshop,Side Entrance,Rear Entrance,Improved,Heated,Drain,Space For Rooms
- Number of fireplaces: 2
- Fireplace features: Gas/Propane, Stone, Heatilator, Glass Doors
Interior area
- Total structure area: 9,000
- Total interior livable area: 9,000 sqft
- Finished area above ground: 6,000
- Finished area below ground: 3,000
Property
Parking
- Total spaces: 4
- Parking features: Garage Door Opener, Garage Faces Side, Inside Entrance, Oversized, Driveway, Attached
- Attached garage spaces: 4
- Has uncovered spaces: Yes
Accessibility
- Accessibility features: 2+ Access Exits, Doors - Lever Handle(s), Accessible Elevator Installed, Accessible Entrance, >84" Garage Door
Features
- Levels: Two
- Stories: 2
- Patio & porch: Patio, Porch
- Exterior features: Lighting, Flood Lights, Lawn Sprinkler, Sidewalks, Street Lights, Underground Lawn Sprinkler, Balcony
- Has private pool: Yes
- Pool features: In Ground, Heated, Salt Water, Gunite, Private
- Has spa: Yes
- Spa features: Bath
- Fencing: Back Yard
- Has view: Yes
- View description: Trees/Woods
Lot
- Size: 1.09 Acres
- Features: Level, Sloped, Suburban
Details
- Additional structures: Above Grade, Below Grade
- Additional parcels included: Also included in this sale is the adjacent .50 acre lot
- Parcel number: 351330970000000
- Zoning: RESIDENTIAL
- Special conditions: Standard
Construction
Type & style
- Home type: SingleFamily
- Architectural style: Traditional,Other
- Property subtype: Single Family Residence
Materials
- Brick
- Foundation: Active Radon Mitigation
- Roof: Fiberglass,Asphalt
Condition
- Excellent
- New construction: No
- Year built: 2009
- Major remodel year: 2022
Details
- Builder name: D. Terry Miller & Associates
Utilities & green energy
- Electric: 220 Volts, Circuit Breakers, 200+ Amp Service, Generator
- Sewer: Public Sewer
- Water: Public
Community & HOA
Community
- Security: Smoke Detector(s), Security System, Motion Detectors, Monitored, Fire Sprinkler System
- Subdivision: Wilshire Estates
HOA
- Has HOA: Yes
- Services included: Common Area Maintenance
- HOA fee: $250 annually
- HOA name: WILSHIRE ESTATES HOMEOWNERS ASSOCIATION
Location
- Region: Harrisburg
- Municipality: LOWER PAXTON TWP
Financial & listing details
- Price per square foot: $239/sqft
- Tax assessed value: $671,800
- Annual tax amount: $18,742
- Date on market: 10/6/2026
- Listing agreement: Exclusive Agency
- Listing terms: Conventional,Cash
- Exclusions: Gun Rack, Mirrors In Gym, Both Sets Of Washer And Dryers, Refrigerator In Ll, Recliners In Theater, Wood Burning Stove, Dolphin Robot For Pool (there Is Another Cleaner That Will Convey Along With The Rest Of The Pool Equipment). All Items Are Negotiable.
- Ownership: Fee Simple
Estimated market value
$2,041,900
$1.94M - $2.14M
$4,659/mo
Price history
| Date | Event | Price |
|---|---|---|
| 10/6/2026 | Price change | $1,890,000-12%$210/sqft |
Source:  Bright MLS #PADA2064808 Report a problem Bright MLS #PADA2064808 Report a problem | ||
| 10/6/2026 | Listed for sale | $2,148,000$239/sqft |
Source: Bright MLS #PADA2064758 Report a problem | ||
| 10/2/2026 | Listing removed | $2,148,000+13.2%$239/sqft |
Source: Bright MLS #PADA2057738 Report a problem | ||
| 4/28/2026 | Price change | $1,898,000-11.6%$211/sqft |
Source: Bright MLS #PADA2057966 Report a problem | ||
| 4/28/2026 | Listed for sale | $2,148,000+8.2%$239/sqft |
Source: Bright MLS #PADA2057738 Report a problem | ||
| 1/1/2026 | Listing removed | $1,985,500$221/sqft |
Source: Bright MLS #PADA2048180 Report a problem | ||
| 11/3/2025 | Price change | $1,985,500-0.1%$221/sqft |
Source: Bright MLS #PADA2048180 Report a problem | ||
| 8/6/2025 | Listed for sale | $1,987,500+33.6%$221/sqft |
Source: Bright MLS #PADA2048180 Report a problem | ||
| 3/31/2022 | Sold | $1,487,900$165/sqft |
Source: Bright MLS #PADA2009404 Report a problem | ||
| 2/17/2022 | Pending sale | $1,487,900$165/sqft |
Source: Bright MLS #PADA2009404 Report a problem | ||
| 2/14/2022 | Listed for sale | $1,487,900$165/sqft |
Source: Bright MLS #PADA2009404 Report a problem | ||
Public tax history
| Year | Property taxes | Tax assessment |
|---|---|---|
| 2026 | $16,882 +5.7% | $550,400 |
| 2025 | $15,975 +7.8% | $550,400 |
| 2023 | $14,818 | $550,400 |
| 2022 | $14,818 +0.7% | $550,400 |
| 2021 | $14,721 +188.1% | $550,400 |
| 2020 | $5,109 +1.2% | $550,400 |
| 2019 | $5,050 -64% | $550,400 |
| 2018 | $14,034 | $550,400 |
| 2017 | -- | $550,400 |
| 2016 | -- | $550,400 |
| 2015 | -- | $550,400 |
| 2014 | -- | $550,400 |
| 2013 | -- | $550,400 |
| 2012 | -- | $550,400 |
| 2011 | -- | $550,400 |
| 2010 | -- | $550,400 +669.8% |
| 2008 | -- | $71,500 |
Find assessor info on the county website
Monthly payment
Est. payment
Payment breakdown
Explore the cost of this home by adjusting the details. Changes won't be saved.Climate risks
Neighborhood: Colonial Park
Nearby schools
Schools provided by the listing agent
- High: Central Dauphin
- District: Central Dauphin
Source: Bright MLS. This data may not be complete. We recommend contacting the local school district to confirm school assignments for this home.
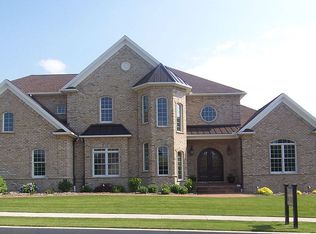
Similar homes
- $1,899,5005 bd4 ba7.2k sqft1485 Fairmont Dr, Harrisburg, PA 17109For Sale
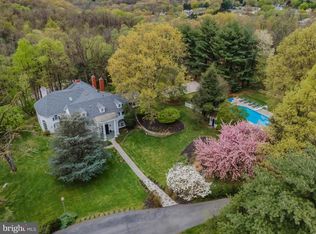
 MLS ID #PADA2044504, Jay Goodman, Turn Key Realty Group. Bright MLS
 - $1,999,0006 bd8 ba10k sqft133 Jeff Ln, Hummelstown, PA 17036For Sale
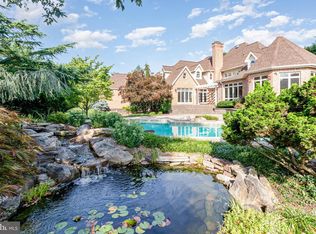 MLS ID #PADA2048260, Sally Copeland, Coldwell Banker Realty. Bright MLS
 - $1,099,0006 bd5 ba4.8k sqft7420 Green Hill Rd, Harrisburg, PA 17112For Sale
 MLS ID #PADA2062002, TONYA M. LUCAS, RE/MAX Realty Associates. Bright MLS
 - $2,350,0005 bd6 ba6.2k sqft1080 Swatara Rd, Hershey, PA 17033For Sale
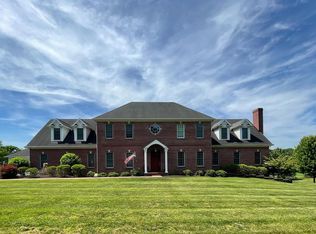 MLS ID #PADA2060738, Sally Copeland, Coldwell Banker Realty. Bright MLS
 - $1,995,0005 bd6 ba4.6k sqft426 Chestnut Ave, Hershey, PA 17033New ConstructionMLS ID #PADA2064212, David Drobnock, Coldwell Banker Realty. Bright MLS
- $1,599,0005 bd5 ba5.5k sqft670 Pheasant Run Rd, Hummelstown, PA 17036For SaleMLS ID #PADA2061810, Margie Groy, Iron Valley Real Estate. Bright MLS
- $1,400,0005 bd5 ba6.9k sqft1945 Monterey Dr, Mechanicsburg, PA 17050For SaleMLS ID #PACB2056826, Divyang Patel, BrokersRealty.com World Headquarters. Bright MLS
- $1,599,0005 bd5 ba5.5k sqft239 Elm Ave, Hershey, PA 17033For SaleMLS ID #PADA2063456, Mr. Derek Greene, The Greene Realty Group. Bright MLS
- $1,790,0008 bd6 ba8.8k sqft52 Violets Path, Elizabethtown, PA 17022For SaleMLS ID #PALA2085064, Emilie Benuck, Iron Valley Real Estate of Central PA. Bright MLS
- $1,395,0006 bd7 ba6.1k sqft5029 Heatherington Way, Enola, PA 17025For SaleMLS ID #PACB2055216, ANGELA MOYER, RSR, REALTORS, LLC. Bright MLS
- $1,350,0005 bd4 ba8.1k sqft3 Conestoga Ln, Mechanicsburg, PA 17050For SaleMLS ID #PACB2055684, JENNIFER DEBERNARDIS, Coldwell Banker Realty. Bright MLS
- $2,950,0005 bd5 ba5.5k sqft102 Calia Cir, Hummelstown, PA 17036New ConstructionMLS ID #PADA2044668, Lindsay Fox, Keller Williams Realty. Bright MLS
