Welcome to this stunning contemporary masterpiece, custom-built by Bowser Construction, showcasing breathtaking architecture and a design that seamlessly blends luxury, functionality, and nature. Constructed with commercial-grade steel, cinderblock, and windows, this home offers unparalleled durability and style. Nestled on nearly three acres at the edge of the woods in a private and serene setting, the property is surrounded by nature’s beauty, with abundant wildlife and panoramic views through its extensive commercial grade windows. The open floor plan and soaring 29-foot ceilings in the great room create a bright and inviting atmosphere, perfect for entertaining or simply enjoying the tranquility of your surroundings. This expansive home features 5 bedrooms, 4 full bathrooms, and 4 half bathrooms, with custom finishes like extensive marble accents, abundant built-in planters, two spiral staircases, and several glass block windows that add a touch of modern elegance. The cozy living room boasts a wood fireplace and picturesque views of the woods, with an attached bar room ideal for hosting gatherings. The luxurious primary suite is a true retreat, featuring a tray ceiling, gas fireplace, sitting area, generous walk-in closet, and a tranquil en-suite bathroom with a jetted tub. Additional highlights include an indoor spa with a hot tub and a full bathroom, a gourmet kitchen with granite countertops and electric appliances, and a family room with another wood fireplace and an attached billiards/game room bathed in natural light. The fully finished basement offers versatile spaces, including an art studio, recreation room, and a theater room, providing endless opportunities for hobbies or relaxation. Located in a highly accessible area, this property is ideal for those seeking a blend of modern luxury, comfort, and a connection to nature. Don’t miss the opportunity to make this architectural gem your home!
For sale
$2,295,000
910 Pennwood Cir, Lancaster, PA 17601
5beds
8,901sqft
Single Family Residence
Built in 1991
2.9 Acres Lot
$-- Zestimate®
$258/sqft
$-- HOA
What's special
Abundant wildlifeOpen floor planBright and inviting atmosphereGenerous walk-in closetTwo spiral staircasesAbundant built-in plantersPrivate and serene setting
- 32 days
- 1,661
- 93
Zillow last checked:
Listing updated:
Listed by:
Anne M Lusk 717-271-9339,
Lusk & Associates Sotheby's International Realty 7172919101
Source: Bright MLS,MLS#: PALA2094802
Facts & features
Interior
Bedrooms & bathrooms
- Bedrooms: 5
- Bathrooms: 8
- Full bathrooms: 4
- 1/2 bathrooms: 4
- Main level bathrooms: 5
- Main level bedrooms: 3
Rooms
- Room types: Living Room, Dining Room, Primary Bedroom, Sitting Room, Bedroom 2, Bedroom 3, Bedroom 4, Kitchen, Game Room, Family Room, Study, Sun/Florida Room, Great Room, Loft, Other, Office, Recreation Room, Storage Room, Media Room, Bathroom 2, Bathroom 3, Hobby Room, Primary Bathroom, Full Bath, Half Bath
Primary bedroom
- Features: Attached Bathroom, Balcony Access, Built-in Features, Fireplace - Gas, Flooring - Carpet, Lighting - Ceiling, Recessed Lighting, Primary Bedroom - Sitting Area, Walk-In Closet(s), Window Treatments
- Level: Main
Bedroom 2
- Features: Attached Bathroom, Built-in Features, Flooring - Carpet, Lighting - Ceiling, Walk-In Closet(s), Window Treatments
- Level: Main
Bedroom 3
- Features: Attached Bathroom, Flooring - Carpet, Lighting - Ceiling, Walk-In Closet(s), Window Treatments
- Level: Main
Bedroom 4
- Features: Flooring - Carpet, Lighting - Ceiling, Walk-In Closet(s), Window Treatments
- Level: Lower
Primary bathroom
- Features: Bathroom - Jetted Tub, Built-in Features, Countertop(s) - Solid Surface, Double Sink, Flooring - Carpet, Flooring - Other, Lighting - Ceiling, Skylight(s)
- Level: Main
Bathroom 2
- Features: Bathroom - Tub Shower, Countertop(s) - Solid Surface, Flooring - Other, Lighting - Ceiling, Window Treatments
- Level: Main
Bathroom 3
- Features: Bathroom - Walk-In Shower, Flooring - Other, Lighting - Ceiling
- Level: Main
Dining room
- Features: Dining Area, Flooring - Carpet, Lighting - Ceiling, Window Treatments
- Level: Lower
Family room
- Features: Fireplace - Gas, Flooring - Carpet, Lighting - Ceiling, Window Treatments
- Level: Lower
Other
- Features: Bathroom - Walk-In Shower, Flooring - Tile/Brick
- Level: Lower
Game room
- Features: Flooring - Tile/Brick, Lighting - Ceiling, Window Treatments
- Level: Lower
Great room
- Features: Flooring - Carpet, Flooring - Marble, Lighting - Ceiling, Skylight(s), Window Treatments
- Level: Main
Half bath
- Features: Flooring - Marble, Lighting - Ceiling
- Level: Main
Half bath
- Features: Built-in Features, Countertop(s) - Solid Surface, Flooring - Tile/Brick, Lighting - Ceiling
- Level: Lower
Other
- Features: Basement - Finished, Built-in Features, Flooring - Other, Lighting - Ceiling
- Level: Lower
Kitchen
- Features: Built-in Features, Granite Counters, Dining Area, Fireplace - Gas, Flooring - Ceramic Tile, Kitchen Island, Eat-in Kitchen, Kitchen - Electric Cooking, Lighting - Ceiling, Pantry, Walk-In Closet(s)
- Level: Lower
Living room
- Features: Built-in Features, Fireplace - Gas, Flooring - Carpet, Lighting - Ceiling, Window Treatments
- Level: Main
Loft
- Features: Flooring - Other, Lighting - Ceiling, Window Treatments
- Level: Upper
Media room
- Features: Basement - Finished, Flooring - Carpet, Lighting - Ceiling, Walk-In Closet(s), Window Treatments
- Level: Lower
Office
- Features: Built-in Features, Flooring - Carpet, Lighting - Ceiling, Walk-In Closet(s), Window Treatments
- Level: Main
Other
- Features: Built-in Features, Flooring - Carpet, Flooring - Luxury Vinyl Tile, Lighting - Ceiling, Lighting - Wall sconces, Wet Bar
- Level: Main
Recreation room
- Features: Basement - Finished, Built-in Features, Flooring - Carpet, Lighting - Ceiling, Walk-In Closet(s), Wet Bar, Window Treatments
- Level: Lower
Sitting room
- Features: Flooring - Carpet, Lighting - Ceiling
- Level: Main
Sitting room
- Features: Built-in Features, Ceiling Fan(s), Flooring - Carpet, Lighting - Ceiling
- Level: Lower
Storage room
- Features: Basement - Unfinished
- Level: Lower
Study
- Features: Built-in Features, Flooring - Carpet, Lighting - Ceiling, Walk-In Closet(s), Window Treatments
- Level: Main
Other
- Features: Attached Bathroom, Flooring - Tile/Brick, Hot Tub/Spa, Lighting - Ceiling, Window Treatments
- Level: Lower
Heating
- Forced Air, Electric
Cooling
- Central Air, Electric
Appliances
- Included: Built-In Range, Dishwasher, Dryer, Double Oven, Oven/Range - Electric, Refrigerator, Washer, Microwave, Electric Water Heater
- Laundry: Has Laundry
Features
- Additional Stairway, Bar, Bathroom - Walk-In Shower, Bathroom - Tub Shower, Built-in Features, Ceiling Fan(s), Dining Area, Open Floorplan, Formal/Separate Dining Room, Eat-in Kitchen, Kitchen - Gourmet, Pantry, Primary Bath(s), Recessed Lighting, Spiral Staircase, Studio, Upgraded Countertops, Walk-In Closet(s), Other, 2 Story Ceilings, 9'+ Ceilings
- Flooring: Carpet
- Doors: Double Entry
- Windows: Skylight(s), Window Treatments
- Basement: Finished,Full,Other
- Number of fireplaces: 5
- Fireplace features: Gas/Propane, Wood Burning
Interior area
- Total structure area: 8,901
- Total interior livable area: 8,901 sqft
- Finished area above ground: 8,184
- Finished area below ground: 717
Video & virtual tour
Property
Parking
- Total spaces: 4
- Parking features: Storage, Garage Faces Side, Garage Door Opener, Inside Entrance, Other, Oversized, Driveway, Attached
- Attached garage spaces: 4
- Has uncovered spaces: Yes
Accessibility
- Accessibility features: None
Features
- Levels: Three
- Stories: 3
- Exterior features: Other, Balcony
- Pool features: None
- Has spa: Yes
- Spa features: Bath
- Has view: Yes
- View description: Panoramic, Trees/Woods, Other
Lot
- Size: 2.9 Acres
- Features: Backs to Trees, Cul-De-Sac, Landscaped, Private, Other, Suburban
Details
- Additional structures: Above Grade, Below Grade
- Parcel number: 2902835800000
- Zoning: RES
- Special conditions: Standard
Construction
Type & style
- Home type: SingleFamily
- Architectural style: Contemporary
- Property subtype: Single Family Residence
Materials
- Frame, Masonry, Other
- Foundation: Other
Condition
- Excellent
- New construction: No
- Year built: 1991
Details
- Builder name: Bowser Construction
Utilities & green energy
- Electric: 200+ Amp Service
- Sewer: Public Sewer
- Water: Public
Community & HOA
Community
- Security: Security System
- Subdivision: Pennwood
HOA
- Has HOA: No
Location
- Region: Lancaster
- Municipality: EAST HEMPFIELD TWP
Financial & listing details
- Price per square foot: $258/sqft
- Tax assessed value: $692,000
- Annual tax amount: $16,474
- Date on market: 9/8/2026
- Listing agreement: Exclusive Right To Sell
- Listing terms: Cash,Conventional
- Inclusions: See Bright Mls Documents
- Exclusions: See Bright Mls Documents
- Ownership: Fee Simple
Estimated market value
Not available
Estimated sales range
Not available
Not available
Price history
| Date | Event | Price |
|---|---|---|
| 9/8/2026 | Listed for sale | $2,295,000-2.3%$258/sqft |
Source:  Bright MLS #PALA2094802 Report a problem Bright MLS #PALA2094802 Report a problem | ||
| 9/8/2026 | Listing removed | $2,350,000$264/sqft |
Source: Bright MLS #PALA2087616 Report a problem | ||
| 5/8/2026 | Listed for sale | $2,350,000$264/sqft |
Source: Bright MLS #PALA2087616 Report a problem | ||
| 9/29/2025 | Listing removed | $2,350,000$264/sqft |
Source: Bright MLS #PALA2071932 Report a problem | ||
| 6/23/2025 | Listed for sale | $2,350,000+2.4%$264/sqft |
Source: Bright MLS #PALA2071932 Report a problem | ||
| 6/23/2025 | Listing removed | $2,295,000$258/sqft |
Source: Bright MLS #PALA2066098 Report a problem | ||
| 3/20/2025 | Listed for sale | $2,295,000-2.3%$258/sqft |
Source: Bright MLS #PALA2066098 Report a problem | ||
| 3/20/2025 | Listing removed | $2,350,000$264/sqft |
Source: Bright MLS #PALA2061928 Report a problem | ||
| 1/16/2025 | Price change | $2,350,000-13%$264/sqft |
Source: Bright MLS #PALA2061928 Report a problem | ||
| 12/19/2024 | Listed for sale | $2,700,000+225.3%$303/sqft |
Source: Bright MLS #PALA2061928 Report a problem | ||
| 7/31/1996 | Sold | $830,000$93/sqft |
Source: Agent Provided Report a problem | ||
Public tax history
| Year | Property taxes | Tax assessment |
|---|---|---|
| 2026 | $16,474 +7.1% | $692,000 |
| 2025 | $15,383 +2.9% | $692,000 |
| 2024 | $14,954 +2% | $692,000 |
| 2023 | $14,656 +2.8% | $692,000 |
| 2022 | $14,252 | $692,000 |
| 2021 | $14,252 +425.3% | $692,000 |
| 2020 | $2,713 -80.3% | $692,000 |
| 2019 | $13,788 +408.1% | $692,000 |
| 2018 | $2,713 -84.2% | $692,000 +1.5% |
| 2017 | $17,162 +0% | $681,600 |
| 2016 | $17,162 +30.6% | $681,600 |
| 2015 | $13,139 | $681,600 |
| 2014 | $13,139 | $681,600 |
| 2013 | -- | $681,600 |
| 2012 | -- | $681,600 |
| 2011 | -- | $681,600 |
| 2010 | -- | $681,600 |
| 2009 | -- | $681,600 |
| 2007 | -- | $681,600 |
| 2006 | -- | $681,600 |
| 2005 | -- | $681,600 +22.1% |
| 2004 | -- | $558,400 |
| 2003 | -- | $558,400 |
| 2002 | -- | $558,400 |
| 2000 | -- | $558,400 |
Find assessor info on the county website
Monthly payment
Est. payment
Payment breakdown
Explore the cost of this home by adjusting the details. Changes won't be saved.Climate risks
Neighborhood: 17601
Nearby schools
Schools provided by the listing agent
- District: Hempfield
Source: Bright MLS. This data may not be complete. We recommend contacting the local school district to confirm school assignments for this home.
Similar homes
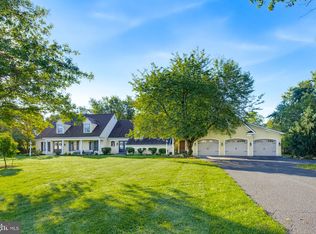
- $2,295,0004 bd6 ba6.4k sqft1320 Homestead Ln, Lancaster, PA 17603For Sale

 MLS ID #PALA2088826, Brad Clark, Mountain Realty ERA Powered. Bright MLS
 - $1,299,9005 bd5 ba5.3k sqft1201 Fruitville Pike, Lititz, PA 17543For Sale
 MLS ID #PALA2096602, Russell Canouse, Keller Williams Elite. Bright MLS
 - $1,699,9005 bd5 ba5.7k sqft158 Wilson Dr, Lancaster, PA 17603For Sale
 MLS ID #PALA2087204, Anne M Lusk, Lusk & Associates Sotheby's International Realty. Bright MLS
 - $1,675,0006 bd6 ba6.1k sqft23 Deerfield Rd, Lancaster, PA 17603For Sale
 MLS ID #PALA2090612, Faruk Sisic, Cavalry Realty, LLC. Bright MLS
 - $1,925,0005 bd6 ba5.1k sqft427 Hempfield Hill Rd, Columbia, PA 17512New ConstructionMLS ID #PALA2047624, Cindy Barton, RE/MAX SmartHub Realty. Bright MLS
- $2,799,0007 bd7 ba4.9k sqft4459 Main St, Conestoga, PA 17516For SaleMLS ID #PALA2095176, Ben Esh, Astoria Realty Advisors LLC. Bright MLS
- $1,450,0004 bd5 ba6.4k sqft671 Bent Creek Dr, Lititz, PA 17543For SaleMLS ID #PALA2095016, Steve Hammond, Coldwell Banker Realty. Bright MLS
- $1,199,0006 bd6 ba8.5k sqft419 Coffee Goss Rd, Marietta, PA 17547For SaleMLS ID #PALA2088268, Robert Hess, Kingsway Realty - Lancaster. Bright MLS
- $1,500,0005 bd7 ba7.3k sqft2020 Knights View Rd, Wrightsville, PA 17368For SaleMLS ID #PAYK2101322, Adrian Young, Keller Williams Keystone Realty. Bright MLS
- $1,790,0008 bd6 ba8.8k sqft52 Violets Path, Elizabethtown, PA 17022For SaleMLS ID #PALA2085064, Emilie Benuck, Iron Valley Real Estate of Central PA. Bright MLS
- $1,225,5005 bd6 ba4.8k sqft449 W King St, Lancaster, PA 17603For SaleMLS ID #PALA2095078, Jenny Rule, Iron Valley Real Estate of Lancaster. Bright MLS
- $1,595,0007 bd5 ba5.7k sqft316 Sunnyside Rd, Newmanstown, PA 17073For SaleMLS ID #PALN2028738, Liza Hargraves, Harrisburg Property Management Group. Bright MLS
- $1,150,0005 bd4 ba6.3k sqft1270 Klines Run Rd, Wrightsville, PA 17368For SaleMLS ID #PAYK2098324, Polly Beckner Lewis, Berkshire Hathaway HomeServices Homesale Realty. Bright MLS
- $1,150,0007 bd4 ba5k sqft138 N Mulberry St, Lancaster, PA 17603For SaleMLS ID #PALA2092796, PAULA MOWRER, Berkshire Hathaway HomeServices Homesale Realty. Bright MLS
- $1,175,0003 bd3 ba4.4k sqft1257 Water St, Wrightsville, PA 17368For SaleMLS ID #PAYK2104116, Marzena Wolnikowski, Lusk & Associates Sotheby's International Realty. Bright MLS
- $1,199,9994 bd5 ba4.7k sqft5848 Wild Lilac Dr, East Petersburg, PA 17520For SaleMLS ID #PALA2087860, Christian Will, Keller Williams Elite. Bright MLS
- $1,250,0004 bd5 ba4.8k sqft513 Cheltenham Ct, Lititz, PA 17543New ConstructionMLS ID #PALA2093868, Jeffrey Walton, Coldwell Banker Realty. Bright MLS
- $1,479,6004 bd4 ba4.6k sqft127 Quinn Dr, Lebanon, PA 17042New ConstructionBright MLS
