Welcome to your dream home! This updated four bedroom home offers over 4,200 SqFt of above grade living space and is located in a highly sought after location- Elm Avenue, Hershey. Walk to school, in-town shops and restaurants and the Recreation Center. Hershey Medical Center is just 2 miles away! The updated kitchen has an island with ample space for food preparation, upgraded countertops and a tile backsplash. The open plan flows into the spacious family room making entertaining a breeze. The large living room offers a second area to hang out with family and friends. Enjoy loads of natural light with the beautiful bay window. The formal dining room could also be used as a playroom. Retire to the primary bedroom with its own ensuite and a walk-in closet sure to please shoppers. Three additional good size bedrooms and a second full bath will be perfect for guests or family. The possibilities are endless for the finished space on the third level! Use it as a 5th bedroom, an office or whatever best suits your needs. The lower level has an additional 1,272 SqFt. Watch the big game in the recreation room or work out in the exercise room. Store seasonal items or holiday decor in the unfinished area. You can’t have too much storage! The two car garage will save you from scraping ice and snow from your vehicle. Enjoy outdoor living? This .35 acre corner lot has a beautiful patio- a perfect spot for a barbecue or listen to Hershey’s summer concerts from your own backyard. Schedule your showing today!
For sale
Price cut: $291K (7/16)
$1,599,000
371 Elm Ave, Hershey, PA 17033
4beds
5,107sqft
:
Get pre-qualified$9,894/mo
Single Family Residence
Built in 1958
0.35 Acres Lot
$1,525,500 Zestimate®
$313/sqft
$-- HOA
What's special
Beautiful patioTwo car garageRecreation roomTile backsplashFormal dining roomBeautiful bay windowWalk-in closet
- 28 days |
- 2,924 |
- 53 |
Zillow last checked:
Listing updated:
Listed by:
Sally Copeland 717-579-8528,
Coldwell Banker Realty 7175342442
Source: Bright MLS,MLS#: PADA2061352
Facts & features
Interior
Bedrooms & bathrooms
- Bedrooms: 4
- Bathrooms: 4
- Full bathrooms: 3
- 1/2 bathrooms: 1
- Main level bathrooms: 1
Rooms
- Room types: Living Room, Dining Room, Primary Bedroom, Bedroom 2, Bedroom 3, Bedroom 4, Kitchen, Family Room, Den, Sun/Florida Room, Exercise Room, Great Room, Laundry, Recreation Room, Bathroom 2, Bathroom 3, Primary Bathroom
Primary bedroom
- Description: X
- Level: Upper
- Area: 210 Square Feet
- Dimensions: 15 X 14
Bedroom 2
- Description: X
- Level: Upper
- Area: 168 Square Feet
- Dimensions: 14 X 12
Bedroom 3
- Description: X
- Features: Flooring - Carpet
- Level: Upper
- Area: 168 Square Feet
- Dimensions: 12 X 14
Bedroom 4
- Description: X
- Features: Flooring - Carpet
- Level: Upper
- Area: 143 Square Feet
- Dimensions: 11 X 13
Primary bathroom
- Level: Upper
- Area: 65 Square Feet
- Dimensions: 5 X 13
Bathroom 2
- Level: Upper
- Area: 65 Square Feet
- Dimensions: 5 X 13
Bathroom 3
- Level: Lower
- Area: 54 Square Feet
- Dimensions: 6 X 9
Den
- Level: Lower
- Area: 156 Square Feet
- Dimensions: 13 X 12
Dining room
- Level: Main
- Area: 180 Square Feet
- Dimensions: 15 X 12
Exercise room
- Level: Lower
- Area: 135 Square Feet
- Dimensions: 15 X 9
Family room
- Level: Main
- Area: 221 Square Feet
- Dimensions: 13 X 17
Great room
- Level: Upper
- Area: 570 Square Feet
- Dimensions: 15 X 38
Kitchen
- Level: Main
- Area: 300 Square Feet
- Dimensions: 15 X 20
Laundry
- Features: Flooring - Ceramic Tile
- Level: Main
- Area: 104 Square Feet
- Dimensions: 8 X 13
Living room
- Features: Flooring - HardWood
- Level: Main
- Area: 375 Square Feet
- Dimensions: 15 X 25
Recreation room
- Level: Lower
- Area: 312 Square Feet
- Dimensions: 13 X 24
Other
- Level: Main
- Area: 150 Square Feet
- Dimensions: 10 X 15
Heating
- Forced Air, Natural Gas
Cooling
- Central Air, Electric
Appliances
- Included: Gas Water Heater
- Laundry: Laundry Room
Features
- Basement: Walk-Out Access,Partially Finished
- Number of fireplaces: 2
Interior area
- Total structure area: 5,479
- Total interior livable area: 5,107 sqft
- Finished area above ground: 4,207
- Finished area below ground: 900
Property
Parking
- Total spaces: 2
- Parking features: Garage Door Opener, Attached
- Attached garage spaces: 2
Accessibility
- Accessibility features: None
Features
- Levels: Two and One Half
- Stories: 2.5
- Pool features: None
- Fencing: Vinyl
Lot
- Size: 0.35 Acres
- Features: Corner Lot
Details
- Additional structures: Above Grade, Below Grade
- Parcel number: 240400570000000
- Zoning: RESIDENTIAL
- Special conditions: Standard
Construction
Type & style
- Home type: SingleFamily
- Architectural style: Traditional
- Property subtype: Single Family Residence
Materials
- Brick, Stick Built
- Foundation: Permanent
- Roof: Slate
Condition
- New construction: No
- Year built: 1958
Utilities & green energy
- Electric: 200+ Amp Service
- Sewer: Public Sewer
- Water: Public
Community & HOA
Community
- Subdivision: Hershey Downtown
HOA
- Has HOA: No
Location
- Region: Hershey
- Municipality: DERRY TWP
Financial & listing details
- Price per square foot: $313/sqft
- Tax assessed value: $333,500
- Annual tax amount: $8,446
- Date on market: 7/3/2026
- Listing agreement: Exclusive Right To Sell
- Listing terms: Conventional,Cash
- Ownership: Fee Simple
Estimated market value
$1,525,500
$1.45M - $1.60M
$3,647/mo
Price history
| Date | Event | Price |
|---|---|---|
| 7/16/2026 | Price change | $1,599,000-15.4%$313/sqft |
Source:  Bright MLS #PADA2061352 Report a problem Bright MLS #PADA2061352 Report a problem | ||
| 7/3/2026 | Listed for sale | $1,890,000+310.9%$370/sqft |
Source: Bright MLS #PADA2061352 Report a problem | ||
| 7/2/2014 | Sold | $460,000-23.3%$90/sqft |
Source: Public Record Report a problem | ||
| 4/26/2014 | Price change | $599,900-7.7%$117/sqft |
Source: Jack Gaughen Realtor, ERA - Hershey #10249211 Report a problem | ||
| 3/22/2014 | Price change | $649,700-7.2%$127/sqft |
Source: Jack Gaughen Realtor, ERA - #10249211 Report a problem | ||
| 3/6/2014 | Listed for sale | $699,777$137/sqft |
Source: JACK GAUGHEN ERA-GAUG1 #10249211 Report a problem | ||
Public tax history
| Year | Property taxes | Tax assessment |
|---|---|---|
| 2025 | $10,423 +6.4% | $333,500 |
| 2023 | $9,796 +1.8% | $333,500 |
| 2022 | $9,621 +2.3% | $333,500 |
| 2021 | $9,408 +191% | $333,500 |
| 2020 | $3,233 +4.9% | $333,500 +2.2% |
| 2019 | $3,083 +3.3% | $326,400 |
| 2018 | $2,984 | $326,400 |
| 2017 | -- | $326,400 |
| 2016 | -- | $326,400 |
| 2015 | -- | $326,400 |
| 2014 | -- | $326,400 |
| 2013 | -- | $326,400 |
| 2012 | -- | $326,400 |
| 2011 | -- | $326,400 |
| 2010 | -- | $326,400 |
| 2008 | -- | $326,400 |
| 2007 | -- | $326,400 |
| 2006 | -- | $326,400 |
Find assessor info on the county website
Monthly payment
Est. payment
Payment breakdown
Explore the cost of this home by adjusting the details. Changes won't be saved.Climate risks
Neighborhood: 17033
Nearby schools
GreatSchools rating
- NAHershey Early Childhood CenterGrades: K-1Distance: 0.6 mi
- 9/10Hershey Middle SchoolGrades: 6-8Distance: 0.7 mi
- 10/10Hershey High SchoolGrades: 9-12Distance: 0.6 mi
Schools provided by the listing agent
- Elementary: Hershey Primary Elementary
- Middle: Hershey Middle School
- High: Hershey High School
- District: Derry Township
Source: Bright MLS. This data may not be complete. We recommend contacting the local school district to confirm school assignments for this home.
- $844,4004 bd2 ba3k sqft351 Elm Ave, Hershey, PA 17033Off Market
- $1,383,6004 bd4 ba4.1k sqft405 Elm Ave, Hershey, PA 17033Off Market
- $966,4004 bd2 ba3.6k sqft360 Maple Ave, Hershey, PA 17033Off Market
- $943,3004 bd2 ba3.5k sqft345 Elm Ave #L7-8-9, Hershey, PA 17033Off Market
- $581,5003 bd2 ba2.1k sqft408 Maple Ave, Hershey, PA 17033Off Market
- $1,480,1005 bd5 ba6.1k sqft360 Elm Ave, Hershey, PA 17033Off Market
- $1,074,5005 bd6 ba4.1k sqft352 Maple Ave, Hershey, PA 17033Off Market
- $1,025,5005 bd4 ba3.6k sqft415 Elm Ave, Hershey, PA 17033Off Market
A local agent can set up tours, give advice and negotiate with sellers.
A local lender can help you make sure your offer is ready when you are.
Similar homes
- $2,350,0005 bd6 ba6.2k sqft1080 Swatara Rd, Hershey, PA 17033For Sale
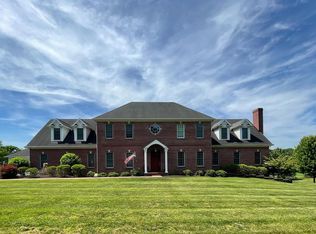
 MLS ID #PADA2060738, Sally Copeland, Coldwell Banker Realty. Bright MLS
 - $1,950,0005 bd5 ba5.5k sqft670 Pheasant Run Rd, Hummelstown, PA 17036For Sale
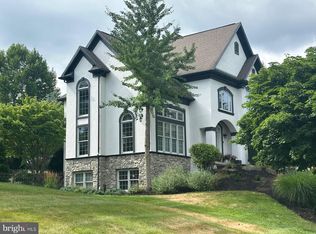 MLS ID #PADA2061810, Margie Groy, Iron Valley Real Estate. Bright MLS
 - $1,500,0004 bd4 ba3.2k sqft3646 Meadow View Rd, Manheim, PA 17545For Sale
 MLS ID #PALA2090684, Anne M Lusk, Lusk & Associates Sotheby's International Realty. Bright MLS
 - $924,9004 bd5 ba3.9k sqft1071 Knoll Dr, Hummelstown, PA 17036For Sale
 MLS ID #PADA2060264, Sally Copeland, Coldwell Banker Realty. Bright MLS
 - $927,7005 bd6 ba5.6k sqft6 Highland Dr, Palmyra, PA 17078For SaleMLS ID #PALN2026472, LEN Chimel, Coldwell Banker Realty. Bright MLS
- $1,899,5005 bd4 ba7.2k sqft1485 Fairmont Dr, Harrisburg, PA 17109For SaleMLS ID #PADA2044504, Jay Goodman, Turn Key Realty Group. Bright MLS
- $1,150,0005 bd5 ba4.5k sqft336 N 26th St, Camp Hill, PA 17011For SaleMLS ID #PACB2056650, GARRETT ROTHMAN, BROKER, RSR, REALTORS, LLC. Bright MLS
- $1,000,0003 bd3 ba2.9k sqft59 Hillymede Rd, Hummelstown, PA 17036For SaleMLS ID #PADA2059700, Amy H Backenstose, Coldwell Banker Realty. Bright MLS
- $830,0004 bd3 ba5.1k sqft234 Crimson Ln, Elizabethtown, PA 17022For SaleMLS ID #PALA2091338, Eric Schneider, Berkshire Hathaway HomeServices Homesale Realty. Bright MLS
- $899,9995 bd7 ba6.4k sqft324 W Orchard Dr, Palmyra, PA 17078For SaleMLS ID #PALN2025278, AMBER BRANCHI, Coldwell Banker Realty. Bright MLS
- $1,375,0004 bd3 ba3.5k sqft730 Seitz Dr, Lewisberry, PA 17339For SaleMLS ID #PAYK2100476, JOY DANIELS, Joy Daniels Real Estate Group, Ltd. Bright MLS
- $1,950,0005 bd4 ba6.8k sqft114 Jillian Way, Hummelstown, PA 17036For SaleMLS ID #PADA2060766, Sally Copeland, Coldwell Banker Realty. Bright MLS
- $990,0005 bd3 ba6.2k sqft478 Shells Church Rd, Grantville, PA 17028For SaleMLS ID #PADA2060760, Ashley Brunner, LPT Realty, LLC. Bright MLS
- $1,075,0006 bd6 ba5k sqft214 N Mill Rd, Harrisburg, PA 17112For SaleMLS ID #PADA2053048, Alec Dormer, Keller Williams of Central PA. Bright MLS
- $1,395,0006 bd7 ba6.1k sqft5029 Heatherington Way, Enola, PA 17025For SaleMLS ID #PACB2055216, ANGELA MOYER, RSR, REALTORS, LLC. Bright MLS
- $1,150,0004 bd4 ba5.2k sqft745 Grandon Way, Mechanicsburg, PA 17050For SaleMLS ID #PACB2055624, JIM WISE, Coldwell Banker Realty. Bright MLS
- $869,9905 bd6 ba6k sqft412 Timberbridge Ln, Mount Gretna, PA 17064For SaleMLS ID #PALN2027520, Sarah Gray, Keller Williams Realty. Bright MLS
- $1,250,0003 bd4 ba3.7k sqft1121 Piketown Rd, Harrisburg, PA 17112For SaleMLS ID #PADA2060742, Bradley Hamilton, RE/MAX Delta Group, Inc.. Bright MLS
- $895,0004 bd5 ba4.8k sqft7 Accent Cir, Camp Hill, PA 17011For SaleMLS ID #PACB2055710, SHANNON FOSTER, Keller Williams of Central PA. Bright MLS
- $1,395,0005 bd4 ba3.2k sqft151 Hummingbird Way, Palmyra, PA 17078New ConstructionMLS ID #PALN2026414, JIM ST. HILAIRE, Berkshire Hathaway HomeServices Homesale Realty. Bright MLS
