Your new home on 26th Street in Camp Hill Boro - one of the best homes on one of the best blocks in the Boro! Incredible backyard oasis, including heated pool w/ waterfall and hot tub. Fantastic pool house features cathedral ceilings, huge sliding glass doors to bring the outside in, a luxury full bathroom, and a beautiful stone, wood burning fireplace. There is also an additional built-in grill and mini fridge by the pool. The home features 5 bedrooms, 3 full and 2 half baths, and 3 finished floors of living space. Main floor features a large foyer with two coat closets, beautiful formal dining room right off the kitchen, which includes a built-in oven and microwave, granite and butcher block counters, electric and gas cooktop, hidden refrigerator and dishwasher, tile backsplash and pantry. Breakfast room right off of the kitchen and surrounded by windows overlooking the amazing back yard. Living room with wood burning fireplace and a four seasons room that walks out to the pool area. Upstairs to the 2nd floor you will find three bedrooms and 2 full baths. Primary bedroom features a walk-in closet and a primary bath with double vanities, jacuzzi tub and tile stall shower with multiple shower heads. The finished 3rd floor has 2 additional bedrooms, a bonus lounge/media space, and another full bath. There is an additional half bath and laundry area in the basement, plenty of storage space, and a detached 2 car garage. A must see, schedule your private tour today!
Coming soon 07/28
$1,150,000
336 N 26th St, Camp Hill, PA 17011
5beds
4,509sqft
:
Get pre-qualifiedN/A
Single Family Residence
Built in 1942
0.39 Acres Lot
$924,500 Zestimate®
$255/sqft
$-- HOA
What's special
- 4 days |
- 2,032 |
- 137 |
Zillow last checked:
Listing updated:
Listed by:
GARRETT ROTHMAN, BROKER 717-343-8909,
RSR, REALTORS, LLC (717) 763-1212
Source: Bright MLS,MLS#: PACB2056650
Facts & features
Interior
Bedrooms & bathrooms
- Bedrooms: 5
- Bathrooms: 5
- Full bathrooms: 3
- 1/2 bathrooms: 2
- Main level bathrooms: 1
Rooms
- Room types: Dining Room, Primary Bedroom, Bedroom 2, Bedroom 3, Bedroom 4, Bedroom 5, Kitchen, Family Room, Basement, Foyer, Breakfast Room, Sun/Florida Room, Laundry, Storage Room, Bathroom 2, Bathroom 3, Bonus Room, Primary Bathroom, Half Bath
Primary bedroom
- Features: Flooring - Carpet, Window Treatments, Walk-In Closet(s)
- Level: Upper
- Area: 240 Square Feet
- Dimensions: 15 X 16
Bedroom 2
- Features: Flooring - Carpet, Window Treatments
- Level: Upper
- Area: 224 Square Feet
- Dimensions: 14 X 16
Bedroom 3
- Features: Flooring - Carpet, Window Treatments
- Level: Upper
- Area: 225 Square Feet
- Dimensions: 15 X 15
Bedroom 4
- Features: Flooring - Carpet, Window Treatments
- Level: Upper
- Area: 225 Square Feet
- Dimensions: 15 X 15
Bedroom 5
- Features: Flooring - Carpet, Window Treatments
- Level: Upper
- Area: 169 Square Feet
- Dimensions: 13 X 13
Primary bathroom
- Features: Built-in Features, Granite Counters, Double Sink, Flooring - Tile/Brick, Soaking Tub, Window Treatments
- Level: Upper
- Area: 240 Square Feet
- Dimensions: 15 X 16
Bathroom 2
- Features: Flooring - Tile/Brick, Bathroom - Tub Shower, Window Treatments
- Level: Upper
Bathroom 3
- Features: Double Sink, Flooring - Tile/Brick, Bathroom - Tub Shower
- Level: Upper
Basement
- Features: Basement - Partially Finished, Built-in Features, Flooring - Carpet, Flooring - Concrete
- Level: Lower
- Area: 572 Square Feet
- Dimensions: 22 X 26
Bonus room
- Features: Built-in Features, Flooring - Carpet
- Level: Upper
- Area: 270 Square Feet
- Dimensions: 10 X 27
Breakfast room
- Features: Flooring - Tile/Brick
- Level: Main
- Area: 144 Square Feet
- Dimensions: 12 X 12
Dining room
- Features: Built-in Features, Crown Molding, Flooring - HardWood, Window Treatments, Chair Rail
- Level: Main
- Area: 288 Square Feet
- Dimensions: 16 X 18
Family room
- Features: Built-in Features, Crown Molding, Fireplace - Wood Burning, Flooring - HardWood, Window Treatments
- Level: Main
- Area: 420 Square Feet
- Dimensions: 15 X 28
Foyer
- Features: Crown Molding, Flooring - HardWood
- Level: Main
- Area: 168 Square Feet
- Dimensions: 12 X 14
Half bath
- Features: Crown Molding, Flooring - Tile/Brick
- Level: Main
Half bath
- Level: Lower
Kitchen
- Features: Built-in Features, Granite Counters, Flooring - Tile/Brick, Kitchen - Electric Cooking, Kitchen - Gas Cooking, Pantry
- Level: Main
- Area: 104 Square Feet
- Dimensions: 4 X 26
Laundry
- Level: Upper
Laundry
- Level: Lower
Storage room
- Level: Lower
Other
- Features: Flooring - Tile/Brick, Window Treatments
- Level: Main
- Area: 230 Square Feet
- Dimensions: 10 X 23
Heating
- Forced Air, Natural Gas
Cooling
- Central Air, Electric
Appliances
- Included: Microwave, Cooktop, Dishwasher, Disposal, Dryer, Oven, Range Hood, Refrigerator, Washer, Gas Water Heater
- Laundry: In Basement, Upper Level, Laundry Room
Features
- Built-in Features, Crown Molding, Pantry, Primary Bath(s), Recessed Lighting, Soaking Tub, Bathroom - Stall Shower, Bathroom - Tub Shower, Upgraded Countertops, Wainscotting, Walk-In Closet(s)
- Flooring: Carpet, Ceramic Tile, Hardwood, Wood
- Windows: Window Treatments
- Basement: Partial,Full,Exterior Entry,Walk-Out Access,Windows
- Number of fireplaces: 2
- Fireplace features: Wood Burning
Interior area
- Total structure area: 4,509
- Total interior livable area: 4,509 sqft
- Finished area above ground: 4,509
- Finished area below ground: 0
Property
Parking
- Total spaces: 2
- Parking features: Garage Faces Front, Detached, Off Street, Driveway
- Garage spaces: 2
- Has uncovered spaces: Yes
Accessibility
- Accessibility features: 2+ Access Exits
Features
- Levels: Three
- Stories: 3
- Patio & porch: Patio
- Exterior features: Awning(s), Barbecue, Extensive Hardscape, Lighting, Sidewalks, Water Falls
- Has private pool: Yes
- Pool features: Private
- Has spa: Yes
- Spa features: Hot Tub
- Fencing: Partial,Back Yard
Lot
- Size: 0.39 Acres
Details
- Additional structures: Above Grade, Below Grade
- Parcel number: 01201852248
- Zoning: RESIDENTIAL
- Special conditions: Standard
Construction
Type & style
- Home type: SingleFamily
- Architectural style: Traditional
- Property subtype: Single Family Residence
Materials
- Asphalt, Brick, Frame, HardiPlank Type, Masonry, Stick Built
- Foundation: Block
- Roof: Asphalt,Metal
Condition
- New construction: No
- Year built: 1942
Utilities & green energy
- Sewer: Public Sewer
- Water: Public
Community & HOA
Community
- Subdivision: None Available
HOA
- Has HOA: No
Location
- Region: Camp Hill
- Municipality: CAMP HILL BORO
Financial & listing details
- Price per square foot: $255/sqft
- Tax assessed value: $585,600
- Annual tax amount: $15,623
- Date on market: 7/28/2026
- Listing agreement: Exclusive Right To Sell
- Listing terms: Cash,Conventional
- Ownership: Fee Simple
Estimated market value
$924,500
$832,000 - $1.04M
$3,297/mo
Price history
| Date | Event | Price |
|---|---|---|
| 3/4/2022 | Listing removed | $1,275,000$283/sqft |
Source:  Bright MLS #PACB2005996 Report a problem Bright MLS #PACB2005996 Report a problem | ||
| 1/7/2022 | Listed for sale | $1,275,000+292.3%$283/sqft |
Source: Bright MLS #PACB2005996 Report a problem | ||
| 10/25/2001 | Sold | $325,000$72/sqft |
Source: Public Record Report a problem | ||
Public tax history
| Year | Property taxes | Tax assessment |
|---|---|---|
| 2025 | $15,163 +7.6% | $585,600 |
| 2024 | $14,090 +1.2% | $585,600 |
| 2023 | $13,929 +1.9% | $585,600 |
| 2022 | $13,666 | $585,600 |
| 2021 | $13,666 +5% | $585,600 |
| 2020 | $13,015 +312.9% | $585,600 |
| 2019 | $3,152 -74.8% | $585,600 |
| 2018 | $12,485 | $585,600 |
| 2017 | -- | $585,600 |
| 2016 | -- | $585,600 |
| 2015 | -- | $585,600 |
| 2014 | -- | $585,600 |
| 2013 | -- | $585,600 |
| 2012 | -- | $585,600 |
| 2011 | -- | $585,600 +3.8% |
| 2010 | -- | $564,200 |
| 2009 | -- | $564,200 |
| 2008 | -- | $564,200 |
| 2007 | -- | $564,200 +5.6% |
| 2006 | -- | $534,420 +30.8% |
| 2005 | -- | $408,440 +27.2% |
| 2004 | -- | $321,180 +12.8% |
| 2003 | $1,217 | $284,810 |
| 2000 | -- | $284,810 |
Find assessor info on the county website
Monthly payment
Est. payment
Payment breakdown
Explore the cost of this home by adjusting the details. Changes won't be saved.Climate risks
Neighborhood: 17011
Nearby schools
GreatSchools rating
- 6/10Eisenhower Elementary SchoolGrades: 3-5Distance: 0.3 mi
- 7/10Camp Hill Middle SchoolGrades: 6-8Distance: 0.6 mi
- 9/10Camp Hill Senior High SchoolGrades: 9-12Distance: 0.6 mi
Schools provided by the listing agent
- High: Camp Hill
- District: Camp Hill
Source: Bright MLS. This data may not be complete. We recommend contacting the local school district to confirm school assignments for this home.
- $500,3003 bd2 ba2k sqft342 N 26th St, Camp Hill, PA 17011Off Market
- $640,9003 bd3 ba2.7k sqft330 N 26th St, Camp Hill, PA 17011Off Market
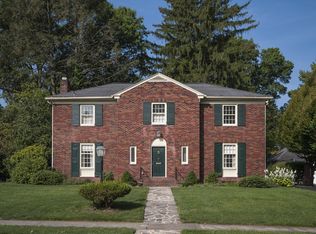
- $631,7003 bd3 ba2.6k sqft324 N 26th St, Camp Hill, PA 17011Off Market
- $621,0004 bd2 ba3k sqft333 N 27th St, Camp Hill, PA 17011Off Market
- $769,9004 bd3 ba3.9k sqft345 N 27th St, Camp Hill, PA 17011Off Market
- $769,3004 bd4 ba3.7k sqft370 N 26th St, Camp Hill, PA 17011Off Market
- $585,1004 bd3 ba3.2k sqft341 N 26th St, Camp Hill, PA 17011Off Market
- $720,4004 bd3 ba2.7k sqft333 N 26th St, Camp Hill, PA 17011Off Market
A local agent can set up tours, give advice and negotiate with sellers.
A local lender can help you make sure your offer is ready when you are.
Similar homes
- $895,0004 bd5 ba4.8k sqft7 Accent Cir, Camp Hill, PA 17011For Sale

 MLS ID #PACB2055710, SHANNON FOSTER, Keller Williams of Central PA. Bright MLS
 - $699,9004 bd5 ba3.9k sqft1920 Market St, Camp Hill, PA 17011For Sale
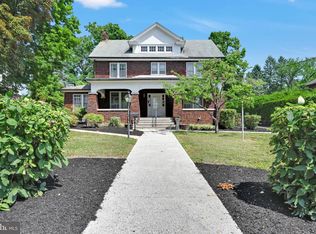 MLS ID #PACB2055896, MICHAEL VOGEL, Berkshire Hathaway HomeServices Homesale Realty. Bright MLS
 - $875,0005 bd5 ba5.5k sqft508 Gale Rd, Camp Hill, PA 17011For Sale
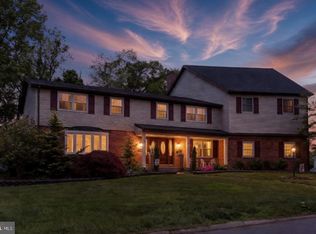 MLS ID #PACB2053136, Patty Wareham, RE/MAX Realty Associates. Bright MLS
 - $1,150,0004 bd4 ba5.2k sqft745 Grandon Way, Mechanicsburg, PA 17050For Sale
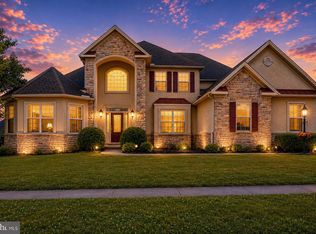 MLS ID #PACB2055624, JIM WISE, Coldwell Banker Realty. Bright MLS
 - $700,0004 bd2 ba2.3k sqft1930 Market St, Camp Hill, PA 17011For SaleMLS ID #PACB2054992, MEGAN FLOR, Lawyers Realty, LLC. Bright MLS
- $1,595,0004 bd6 ba6.7k sqft4 Sentry Point Rd, Lemoyne, PA 17043For SaleMLS ID #PACB2055764, CURT TROGNER, RSR, REALTORS, LLC. Bright MLS
- $850,0005 bd4 ba3.6k sqft4555 Lark Meadows Dr, Mechanicsburg, PA 17055For SaleMLS ID #PACB2055638, Prajwal Khanal, ExecuHome Realty-Hanover. Bright MLS
- $598,7224 bd5 ba4.2k sqft470 Woodcrest Dr, Mechanicsburg, PA 17050For SaleMLS ID #PACB2055194, MICHELLE KOSTELAC, RE/MAX Realty Associates. Bright MLS
- $1,099,0004 bd4 ba3.3k sqft406 Willow Oak Dr, Lewisberry, PA 17339New ConstructionMLS ID #PAYK2100894, TOM CHELEDNIK, RE/MAX 1st Advantage. Bright MLS
- $769,9006 bd4 ba4.3k sqft16 Foxwood Blvd, Mechanicsburg, PA 17050For SaleMLS ID #PACB2055466, JILL PATEL, SERHANT PENNSYLVANIA LLC. Bright MLS
- $1,395,0006 bd7 ba6.1k sqft5029 Heatherington Way, Enola, PA 17025For SaleMLS ID #PACB2055216, ANGELA MOYER, RSR, REALTORS, LLC. Bright MLS
- $789,9005 bd5 ba4.3k sqft3 Rycroft Rd, Mechanicsburg, PA 17050For SaleMLS ID #PACB2051750, Satish Brahmbhatt, Prime Realty Services. Bright MLS
- $575,0004 bd3 ba2.4k sqft5425 Barbara Dr, Mechanicsburg, PA 17050For SaleMLS ID #PACB2052382, Sue KENT, Howard Hanna Company-Camp Hill. Bright MLS
- $635,0004 bd4 ba4k sqft1813 Hunter Dr, Mechanicsburg, PA 17050For Sale By Owner
- from $734,9774 bd3 ba4k sqftDevonshire Plan, Hidden Springs, Mechanicsburg, PA 17050New ConstructionKeystone Custom Homes
- $739,0003 bd3 ba3.2k sqft33 Emlyn Ln, Mechanicsburg, PA 17055For SaleMLS ID #PACB2054496, SHANNON FOSTER, Keller Williams of Central PA. Bright MLS
- $575,0004 bd3 ba2.6k sqft144 Cricket Ln, Camp Hill, PA 17011New ConstructionMLS ID #PACB2052242, JUSTIN SMITH, Coldwell Banker Realty. Bright MLS
- $649,9004 bd3 ba2.7k sqft2805 Ionoff Rd, Harrisburg, PA 17110For SaleMLS ID #PADA2060982, REUEL MAY, Berkshire Hathaway HomeServices Homesale Realty. Bright MLS
- $789,9005 bd5 ba3.7k sqft15 Stallion St, Mechanicsburg, PA 17050For SaleMLS ID #PACB2051978, Satish Brahmbhatt, Prime Realty Services. Bright MLS
- $824,0004 bd-- ba4.3k sqft315 Pennington Dr, Mechanicsburg, PA 17055For SaleMLS ID #PACB130958, TOM CHELEDNIK, RE/MAX 1st Advantage. Bright MLS
