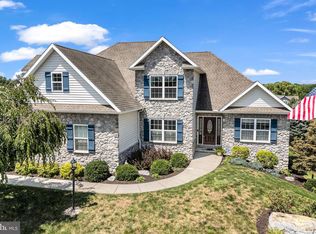
Welcome to Lindenwood, one of Mechanicsburg's most cherished neighborhoods, where mature trees welcoming sidewalks, and a true sense of community create the perfect setting for everyday life. Conveniently located just minutes from I-15, you'll enjoy easy access to shopping, dining, healthcare, recreation, and major commuting routes, all while coming home to a peaceful residential setting. This beautifully maintained brick Cape Cod feels like home from the moment you walk through the door. Thoughtfully designed and exceptionally well cared for, it offers the perfect balance of comfortable everyday living and inviting spaces for gathering with family and friends. Beautiful hardwood floors lead you to the centerpiece of the home—a breathtaking two-story great room with soaring vaulted ceilings, a cozy gas fireplace, and expansive windows overlooking your expansive covered porch and beautifully landscaped backyard. It's the kind of space where holidays are celebrated, milestones are shared, and everyday moments become lasting memories. Designed with flexibility and ease in mind, the main level offers true first-floor living with a spacious primary suite and a private office tucked behind elegant French doors. The eat-in kitchen is both functional and inviting, featuring abundant white cabinetry, a walk-in pantry, and generous workspace for meal preparation and entertaining. Just beyond, the formal dining room with its decorative tray ceiling is ready to host everything from intimate dinners to festive holiday gatherings. Outside, you'll find a backyard designed for slowing down and enjoying life's simple pleasures. The covered porch provides the perfect spot for morning coffee, afternoon reading, or evening conversations with a favorite drink in hand. Mature landscaping, established gardens, and a charming paver pathway create a picturesque outdoor retreat, while the fully fenced yard offers plenty of room for children and pets to play freely. Upstairs, two generously sized bedrooms and a full bath provide comfortable accommodations for family and guests. The finished lower level adds valuable living space that can easily adapt to your needs, whether you're envisioning a recreation room, home gym, media space, hobby area, or all of the above. Whether you're looking to simplify without sacrificing space, searching for a home that can evolve with your lifestyle, or beginning an exciting new chapter, this exceptional Lindenwood property offers the warmth, flexibility, and sense of home you've been looking for—all within the highly acclaimed Mechanicsburg Area School District.
Pending
$739,000
33 Emlyn Ln, Mechanicsburg, PA 17055
3beds
3,258sqft
:
Get pre-qualified$4,940/mo
Single Family Residence
Built in 2000
0.57 Acres Lot
$726,800 Zestimate®
$227/sqft
$25/mo HOA
What's special
Beautifully landscaped backyardEstablished gardensEat-in kitchenMature treesWelcoming sidewalksWalk-in pantryAbundant white cabinetry
- 23 days |
- 1,768 |
- 75 |
Likely to sell faster than
Zillow last checked:
Listing updated:
Listed by:
SHANNON FOSTER 717-303-6317,
Keller Williams of Central PA 7177614300
Source: Bright MLS,MLS#: PACB2054496
Facts & features
Interior
Bedrooms & bathrooms
- Bedrooms: 3
- Bathrooms: 3
- Full bathrooms: 2
- 1/2 bathrooms: 1
- Main level bathrooms: 2
- Main level bedrooms: 1
Rooms
- Room types: Dining Room, Primary Bedroom, Bedroom 2, Bedroom 3, Kitchen, Family Room, Great Room, Laundry, Office, Bathroom 2
Primary bedroom
- Features: Flooring - Carpet, Recessed Lighting, Ceiling Fan(s), Walk-In Closet(s), Attached Bathroom
- Level: Main
- Area: 255 Square Feet
- Dimensions: 15 X 17
Bedroom 2
- Features: Flooring - Carpet
- Level: Upper
- Area: 196 Square Feet
- Dimensions: 14 X 14
Bedroom 3
- Features: Flooring - Carpet, Walk-In Closet(s)
- Level: Upper
- Area: 272 Square Feet
- Dimensions: 16 X 17
Bathroom 2
- Features: Flooring - Ceramic Tile
- Level: Upper
Dining room
- Features: Flooring - Wood
- Level: Main
- Area: 169 Square Feet
- Dimensions: 13 X 13
Family room
- Features: Cathedral/Vaulted Ceiling, Flooring - Carpet, Fireplace - Gas, Ceiling Fan(s), Recessed Lighting
- Level: Main
- Area: 288 Square Feet
- Dimensions: 16 X 18
Great room
- Features: Flooring - Carpet, Walk-In Closet(s)
- Level: Lower
- Area: 945 Square Feet
- Dimensions: 27 X 35
Kitchen
- Features: Flooring - Ceramic Tile, Eat-in Kitchen, Kitchen Island, Granite Counters, Recessed Lighting, Pantry, Kitchen - Gas Cooking
- Level: Main
- Area: 336 Square Feet
- Dimensions: 14 X 24
Laundry
- Features: Flooring - Ceramic Tile
- Level: Main
Office
- Features: Flooring - Wood, Built-in Features
- Level: Main
- Area: 156 Square Feet
- Dimensions: 12 X 13
Heating
- Forced Air, Natural Gas
Cooling
- Central Air, Electric
Appliances
- Included: Gas Water Heater
- Laundry: Main Level, Laundry Room
Features
- Entry Level Bedroom, Family Room Off Kitchen, Open Floorplan, Eat-in Kitchen, Kitchen Island, Pantry, Recessed Lighting, Upgraded Countertops, Wainscotting, Walk-In Closet(s)
- Flooring: Wood
- Basement: Finished
- Number of fireplaces: 1
- Fireplace features: Gas/Propane
Interior area
- Total structure area: 3,258
- Total interior livable area: 3,258 sqft
- Finished area above ground: 2,658
- Finished area below ground: 600
Video & virtual tour
Property
Parking
- Total spaces: 3
- Parking features: Garage Faces Side, Garage Door Opener, Asphalt, Attached
- Attached garage spaces: 3
- Has uncovered spaces: Yes
Accessibility
- Accessibility features: Accessible Entrance
Features
- Levels: Two
- Stories: 2
- Pool features: None
Lot
- Size: 0.57 Acres
Details
- Additional structures: Above Grade, Below Grade
- Parcel number: 42271890199
- Zoning: RESIDENTIAL
- Special conditions: Standard
Construction
Type & style
- Home type: SingleFamily
- Architectural style: Cape Cod
- Property subtype: Single Family Residence
Materials
- Brick
- Foundation: Concrete Perimeter
Condition
- Excellent
- New construction: No
- Year built: 2000
Utilities & green energy
- Electric: 200+ Amp Service
- Sewer: Public Sewer
- Water: Public
Community & HOA
Community
- Subdivision: Lindenwood
HOA
- Has HOA: Yes
- HOA fee: $300 annually
- HOA name: LINDENWOOD HOA
Location
- Region: Mechanicsburg
- Municipality: UPPER ALLEN TWP
Financial & listing details
- Price per square foot: $227/sqft
- Tax assessed value: $375,000
- Annual tax amount: $8,502
- Date on market: 7/16/2026
- Listing agreement: Exclusive Right To Sell
- Listing terms: Conventional,Cash,VA Loan,FHA
- Inclusions: Refrigerator, Washer, Dryer, Wooden Work Bench In Lower Level, Exterior Cameras
- Exclusions: All Basement Shelving
- Ownership: Fee Simple
Estimated market value
$726,800
$690,000 - $763,000
$2,896/mo
Price history
| Date | Event | Price |
|---|---|---|
| 7/31/2026 | Pending sale | $739,000$227/sqft |
Source:  Bright MLS #PACB2054496 Report a problem Bright MLS #PACB2054496 Report a problem | ||
| 7/16/2026 | Listed for sale | $739,000+97.1%$227/sqft |
Source: Bright MLS #PACB2054496 Report a problem | ||
| 1/31/2011 | Sold | $375,000-5.9%$115/sqft |
Source: Public Record Report a problem | ||
| 11/6/2010 | Price change | $398,500-2.8%$122/sqft |
Source: KELLER WILLIAMS OF CENTRAL PA EAST #10199267 Report a problem | ||
| 8/26/2010 | Listed for sale | $410,000$126/sqft |
Source: KELLER WILLIAMS OF CENTRAL PA EAST #10199267 Report a problem | ||
Public tax history
| Year | Property taxes | Tax assessment |
|---|---|---|
| 2025 | $8,227 +5.9% | $375,000 |
| 2024 | $7,767 +2.4% | $375,000 |
| 2023 | $7,582 +2.8% | $375,000 |
| 2022 | $7,379 +0.5% | $375,000 |
| 2021 | $7,341 +5.3% | $375,000 |
| 2020 | $6,972 +270.9% | $375,000 |
| 2019 | $1,880 -71.9% | $375,000 |
| 2018 | $6,681 | $375,000 |
| 2017 | -- | $375,000 |
| 2016 | -- | $375,000 |
| 2015 | -- | $375,000 |
| 2014 | -- | $375,000 |
| 2013 | -- | $375,000 |
| 2012 | -- | $375,000 -8.6% |
| 2011 | -- | $410,300 +1.7% |
| 2010 | -- | $403,450 |
| 2009 | -- | $403,450 |
| 2008 | -- | $403,450 |
| 2007 | -- | $403,450 |
| 2006 | -- | $403,450 |
| 2005 | -- | $403,450 +37% |
| 2004 | -- | $294,400 |
| 2003 | $780 | $294,400 -6.7% |
| 2000 | -- | $315,400 |
Find assessor info on the county website
Monthly payment
Est. payment
Payment breakdown
Explore the cost of this home by adjusting the details. Changes won't be saved.Climate risks
Neighborhood: 17055
Nearby schools
GreatSchools rating
- 8/10Shepherdstown El SchoolGrades: 1-3Distance: 0.5 mi
- 7/10Mechanicsburg Middle SchoolGrades: 6-8Distance: 0.3 mi
- 7/10Mechanicsburg Area Senior High SchoolGrades: 9-12Distance: 1.7 mi
Schools provided by the listing agent
- High: Mechanicsburg Area
- District: Mechanicsburg Area
Source: Bright MLS. This data may not be complete. We recommend contacting the local school district to confirm school assignments for this home.
- $836,0004 bd4 ba4.6k sqft31 Emlyn Ln, Mechanicsburg, PA 17055Sold

- $678,0004 bd3 ba4k sqft35 Emlyn Ln, Mechanicsburg, PA 17055Sold
- $820,2004 bd3 ba3.7k sqft32 Emlyn Ln, Mechanicsburg, PA 17055Off Market
- $958,0006 bd6 ba5.4k sqft34 Emlyn Ln, Mechanicsburg, PA 17055Off Market
- $832,7005 bd7 ba4.4k sqft30 Emlyn Ln, Mechanicsburg, PA 17055Off Market
- $826,6004 bd3 ba3.6k sqft29 Emlyn Ln, Mechanicsburg, PA 17055Off Market
- $667,9005 bd5 ba2.4k sqft43 Emlyn Ln, Mechanicsburg, PA 17055Off Market
- $894,4005 bd4 ba3.7k sqft6 Emlyn Ln, Mechanicsburg, PA 17055Off Market
A local agent can set up tours, give advice and negotiate with sellers.
A local lender can help you make sure your offer is ready when you are.
Similar homes
- $699,9004 bd4 ba3.9k sqft834 Tamanini Way, Mechanicsburg, PA 17055For Sale
 MLS ID #PACB2056940, JENNIFER DEBERNARDIS, Coldwell Banker Realty. Bright MLS
 - $809,9003 bd2 ba3.2k sqft13 Springdale Way, Mechanicsburg, PA 17050For Sale
 MLS ID #PACB2057136, SHAWN MCGEEHAN, Howard Hanna Company-Camp Hill. Bright MLS
 - $675,0004 bd3 ba3.5k sqft1135 Windsor Rd, Mechanicsburg, PA 17050For Sale
 MLS ID #PACB2056870, JENNIFER HOLLISTER, Joy Daniels Real Estate Group, Ltd. Bright MLS
 - $649,9004 bd4 ba4k sqft492 Francis Dr, Mechanicsburg, PA 17050For Sale
 MLS ID #PACB2055970, ELIZABETH KNOUSE FOOTE, Berkshire Hathaway HomeServices Homesale Realty. Bright MLS
 - $749,9004 bd4 ba4.4k sqft1095 Newbold Ln, Mechanicsburg, PA 17050For SaleMLS ID #PACB2056700, John Esser, RE/MAX Realty Associates. Bright MLS
- $750,0005 bd5 ba4.5k sqft3 Rycroft Rd, Mechanicsburg, PA 17050For SaleMLS ID #PACB2057214, ADRIAN SMITH, Keller Williams Realty. Bright MLS
- $420,0004 bd3 ba2.2k sqft912 Alison Ave, Mechanicsburg, PA 17055For SaleMLS ID #PACB2057082, JOY DANIELS, Joy Daniels Real Estate Group, Ltd. Bright MLS
- $824,0004 bd-- ba4.3k sqft315 Pennington Dr, Mechanicsburg, PA 17055For SaleMLS ID #PACB130958, TOM CHELEDNIK, RE/MAX 1st Advantage. Bright MLS
- $724,9004 bd4 ba4.8k sqft661 Hunters Ln, Lewisberry, PA 17339For SaleMLS ID #PAYK2108072, Mike BRADDOCK, Keller Williams of Central PA. Bright MLS
- $769,9006 bd4 ba4.3k sqft16 Foxwood Blvd, Mechanicsburg, PA 17050For SaleMLS ID #PACB2055466, JILL PATEL, SERHANT PENNSYLVANIA LLC. Bright MLS
- $850,0005 bd4 ba3.6k sqft4555 Lark Meadows Dr, Mechanicsburg, PA 17055For SaleMLS ID #PACB2055638, Prajwal Khanal, ExecuHome Realty-Hanover. Bright MLS
- $939,0005 bd5 ba4.3k sqft810 Crooked Stick Dr, Mechanicsburg, PA 17050For SaleMLS ID #PACB2057004, KARA MANNING, Keller Williams of Central PA. Bright MLS
- $569,9004 bd4 ba3.4k sqft4005 Pamay Dr, Mechanicsburg, PA 17050For SaleMLS ID #PACB2056044, SHANNON FOSTER, Keller Williams of Central PA. Bright MLS
- $447,0003 bd2 ba2.3k sqft2160 Merrimac Ave, Mechanicsburg, PA 17055For SaleMLS ID #PACB2055110, AUDREY Wentling, Coldwell Banker Realty. Bright MLS
- $575,0004 bd3 ba2.4k sqft5425 Barbara Dr, Mechanicsburg, PA 17050For SaleMLS ID #PACB2052382, Sue KENT, Howard Hanna Company-Camp Hill. Bright MLS
- $500,0004 bd3 ba2.5k sqft108 Cobblestone Way, Dillsburg, PA 17019For SaleMLS ID #PAYK2108962, Becca Brown, Keller Williams of Central PA. Bright MLS
- $650,0004 bd2 ba2.3k sqft11 Wagner Dr, Mechanicsburg, PA 17050For SaleMLS ID #PACB2056692, Beth Puchalo, Iron Valley Real Estate of Central PA. Bright MLS
- $689,9004 bd4 ba3.1k sqft200 Stone Arch Dr, Marysville, PA 17053For SaleMLS ID #PAPY2009512, Tasha Coley, Coldwell Banker Realty. Bright MLS
- $469,9003 bd2 ba1.7k sqft6105 Westover Dr, Mechanicsburg, PA 17050For SaleMLS ID #PACB2057190, JODI DIEGO, Howard Hanna Company-Camp Hill. Bright MLS
- $624,9004 bd3 ba2.6k sqft119 Steven Dr, Mechanicsburg, PA 17050For SaleMLS ID #PACB2053902, MICHAEL PION, NextHome Capital Realty. Bright MLS
