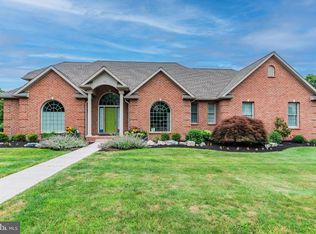
Welcome to this stunning home located in the desirable Lindenwood community. Boasting over 4,613 square feet of beautifully finished living space, this home offers exceptional features and luxurious touches throughout. Step into the foyer with soaring cathedral ceilings and continue into the elegant front living room adorned with crown molding, custom window treatments, and plush carpeting. The formal dining room impresses with a tray ceiling and wainscoting —perfect for hosting memorable gatherings. The spacious kitchen features granite countertops, recessed lighting, tile backsplash, a prep island with bar seating, ample custom finished cabinetry, a pantry, built-in desk, and a breakfast area with direct access to the outdoors. Enjoy relaxing in the grand family room showcasing vaulted ceilings, luxury vinyl plank flooring, a cozy gas fireplace, and large windows that flood the space with natural light. A main-level office with hardwood flooring and built-ins adds a touch of sophistication and functionality. Grand dual staircases for convenience. Upstairs, you’ll find four generously sized bedrooms, including a luxurious primary suite with vaulted ceilings, floor-to-ceiling window and an ensuite bath featuring tile flooring, a soaking tub, tiled walk-in shower, double vanity and walk in closet. The finished walk-out lower level is an entertainer’s dream—complete with luxury vinyl plank flooring, recessed lighting, ceiling fan, built-in shelving, a wet bar with tile backsplash, cabinets for a kitchenette space. Additional features include a bonus/flex room with carpeting, a half bath, spacious laundry room with cabinets and a utility sink. Head outside to your own private paradise! A large paver patio overlooks a beautifully cleared, tree-lined backyard, complete with a heated in-ground pool surrounded by lush landscaping and hardscaping. A charming gazebo offers an ideal space for relaxing outdoors and a gas line for your outdoor grill. Oversized three car garage with large storage area above, an air compressor for convenience along with a spacious driveway that was recently re-sealed in 2024 for ample parking. Conveniently located near shopping, dining, and entertainment. Newer roof in 2020. Newer A/C in 2020. Newer gas furnace in 2024. Newer pool liner and gas heater in 2021. Truly a joy to own!
Sold for $836,000
$836,000
31 Emlyn Ln, Mechanicsburg, PA 17055
4beds
4,613sqft
Single Family Residence
Built in 1999
0.62 Acres Lot
$873,900 Zestimate®
$181/sqft
$3,611 Estimated rent
Home value
$873,900
$804,000 - $944,000
$3,611/mo
Zestimate® history
Owner options
List your home for rent
$3,611/mo
Rent Zestimate®
Find your next renter with Zillow Rental Manager. Plus, with online applications, you can quickly screen prospective tenants – for free.
$3,611/mo
Rent Zestimate®
Refinance and save
$5,504/mo
Est. payment
Refinancing to a lower rate could help reduce your monthly payments and save thousands over the life of the loan.
$5,504/mo
Est. payment
Explore your selling options
Work with a Zillow partner agent
Leverage their expertise and Zillow's premium Showcase listings to get your home seen by more buyers.
Get startedList with your own agent
Get your home in front of millions of buyers by listing it on Zillow.
Learn how to do itSell it yourself
Take full control of how buyers see your home on Zillow by listing For Sale by Owner (FSBO).
List your homeWhat's special
Gas fireplaceUtility sinkHeated in-ground poolPrivate paradiseCharming gazeboBuilt-in shelvingLarge paver patio
Zillow last checked:
Listing updated:
Listed by:
JOY DANIELS 717-724-5736,
Joy Daniels Real Estate Group, Ltd
Bought with:
Tasha Baer, RS356019
Keller Williams of Central PA
Source: Bright MLS,MLS#: PACB2041234
Facts & features
Interior
Bedrooms & bathrooms
- Bedrooms: 4
- Bathrooms: 4
- Full bathrooms: 3
- 1/2 bathrooms: 1
- Main level bathrooms: 1
Rooms
- Room types: Living Room, Dining Room, Primary Bedroom, Bedroom 2, Bedroom 3, Bedroom 4, Kitchen, Family Room, Foyer, Breakfast Room, Laundry, Office, Recreation Room, Bonus Room, Primary Bathroom, Full Bath, Half Bath
Primary bedroom
- Features: Flooring - Carpet, Cathedral/Vaulted Ceiling, Window Treatments, Ceiling Fan(s)
- Level: Upper
- Area: 238 Square Feet
- Dimensions: 14 x 17
Bedroom 2
- Features: Flooring - Carpet, Ceiling Fan(s), Window Treatments
- Level: Upper
- Area: 168 Square Feet
- Dimensions: 14 x 12
Bedroom 3
- Features: Flooring - Carpet, Ceiling Fan(s), Window Treatments
- Level: Upper
- Area: 154 Square Feet
- Dimensions: 14 x 11
Bedroom 4
- Features: Flooring - Carpet, Walk-In Closet(s), Ceiling Fan(s), Window Treatments
- Level: Upper
- Area: 225 Square Feet
- Dimensions: 15 x 15
Primary bathroom
- Features: Flooring - Ceramic Tile, Soaking Tub, Double Sink, Bathroom - Walk-In Shower, Walk-In Closet(s), Skylight(s)
- Level: Upper
- Area: 140 Square Feet
- Dimensions: 14 x 10
Bonus room
- Features: Flooring - Carpet
- Level: Lower
- Area: 165 Square Feet
- Dimensions: 15 x 11
Breakfast room
- Features: Flooring - Luxury Vinyl Plank, Balcony Access
- Level: Main
- Area: 120 Square Feet
- Dimensions: 10 x 12
Dining room
- Features: Flooring - Carpet, Window Treatments, Chair Rail, Crown Molding
- Level: Main
- Area: 196 Square Feet
- Dimensions: 14 x 14
Family room
- Features: Fireplace - Gas, Cathedral/Vaulted Ceiling, Window Treatments, Flooring - Luxury Vinyl Plank
- Level: Main
- Area: 420 Square Feet
- Dimensions: 21 x 20
Foyer
- Features: Cathedral/Vaulted Ceiling, Crown Molding, Flooring - Marble
- Level: Main
- Area: 143 Square Feet
- Dimensions: 11 x 13
Other
- Features: Flooring - Ceramic Tile, Double Sink, Window Treatments, Skylight(s)
- Level: Upper
- Area: 80 Square Feet
- Dimensions: 8 x 10
Other
- Features: Flooring - Marble
- Level: Main
- Area: 50 Square Feet
- Dimensions: 10 x 5
Half bath
- Features: Flooring - Ceramic Tile
- Level: Lower
- Area: 30 Square Feet
- Dimensions: 6 x 5
Kitchen
- Features: Kitchen Island, Pantry, Granite Counters, Eat-in Kitchen, Breakfast Room, Flooring - Luxury Vinyl Plank, Built-in Features
- Level: Main
- Area: 224 Square Feet
- Dimensions: 16 x 14
Laundry
- Features: Flooring - Luxury Vinyl Plank, Built-in Features
- Level: Lower
- Area: 100 Square Feet
- Dimensions: 10 x 10
Living room
- Features: Flooring - Carpet, Window Treatments, Crown Molding
- Level: Main
- Area: 182 Square Feet
- Dimensions: 14 x 13
Mud room
- Features: Flooring - Luxury Vinyl Plank
- Level: Main
- Area: 70 Square Feet
- Dimensions: 10 x 7
Office
- Features: Flooring - HardWood, Built-in Features, Window Treatments
- Level: Main
- Area: 140 Square Feet
- Dimensions: 14 x 10
Recreation room
- Features: Flooring - Luxury Vinyl Plank, Built-in Features, Wet Bar, Ceiling Fan(s), Window Treatments
- Level: Lower
- Area: 891 Square Feet
- Dimensions: 33 x 27
Heating
- Forced Air, Baseboard, Natural Gas
Cooling
- Ceiling Fan(s), Central Air, Electric
Appliances
- Included: Refrigerator, Dishwasher, Oven/Range - Gas, Microwave, Water Heater, Gas Water Heater
- Laundry: In Basement, Laundry Room, Mud Room
Features
- Soaking Tub, Bathroom - Walk-In Shower, Breakfast Area, Built-in Features, Ceiling Fan(s), Chair Railings, Crown Molding, Dining Area, Eat-in Kitchen, Kitchen Island, Pantry, Primary Bath(s), Walk-In Closet(s), Bar
- Flooring: Carpet, Wood
- Windows: Window Treatments
- Basement: Full,Exterior Entry,Walk-Out Access,Interior Entry,Partially Finished
- Number of fireplaces: 1
- Fireplace features: Gas/Propane
Interior area
- Total structure area: 5,063
- Total interior livable area: 4,613 sqft
- Finished area above ground: 3,459
- Finished area below ground: 1,154
Property
Parking
- Total spaces: 9
- Parking features: Garage Faces Side, Garage Door Opener, Driveway, Attached
- Attached garage spaces: 3
- Uncovered spaces: 6
Accessibility
- Accessibility features: None
Features
- Levels: Two
- Stories: 2
- Patio & porch: Patio
- Exterior features: Extensive Hardscape, Lighting, Sidewalks
- Has private pool: Yes
- Pool features: Fenced, In Ground, Heated, Private
- Fencing: Partial
Lot
- Size: 0.62 Acres
- Features: Cleared, Landscaped, Wooded
Details
- Additional structures: Above Grade, Below Grade
- Parcel number: 42271890198
- Zoning: RESIDENTIAL
- Special conditions: Standard
Construction
Type & style
- Home type: SingleFamily
- Architectural style: Traditional
- Property subtype: Single Family Residence
Materials
- Vinyl Siding, Brick
- Foundation: Permanent, Concrete Perimeter
- Roof: Shingle
Condition
- New construction: No
- Year built: 1999
Utilities & green energy
- Electric: 200+ Amp Service
- Sewer: Public Sewer
- Water: Public
Community & HOA
Community
- Security: Smoke Detector(s)
- Subdivision: Lindenwood
HOA
- Has HOA: Yes
- Services included: Common Area Maintenance
- HOA fee: $200 annually
- HOA name: LINDENWOOD ASSOCIATION
Location
- Region: Mechanicsburg
- Municipality: UPPER ALLEN TWP
Financial & listing details
- Price per square foot: $181/sqft
- Tax assessed value: $572,300
- Annual tax amount: $11,854
- Date on market: 4/25/2025
- Listing agreement: Exclusive Right To Sell
- Listing terms: Cash,Conventional
- Ownership: Fee Simple
Price history
| Date | Event | Price |
|---|---|---|
| 6/11/2025 | Sold | $836,000+7.9%$181/sqft |
Source:  Bright MLS #PACB2041234 Report a problem Bright MLS #PACB2041234 Report a problem | ||
| 4/27/2025 | Pending sale | $775,000$168/sqft |
Source: Bright MLS #PACB2041234 Report a problem | ||
| 4/25/2025 | Listed for sale | $775,000$168/sqft |
Source: Bright MLS #PACB2041234 Report a problem | ||
Public tax history
| Year | Property taxes | Tax assessment |
|---|---|---|
| 2025 | $12,556 +5.9% | $572,300 |
| 2024 | $11,854 +2.4% | $572,300 |
| 2023 | $11,571 +2.8% | $572,300 |
| 2022 | $11,261 +0.5% | $572,300 |
| 2021 | $11,204 +5.3% | $572,300 |
| 2020 | $10,640 +277.6% | $572,300 |
| 2019 | $2,818 -72.4% | $572,300 |
| 2018 | $10,197 | $572,300 |
| 2017 | -- | $572,300 |
| 2016 | -- | $572,300 |
| 2015 | -- | $572,300 |
| 2014 | -- | $572,300 |
| 2013 | -- | $572,300 |
| 2012 | -- | $572,300 |
| 2011 | -- | $572,300 +6.8% |
| 2010 | -- | $536,060 +3.6% |
| 2009 | -- | $517,620 +5.7% |
| 2008 | -- | $489,930 |
| 2007 | -- | $489,930 |
| 2006 | -- | $489,930 |
| 2005 | -- | $489,930 +17.8% |
| 2004 | -- | $415,790 |
| 2003 | $1,072 | $415,790 |
| 2000 | -- | $415,790 |
Find assessor info on the county website
Neighborhood: 17055
Nearby homes
- $739,0003 bd3 ba3.2k sqft33 Emlyn Ln, Mechanicsburg, PA 17055Pending
- $826,6004 bd3 ba3.6k sqft29 Emlyn Ln, Mechanicsburg, PA 17055Off Market
- $832,7005 bd7 ba4.4k sqft30 Emlyn Ln, Mechanicsburg, PA 17055Off Market
- $817,7004 bd3 ba3.7k sqft32 Emlyn Ln, Mechanicsburg, PA 17055Off Market
- $678,0004 bd3 ba4k sqft35 Emlyn Ln, Mechanicsburg, PA 17055Sold
- $983,6006 bd6 ba3.7k sqft28 Emlyn Ln, Mechanicsburg, PA 17055Off Market
- $744,6004 bd4 ba3.6k sqft27 Emlyn Ln, Mechanicsburg, PA 17055Off Market
- $958,0006 bd6 ba5.4k sqft34 Emlyn Ln, Mechanicsburg, PA 17055Off Market
Nearby schools
GreatSchools rating
- 8/10Shepherdstown El SchoolGrades: 1-3Distance: 0.5 mi
- 7/10Mechanicsburg Middle SchoolGrades: 6-8Distance: 0.3 mi
- 7/10Mechanicsburg Area Senior High SchoolGrades: 9-12Distance: 1.7 mi
Schools provided by the listing agent
- Elementary: Shepherdstown
- Middle: Mechanicsburg
- High: Mechanicsburg Area
- District: Mechanicsburg Area
Source: Bright MLS. This data may not be complete. We recommend contacting the local school district to confirm school assignments for this home.


Get pre-qualified for a loan
At Zillow Home Loans, we can pre-qualify you in as little as 5 minutes with no impact to your credit score.An equal housing lender. NMLS #10287.
Sell for more on Zillow
Get a Zillow Showcase℠ listing at no additional cost and you could sell for .
$873,900
2% more
+$17,478
With Zillow Showcase(estimated)
$891,378
Nearby cities
Nearby zip codes
Other Mechanicsburg Topics
