Refined Elegance & Exceptional Living in a Premier Community less than 1 mile from Hershey/Derry Township. Nestled within a small, highly desirable North Hills community overlooking Hershey. This magnificent two-story residence offers a rare combination of timeless elegance, thoughtful design, and serene surroundings featuring 5600+ SF of finished living area. Set against a backdrop of open fields with sweeping views and exceptional privacy, this distinguished home delivers both sophistication and everyday comfort. From the moment you arrive, the home’s stately presence and manicured landscaping set the tone. Brick sidewalks lead from the street and driveway to a covered porch. Step inside to a grand two-story foyer, where natural light pours in and creates an unforgettable first impression. Flanking the entry are a gracious music room/ living room and an expansive formal dining room, both beautifully appointed with crown molding and chair rail, offering the perfect setting for elegant entertaining. The heart of the home is the custom "Kountry Kraft" gourmet kitchen, masterfully designed with rich, high-quality cabinetry, gleaming granite countertops, and generous workspace. A striking semicircular breakfast room, wrapped in windows, invites the outdoors in and provides a bright and inviting space for casual dining. The dramatic two-story great room is both warm and impressive, centered around a marble surround fireplace and enhanced by a soaring 19' ceiling and architectural catwalk above, creating a sense of openness and connection between levels. Adjacent to the main living space, a spacious private den offers flexibility as a refined home office or quiet retreat. A highlight of the home is the expansive sunroom, a true sanctuary overlooking the beautifully landscaped backyard curated by a former President of the Garden Club with perennial plants , deciduous and evergreen trees providing beauty year round and featured in public tours. This outdoor haven has been thoughtfully designed for both relaxation and entertaining, highlighted by an elegant fountain, a synthetic deck which turns into a 3 section paver stone patio providing a shaded area. The top of the lot features a charming 12' x20' poured concrete pergola providing privacy and picturesque views of the backyard. The yard also includes underground electric, running water, hardwired low voltage LED lighting and propane hookups. Function meets style with a well-appointed first-floor laundry room, complete with built-in cabinetry for added convenience and organization. The second level offers three generously sized bedrooms, each featuring walk-in closets and full baths, ensuring comfort and privacy for family members and guests alike. The open catwalk provides a stunning overlook to the great room below, enhancing the home’s architectural appeal. The mostly finished walkout lower level is a remarkable extension of the home’s living space and offers incredible versatility. It features a large media room with gas fireplace and built-in cabinetry, expansive recreation room, full bath, and a second kitchen. With fully exposed windows and a patio door leading directly to a private patio w/a granite top bar and tranquil pond, this level feels bright, inviting, and entirely self-contained—ideal for multi-generational living or extended stays. Additional highlights include an energy-efficient geothermal HVAC system, central vacuum, 3-car garage plus a lower level Potter's garage, great built-in storage, Bluetooth whole -house music and a thoughtfully designed layout that balances open-concept living with defined, functional spaces. Perfectly located with convenient access to Hershey’s renowned amenities and the Medical Center—and offering scenic views of both—this exceptional property presents a rare opportunity to own a home that truly embodies elegance, comfort, and refined living and LOW Taxes!
For sale
$927,700
6 Highland Dr, Palmyra, PA 17078
5beds
5,684sqft
:
Get pre-qualified$5,977/mo
Single Family Residence
Built in 1991
0.69 Acres Lot
$895,700 Zestimate®
$163/sqft
$-- HOA
What's special
Marble surround fireplaceSpacious private denExpansive recreation roomManicured landscapingOverlooking hersheyNatural light pours inRich high-quality cabinetry
- 17 days |
- 1,225 |
- 39 |
Likely to sell faster than
Zillow last checked:
Listing updated:
Listed by:
LEN Chimel 717-679-0822,
Coldwell Banker Realty 7175342442
Source: Bright MLS,MLS#: PALN2026472
Facts & features
Interior
Bedrooms & bathrooms
- Bedrooms: 5
- Bathrooms: 6
- Full bathrooms: 5
- 1/2 bathrooms: 1
- Main level bathrooms: 2
- Main level bedrooms: 1
Rooms
- Room types: Living Room, Dining Room, Primary Bedroom, Bedroom 2, Bedroom 3, Bedroom 4, Kitchen, Game Room, Den, Foyer, Sun/Florida Room, Laundry, Bathroom 2, Bathroom 3, Primary Bathroom, Full Bath, Additional Bedroom
Primary bedroom
- Features: Crown Molding, Chair Rail, Ceiling Fan(s), Primary Bedroom - Sitting Area, Walk-In Closet(s)
- Level: Main
- Area: 375 Square Feet
- Dimensions: 15 X 25
Other
- Level: Lower
- Area: 182 Square Feet
- Dimensions: 13 X 14
Bedroom 2
- Features: Walk-In Closet(s)
- Level: Upper
- Area: 234 Square Feet
- Dimensions: 13 X 18
Bedroom 3
- Features: Walk-In Closet(s)
- Level: Upper
- Area: 195 Square Feet
- Dimensions: 13 X 15
Bedroom 4
- Features: Walk-In Closet(s)
- Level: Upper
- Area: 182 Square Feet
- Dimensions: 13 X 14
Primary bathroom
- Features: Hot Tub/Spa
- Level: Main
- Area: 140 Square Feet
- Dimensions: 10 X 14
Bathroom 2
- Level: Upper
Bathroom 3
- Level: Upper
Den
- Features: Flooring - HardWood, Crown Molding, Chair Rail
- Level: Main
- Area: 182 Square Feet
- Dimensions: 13 X 14
Dining room
- Features: Flooring - HardWood, Crown Molding, Chair Rail
- Level: Main
- Area: 182 Square Feet
- Dimensions: 13 X 14
Foyer
- Features: Flooring - HardWood, Cathedral/Vaulted Ceiling
- Level: Main
- Area: 144 Square Feet
- Dimensions: 9 X 16
Other
- Level: Lower
Other
- Level: Upper
Game room
- Level: Lower
- Area: 375 Square Feet
- Dimensions: 15 X 25
Kitchen
- Level: Lower
- Area: 190 Square Feet
- Dimensions: 10 X 19
Kitchen
- Features: Breakfast Room, Breakfast Bar, Granite Counters, Flooring - HardWood, Kitchen Island
- Level: Main
- Area: 352 Square Feet
- Dimensions: 16 X 22
Laundry
- Features: Built-in Features
- Level: Main
- Area: 60 Square Feet
- Dimensions: 6 X 10
Living room
- Features: Fireplace - Gas
- Level: Lower
- Area: 324 Square Feet
- Dimensions: 12 X 27
Living room
- Features: Flooring - HardWood, Crown Molding
- Level: Main
- Area: 182 Square Feet
- Dimensions: 13 X 14
Other
- Level: Main
- Area: 264 Square Feet
- Dimensions: 12 X 22
Heating
- Heat Pump, Electric
Cooling
- Central Air, Geothermal
Appliances
- Included: Water Heater
- Laundry: Laundry Room
Features
- 2nd Kitchen, Breakfast Area, Built-in Features, Ceiling Fan(s), Chair Railings, Crown Molding, Kitchen Island, Kitchen - Gourmet, Walk-In Closet(s)
- Basement: Heated,Improved,Walk-Out Access,Windows,Partially Finished,Full,Partial
- Has fireplace: No
Interior area
- Total structure area: 5,684
- Total interior livable area: 5,684 sqft
- Finished area above ground: 4,264
- Finished area below ground: 1,420
Property
Parking
- Total spaces: 9
- Parking features: Garage Faces Side, Garage Door Opener, Driveway, Attached
- Attached garage spaces: 3
- Uncovered spaces: 6
Accessibility
- Accessibility features: Other
Features
- Levels: Two
- Stories: 2
- Pool features: None
- Has spa: Yes
- Spa features: Bath
Lot
- Size: 0.69 Acres
Details
- Additional structures: Above Grade, Below Grade
- Parcel number: 2822866443613900000
- Zoning: RES.
- Special conditions: Standard
- Other equipment: Intercom
Construction
Type & style
- Home type: SingleFamily
- Architectural style: Traditional
- Property subtype: Single Family Residence
Materials
- Brick
- Foundation: Block
Condition
- New construction: No
- Year built: 1991
Utilities & green energy
- Sewer: Public Sewer
- Water: Public
Community & HOA
Community
- Subdivision: North Hills
HOA
- Has HOA: No
Location
- Region: Palmyra
- Municipality: NORTH LONDONDERRY TWP
Financial & listing details
- Price per square foot: $163/sqft
- Tax assessed value: $433,900
- Annual tax amount: $10,742
- Date on market: 7/6/2026
- Listing agreement: Exclusive Right To Sell
- Ownership: Fee Simple
Estimated market value
$895,700
$851,000 - $940,000
$4,860/mo
Price history
| Date | Event | Price |
|---|---|---|
| 7/6/2026 | Listed for sale | $927,700+189%$163/sqft |
Source:  Bright MLS #PALN2026472 Report a problem Bright MLS #PALN2026472 Report a problem | ||
| 3/3/1995 | Sold | $321,000$56/sqft |
Source: Agent Provided Report a problem | ||
Public tax history
| Year | Property taxes | Tax assessment |
|---|---|---|
| 2025 | $10,656 +1.7% | $433,900 |
| 2024 | $10,479 +2.1% | $433,900 |
| 2023 | $10,262 +3.9% | $433,900 |
| 2022 | $9,874 +8.6% | $433,900 |
| 2021 | $9,089 +1.4% | $433,900 |
| 2020 | $8,966 +287.2% | $433,900 |
| 2019 | $2,316 -64.1% | $433,900 |
| 2018 | $6,450 | $433,900 |
| 2017 | -- | $433,900 |
| 2016 | -- | $433,900 |
| 2015 | -- | $433,900 |
| 2014 | -- | $433,900 +527.9% |
| 2012 | -- | $69,100 |
| 2011 | -- | $69,100 |
| 2010 | -- | $69,100 |
| 2009 | -- | $69,100 |
| 2007 | -- | $69,100 |
| 2006 | -- | $69,100 |
Find assessor info on the county website
Monthly payment
Est. payment
Payment breakdown
Explore the cost of this home by adjusting the details. Changes won't be saved.Climate risks
Neighborhood: 17078
Nearby schools
GreatSchools rating
- 8/10Northside El SchoolGrades: 1-5Distance: 0.7 mi
- 9/10Palmyra Area Middle SchoolGrades: 6-8Distance: 1.3 mi
- 10/10Palmyra Area Senior High SchoolGrades: 9-12Distance: 1.9 mi
Schools provided by the listing agent
- High: Palmyra Area Senior
- District: Palmyra Area
Source: Bright MLS. This data may not be complete. We recommend contacting the local school district to confirm school assignments for this home.
- $875,0005 bd5 ba4.8k sqft10 Highland Dr, Palmyra, PA 17078Sold

- $719,7003 bd2 ba3.1k sqft7 Highland Dr, Palmyra, PA 17078Off Market
- $552,7003 bd2 ba2.2k sqft2 Highland Dr, Palmyra, PA 17078Off Market
- $674,3005 bd5 ba4.9k sqft16 N Clearview Dr, Palmyra, PA 17078Off Market
- $611,5004 bd3 ba2.5k sqft14 Highland Dr, Palmyra, PA 17078Off Market
- $852,5006 bd4 ba5k sqft3 Highland Dr, Palmyra, PA 17078Off Market
- $688,9004 bd3 ba3.4k sqft11 Highland Dr, Palmyra, PA 17078Off Market
- $669,7005 bd3 ba3.7k sqft12 N Clearview Dr, Palmyra, PA 17078Off Market
A local agent can set up tours, give advice and negotiate with sellers.
A local lender can help you make sure your offer is ready when you are.
Similar homes
- $899,9995 bd7 ba6.4k sqft324 W Orchard Dr, Palmyra, PA 17078For Sale
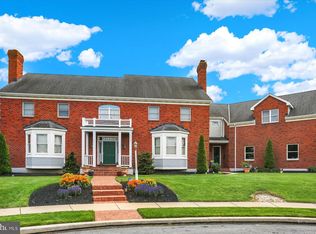
 MLS ID #PALN2025278, AMBER BRANCHI, Coldwell Banker Realty. Bright MLS
 - $830,0006 bd6 ba5.8k sqft231 E Main St, Palmyra, PA 17078For Sale
 MLS ID #PALN2026002, Christina Bailey, Coldwell Banker Realty. Bright MLS
 - $869,9905 bd6 ba6k sqft412 Timberbridge Ln, Mount Gretna, PA 17064For Sale
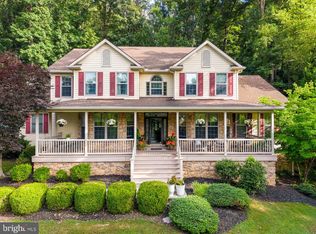 MLS ID #PALN2027520, Sarah Gray, Keller Williams Realty. Bright MLS
 - $990,0005 bd3 ba6.2k sqft478 Shells Church Rd, Grantville, PA 17028For Sale
 MLS ID #PADA2060760, Ashley Brunner, LPT Realty, LLC. Bright MLS
 - $949,0004 bd5 ba3.9k sqft1071 Knoll Dr, Hummelstown, PA 17036For SaleMLS ID #PADA2060264, Sally Copeland, Coldwell Banker Realty. Bright MLS
- $899,0005 bd5 ba6.3k sqft4972 Farmington Rd, Harrisburg, PA 17112For SaleMLS ID #PADA2056656, David Drobnock, Coldwell Banker Realty. Bright MLS
- $895,0004 bd5 ba4.8k sqft7 Accent Cir, Camp Hill, PA 17011For SaleMLS ID #PACB2055710, SHANNON FOSTER, Keller Williams of Central PA. Bright MLS
- $805,0005 bd4 ba4.1k sqft304 E Main St, Annville, PA 17003For SaleMLS ID #PALN2026416, Sally Copeland, Coldwell Banker Realty. Bright MLS
- $830,0004 bd3 ba5.1k sqft234 Crimson Ln, Elizabethtown, PA 17022For SaleMLS ID #PALA2091338, Eric Schneider, Berkshire Hathaway HomeServices Homesale Realty. Bright MLS
- $1,075,0006 bd6 ba5k sqft214 N Mill Rd, Harrisburg, PA 17112For SaleMLS ID #PADA2053048, Alec Dormer, Keller Williams of Central PA. Bright MLS
- $699,4315 bd4 ba3.7k sqft321 Concord Ct, Hershey, PA 17033For SaleMLS ID #PADA2060082, Judy Stover, Iron Valley Real Estate of Central PA. Bright MLS
- $875,0005 bd5 ba5.5k sqft508 Gale Rd, Camp Hill, PA 17011For SaleMLS ID #PACB2053136, Patty Wareham, RE/MAX Realty Associates. Bright MLS
- $599,9005 bd4 ba3.9k sqft6410 Gallop Rd, Harrisburg, PA 17111For SaleMLS ID #PADA2061366, Debbi LOVING, Coldwell Banker Realty. Bright MLS
- $650,0005 bd4 ba3.2k sqft1686 Mapledale Rd, Elizabethtown, PA 17022For SaleMLS ID #PADA2061846, Shawn Bentley, Iron Valley Real Estate of Central PA. Bright MLS
- $640,0005 bd3 ba3.4k sqft304 Iron Valley Dr, Lebanon, PA 17042For SaleMLS ID #PALN2027442, Tommy Long, Howard Hanna Krall Real Estate. Bright MLS
- $649,9005 bd3 ba4k sqft1026 Glenwood Ln #L-0254, Lebanon, PA 17042For SaleMLS ID #PALN2025204, Linda Breit, Coldwell Banker Realty. Bright MLS
- $650,0004 bd3 ba4.3k sqft7329 Cobble Stone Dr, Harrisburg, PA 17112For SaleMLS ID #PADA2061208, Tim Gwinn, Coldwell Banker Realty. Bright MLS
- $625,0005 bd2 ba3.1k sqft3740 Beagle Rd, Middletown, PA 17057For SaleMLS ID #PADA2061278, Emily Cummings, Coldwell Banker Realty. Bright MLS
- $789,0004 bd4 ba3.8k sqft525 Breezewood Ln #L-0062, Annville, PA 17003For SaleMLS ID #PALN2025254, CHRISTIE FUGATE, Coldwell Banker Realty. Bright MLS
- $579,0005 bd3 ba3.4k sqft330 E Main St, Annville, PA 17003For SaleMLS ID #PALN2025028, Jean Taylor, Berkshire Hathaway HomeServices Homesale Realty. Bright MLS
