Welcome to historic 330 E MAIN ST, located in the vibrant college town of Annville. Featuring a custom built climate controlled 8 CAR GARAGE!! Step inside and experience a home rich with character: a grand staircase with carved banister, high ceilings, transoms for ventilation, beautiful hardwood floors, vintage hardware, and leaded glass windows. Updates include central A/C, two zones of natural gas heat, and a tankless hot water system. ensure everyday ease without sacrificing historic charm. MAIN FLOOR * A 14’ x 27’ great room ideal for entertaining. relaxing or hosting gatherings * Parlor rooms that can serve as home offices, reading rooms, or even a main level bedroom if desired. * A dining room large enough for a table of twelve. * A custom Colonial Craft kitchen featuring solid oak cabinetry, a brand-new dishwasher and gas range, and a conveniently located half bath. * A mudroom that doubles as a laundry area and extra storage. UPSTAIRS * A spacious primary bedroom with ensuite bath and access to an expansive private side porch. * Two large adjoining bedrooms across the hall, plus a fourth bedroom and an additional full bath. * A fifth smaller bedroom, currently set up as an indoor “Catio.” * Three hallway closets, including a generous walk-in cedar closet. * A vaulted attic and unfinished basement provide exceptional storage and future possibilities. OUTSIDE * A slate roof accented by charming gingerbread siding. *A serene backyard with mature shade trees, privacy hedges, a secure chain-link dog run, grilling patio, and fire pit. *A detached two car garage plus a central parking pad accommodating three additional vehicles. *And the showstopper: a custom built, 1,600 sq ft, eight car man cave with central A/C and radiant floor heat—ideal for vehicles, hobbies, collectibles, or creative workspace. WALKABLE SMALLTOWN LIVING Stroll to the town square for pizza or morning coffee. Visit the local library, catch a film at the renowned Allen Theatre or enjoy the trails and fishing along the Quittapahilla Creek. Schools—elementary through high school—are close enough for kids to walk, just like in the old days. LIVE, WORK, PLAY ON MAIN ST. USA Work from home in comfort, or enjoy an easy commute with major north–south and east–west routes just minutes away. This is a rare opportunity to own a piece of Annville history with the space, updates, and amenities to fit modern life. Back on market at no fault of the seller or the home. Contact agent for more details.
For sale
Price cut: $20K (6/11)
$579,000
330 E Main St, Annville, PA 17003
5beds
3,448sqft
:
Get pre-qualified$3,749/mo
Single Family Residence
Built in 1900
0.45 Acres Lot
$-- Zestimate®
$168/sqft
$-- HOA
What's special
Leaded glass windowsTransoms for ventilationVintage hardwareHigh ceilingsTankless hot water systemBeautiful hardwood floors
- 126 days |
- 937 |
- 37 |
Zillow last checked:
Listing updated:
Listed by:
Jean Taylor 717-926-3044,
Berkshire Hathaway HomeServices Homesale Realty (800) 383-3535
Source: Bright MLS,MLS#: PALN2025028
Facts & features
Interior
Bedrooms & bathrooms
- Bedrooms: 5
- Bathrooms: 3
- Full bathrooms: 2
- 1/2 bathrooms: 1
- Main level bathrooms: 1
Rooms
- Room types: Living Room, Dining Room, Primary Bedroom, Bedroom 2, Bedroom 3, Bedroom 4, Bedroom 5, Kitchen, Foyer, Great Room, Laundry, Office, Bathroom 2, Primary Bathroom, Half Bath
Primary bedroom
- Level: Upper
- Area: 208 Square Feet
- Dimensions: 13 X 16
Bedroom 2
- Level: Upper
- Area: 169 Square Feet
- Dimensions: 13 X 13
Bedroom 3
- Level: Upper
- Area: 169 Square Feet
- Dimensions: 13 X 13
Bedroom 4
- Level: Upper
- Area: 169 Square Feet
- Dimensions: 13 X 13
Bedroom 5
- Level: Upper
- Area: 99 Square Feet
- Dimensions: 11 X 9
Primary bathroom
- Level: Upper
Bathroom 2
- Features: Flooring - Vinyl
- Level: Upper
- Area: 72 Square Feet
- Dimensions: 8 X 9
Dining room
- Features: Flooring - HardWood
- Level: Main
- Area: 234 Square Feet
- Dimensions: 13 X 18
Foyer
- Features: Flooring - HardWood
- Level: Main
- Area: 63 Square Feet
- Dimensions: 9 X 7
Great room
- Features: Flooring - HardWood
- Level: Main
- Area: 338 Square Feet
- Dimensions: 13 X 26
Half bath
- Level: Main
Kitchen
- Level: Main
- Area: 252 Square Feet
- Dimensions: 14 X 18
Laundry
- Features: Flooring - Carpet
- Level: Main
- Area: 108 Square Feet
- Dimensions: 12 X 9
Living room
- Features: Flooring - HardWood
- Level: Main
- Area: 169 Square Feet
- Dimensions: 13 X 13
Office
- Features: Flooring - HardWood
- Level: Main
- Area: 221 Square Feet
- Dimensions: 13 X 17
Heating
- Baseboard, Radiator, Natural Gas
Cooling
- Central Air, Electric
Appliances
- Included: Microwave, Dishwasher, Dryer, Oven/Range - Gas, Refrigerator, Washer, Gas Water Heater
- Laundry: Main Level, Washer In Unit, Dryer In Unit, Laundry Room
Features
- Additional Stairway, Attic, Built-in Features, Cedar Closet(s), Ceiling Fan(s), Crown Molding, Floor Plan - Traditional, Formal/Separate Dining Room, Eat-in Kitchen, Primary Bath(s), Walk-In Closet(s), 9'+ Ceilings, High Ceilings, Dry Wall
- Flooring: Wood, Carpet, Vinyl
- Doors: French Doors, Double Entry
- Windows: Transom, Wood Frames, Window Treatments
- Basement: Full,Unfinished
- Has fireplace: No
Interior area
- Total structure area: 3,592
- Total interior livable area: 3,448 sqft
- Finished area above ground: 3,448
- Finished area below ground: 0
Property
Parking
- Total spaces: 11
- Parking features: Garage Faces Rear, Garage Door Opener, Oversized, Other, Asphalt, Driveway, Detached, On Street, Off Street
- Garage spaces: 8
- Uncovered spaces: 3
- Details: Garage Sqft: 1600
Accessibility
- Accessibility features: None
Features
- Levels: Two and One Half
- Stories: 2.5
- Patio & porch: Porch, Roof
- Exterior features: Sidewalks, Stone Retaining Walls, Street Lights
- Pool features: None
- Has view: Yes
- View description: Street
Lot
- Size: 0.45 Acres
- Dimensions: 100 x 198
- Features: Front Yard, Landscaped, Not In Development, Rear Yard, Downtown
Details
- Additional structures: Above Grade, Below Grade
- Parcel number: 1823141303654970000
- Zoning: R-2
- Zoning description: Medium density residential, Historic district
- Special conditions: Standard
Construction
Type & style
- Home type: SingleFamily
- Architectural style: Colonial,Traditional
- Property subtype: Single Family Residence
Materials
- Brick, Stick Built, Vinyl Siding
- Foundation: Stone
- Roof: Composition,Slate
Condition
- Very Good
- New construction: No
- Year built: 1900
Utilities & green energy
- Electric: 150 Amps
- Sewer: Public Sewer
- Water: Public
- Utilities for property: Cable Available, Electricity Available, Natural Gas Available, Above Ground, Phone Available, Sewer Available, Water Available, Cable
Community & HOA
Community
- Subdivision: Downtown Annville
HOA
- Has HOA: No
- Amenities included: None
- Services included: None
Location
- Region: Annville
- Municipality: ANNVILLE TWP
Financial & listing details
- Price per square foot: $168/sqft
- Tax assessed value: $256,600
- Annual tax amount: $7,438
- Date on market: 3/20/2026
- Listing agreement: Exclusive Right To Sell
- Listing terms: Conventional,Cash
- Inclusions: Washer, Dryer, Refrigerator In Kitchen, Range (new), Dishwasher (new), Catio Set Up In Back Bedroom, Gas Heater In Living Room Fireplace, Framed 1940's Black & White Photo Of House, Electric Blinds With Remotes In Mbr, Two Metal Patio Table / Chair Sets On Front Side Porch And Back Patio, Decorative Black Metal Water Pump, Cement Porch Planters, Outdoor Chair Swing W / Red Canvas
- Exclusions: All Banners And Collectible Items In The Garage And The Vintage Refrigerator In The Garage. All Rugs And Furnishings
- Ownership: Fee Simple
- Road surface type: Black Top
Estimated market value
Not available
Estimated sales range
Not available
Not available
Price history
| Date | Event | Price |
|---|---|---|
| 6/11/2026 | Listed for sale | $579,000-3.3%$168/sqft |
Source:  Bright MLS #PALN2025028 Report a problem Bright MLS #PALN2025028 Report a problem | ||
| 5/8/2026 | Contingent | $599,000+1.7%$174/sqft |
Source: Bright MLS #PALN2025028 Report a problem | ||
| 5/6/2026 | Listed for sale | $589,000-1.7%$171/sqft |
Source: Bright MLS #PALN2025028 Report a problem | ||
| 4/24/2026 | Contingent | $599,000$174/sqft |
Source: Bright MLS #PALN2025028 Report a problem | ||
| 3/20/2026 | Listed for sale | $599,000+68.7%$174/sqft |
Source: Bright MLS #PALN2025028 Report a problem | ||
| 10/17/2006 | Sold | $355,000$103/sqft |
Source: Agent Provided Report a problem | ||
Public tax history
| Year | Property taxes | Tax assessment |
|---|---|---|
| 2025 | $7,048 +7.3% | $256,600 |
| 2024 | $6,568 +4.1% | $256,600 |
| 2023 | $6,311 +5.3% | $256,600 |
| 2022 | $5,995 +7.1% | $256,600 |
| 2021 | $5,597 +1.3% | $256,600 |
| 2020 | $5,526 +237.4% | $256,600 |
| 2019 | $1,638 -53.8% | $256,600 |
| 2018 | $3,542 | $256,600 |
| 2017 | -- | $256,600 |
| 2016 | $3,300 | $256,600 |
| 2015 | $3,300 | $256,600 |
| 2014 | $3,300 | $256,600 +987.3% |
| 2012 | -- | $23,600 |
| 2011 | -- | $23,600 |
| 2010 | -- | $23,600 |
| 2009 | -- | $23,600 +15.7% |
| 2007 | -- | $20,400 |
| 2006 | -- | $20,400 |
Find assessor info on the county website
Monthly payment
Est. payment
Payment breakdown
Explore the cost of this home by adjusting the details. Changes won't be saved.Climate risks
Neighborhood: 17003
Nearby schools
GreatSchools rating
- 6/10Annville El SchoolGrades: 3-6Distance: 0.3 mi
- 7/10Annville-Cleona MsGrades: 7-8Distance: 0.4 mi
- 6/10Annville Cleona High SchoolGrades: 9-12Distance: 0.4 mi
Schools provided by the listing agent
- Middle: Annville Cleona
- High: Annville Cleona
- District: Annville-cleona
Source: Bright MLS. This data may not be complete. We recommend contacting the local school district to confirm school assignments for this home.
- $427,6006 bd2 ba3.4k sqft320 E Main St, Annville, PA 17003Off Market

- $278,4004 bd2 ba2.8k sqft314 E Main St, Annville, PA 17003Off Market
- $430,0004 bd3 ba2.6k sqft321 E Main St, Annville, PA 17003Pending
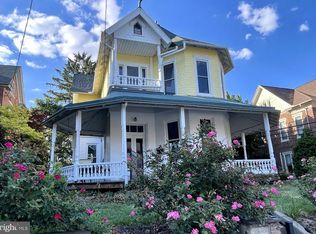
- $277,0004 bd2 ba2.4k sqft308 E Main St, Annville, PA 17003Off Market
- $400,8004 bd3 ba3.5k sqft327 E Main St, Annville, PA 17003Off Market
- $295,7504 bd2 ba2.1k sqft337 E Main St, Annville, PA 17003Sold
- $195,0003 bd1 ba1.9k sqft315 E Main St, Annville, PA 17003Off Market
- $268,4003 bd1 ba1.5k sqft341 E Main St, Annville, PA 17003Off Market
A local agent can set up tours, give advice and negotiate with sellers.
A local lender can help you make sure your offer is ready when you are.
Similar homes
- $439,0005 bd3 ba2k sqft610 E Walnut St, Annville, PA 17003For Sale
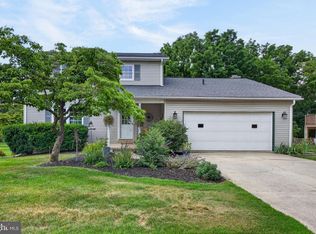
 MLS ID #PALN2027140, AUDREY Wentling, Coldwell Banker Realty. Bright MLS
 - $805,0005 bd4 ba4.1k sqft304 E Main St, Annville, PA 17003For Sale
 MLS ID #PALN2026416, Sally Copeland, Coldwell Banker Realty. Bright MLS
 - $595,0004 bd3 ba2.5k sqft13 Blue Jay Way, Lebanon, PA 17042For Sale
 MLS ID #PALN2027214, AUDREY Wentling, Coldwell Banker Realty. Bright MLS
 - $599,9005 bd4 ba3.7k sqft2 E High St, Lebanon, PA 17042For Sale
 MLS ID #PALN2025836, John Stauffer, Hostetter Realty LLC. Bright MLS
 - $535,0004 bd3 ba2.8k sqft253 Troon Way #L-0063, Lebanon, PA 17042For SaleMLS ID #PALN2027242, Ann Hayes, Listing Sherpa LLC. Bright MLS
- $379,0003 bd2 ba2k sqft124 S Spruce St, Annville, PA 17003For SaleMLS ID #PALN2026788, John Miller, Suburban Realty. Bright MLS
- $575,0006 bd2 ba2.6k sqft1443 Shumaker Rd, Manheim, PA 17545For SaleMLS ID #PALA2091762, Kim Sutter Eckels, Keller Williams Elite. Bright MLS
- $583,5004 bd3 ba3.1k sqft8 Rolling Meadow Rd, Lebanon, PA 17046New ConstructionMLS ID #PALN2018324, Joan Hains, Berkshire Hathaway HomeServices Homesale Realty. Bright MLS
- $640,0005 bd3 ba3.4k sqft304 Iron Valley Dr, Lebanon, PA 17042For SaleMLS ID #PALN2027442, Tommy Long, Howard Hanna Krall Real Estate. Bright MLS
- $649,9005 bd3 ba4k sqft1026 Glenwood Ln #L-0254, Lebanon, PA 17042For SaleMLS ID #PALN2025204, Linda Breit, Coldwell Banker Realty. Bright MLS
- $599,9005 bd4 ba3.9k sqft6410 Gallop Rd, Harrisburg, PA 17111For SaleMLS ID #PADA2061366, Debbi LOVING, Coldwell Banker Realty. Bright MLS
- $650,0003 bd2 ba2.7k sqft205 Fox Rd, Lebanon, PA 17042AuctionMLS ID #PALN2027284, Keith Snyder, Kingsway Realty - Ephrata. Bright MLS
- $550,0005 bd4 ba3.5k sqft7322 Cobble Stone Dr, Harrisburg, PA 17112For SaleMLS ID #PADA2060754, Ashley Bleacher, Howard Hanna Real Estate Services - Lancaster. Bright MLS
- $625,0005 bd2 ba3.1k sqft3740 Beagle Rd, Middletown, PA 17057For SaleMLS ID #PADA2061278, Emily Cummings, Coldwell Banker Realty. Bright MLS
- $650,0005 bd4 ba3.2k sqft1686 Mapledale Rd, Elizabethtown, PA 17022For SaleMLS ID #PADA2061846, Shawn Bentley, Iron Valley Real Estate of Central PA. Bright MLS
- $535,0005 bd4 ba3.6k sqft15 Bullrush Ldg, Elizabethtown, PA 17022For SaleMLS ID #PALA2089612, Steven Turner, Inch & Co. Real Estate, LLC. Bright MLS
- $463,5004 bd4 ba2.8k sqft25 Springbrook Dr, Palmyra, PA 17078For SaleMLS ID #PALN2026372, Prajwal Khanal, ExecuHome Realty-Hanover. Bright MLS
- $580,0004 bd4 ba3.2k sqft323 Knightsbridge Way, Lititz, PA 17543For SaleMLS ID #PALA2091488, Jess Flowers, Coldwell Banker Realty. Bright MLS
- $324,9003 bd3 ba2k sqft108 Woodside Ct, Annville, PA 17003For SaleMLS ID #PALN2026288, John Smith, Keller Williams Elite. Bright MLS
- $585,0004 bd4 ba2.6k sqft6102 Fireside Cir, Harrisburg, PA 17109For SaleMLS ID #PADA2058666, Nobon Ghalley, Onest Real Estate. Bright MLS
