Do you love amazing old houses? Have you driven through Annville and admired the rich history along Main St? Here is your chance to own one of the most eye-catching, historic homes in the county. Welcome to “The Hess Home” at 337 E. Main St! The façade of your new estate prominently features 3 two-story columns, an elegant turret, a bump out vestibule, 2 stacked sets of bow windows, and a classic circular attic window as the centerpiece of this masterpiece. Your new home is amazing! Enter the first floor and immediately notice the gorgeous hardwood floors, the grand archways, crown molding, pocket doors, and turret room. Imagine curling up with a book and your morning coffee in a turret room on the curved window bench. To the right you’ll enter the den with the floor-to-ceiling, stone fireplace with raised hearth and mantle. The farmhouse kitchen is bright and airy and has an old charm but new amenities like peninsula breakfast bar counterspace with built-in oven/range and dishwasher. There is a formal dining room with crown molding and chandelier. The main level full bathroom has a claw foot tub. The 2nd floor has 4 spacious bedrooms, a modern full bathroom with mosaic tile floor, and access to a balcony to enjoy these late summer nights. Other features include newer and economical 2-zone natural gas heat and hot water, central air conditioning, 9-ft ceilings, basement & attic storage, a 2-car detached garage with attached storage barn or workshop with electric, off-street parking for 4+ cars, and an enormous, fenced-in, private backyard with circular patio, and room to play or relax. So much space inside and out! The photos of this charming home not only show what IS but also what WAS as they include vintage photos of the property throughout the early years. A true must-see! Don’t miss your chance at this one. An opportunity to own a property like this doesn’t happen too often, especially in this market. Possible grant money available for facade repairs through Friends Of Old Annville. Contact an agent today! ***OFFER DEADLINE = Thursday, 8/31 @ 12PM****
Sold for $295,750
$295,750
337 E Main St, Annville, PA 17003
4beds
2,162sqft
Single Family Residence
Built in 1910
0.35 Acres Lot
$352,900 Zestimate®
$137/sqft
$2,056 Estimated rent
Home value
$352,900
$335,000 - $371,000
$2,056/mo
Zestimate® history
Owner options
List your home for rent
$2,056/mo
Rent Zestimate®
Find your next renter with Zillow Rental Manager. Plus, with online applications, you can quickly screen prospective tenants – for free.
$2,056/mo
Rent Zestimate®
Refinance and save
$1,924/mo
Est. payment
Refinancing to a lower rate could help reduce your monthly payments and save thousands over the life of the loan.
$1,924/mo
Est. payment
Explore your selling options
Work with a Zillow partner agent
Leverage their expertise and Zillow's premium Showcase listings to get your home seen by more buyers.
Get startedList with your own agent
Get your home in front of millions of buyers by listing it on Zillow.
Learn how to do itSell it yourself
Take full control of how buyers see your home on Zillow by listing For Sale by Owner (FSBO).
List your homeWhat's special
Stone fireplaceFormal dining roomPrivate backyardHot waterCentral air conditioningElegant turretTurret room
Zillow last checked:
Listing updated:
Listed by:
Shawn Koppenhaver 717-679-2482,
Howard Hanna Krall Real Estate
Bought with:
Melissa MacBride, RS272683
Howard Hanna Krall Real Estate
Source: Bright MLS,MLS#: PALN2011072
Facts & features
Interior
Bedrooms & bathrooms
- Bedrooms: 4
- Bathrooms: 2
- Full bathrooms: 2
- Main level bathrooms: 1
Rooms
- Room types: Living Room, Dining Room, Primary Bedroom, Bedroom 2, Bedroom 3, Bedroom 4, Kitchen, Family Room, Den, Basement, Bathroom 1, Bathroom 2, Attic
Heating
- Radiator, Heat Pump, Forced Air, Zoned, Natural Gas
Cooling
- Central Air, Electric
Appliances
- Included: Built-In Range, Dishwasher, Cooktop, Dryer, Microwave, Oven/Range - Electric, Refrigerator, Washer, Gas Water Heater, Water Heater
Features
- Built-in Features, Ceiling Fan(s), Formal/Separate Dining Room, Floor Plan - Traditional, Kitchen - Country, Kitchen - Table Space, Attic, Breakfast Area, Crown Molding, Chair Railings, Kitchen Island, Wainscotting, Other, 9'+ Ceilings, Plaster Walls
- Flooring: Hardwood, Wood, Ceramic Tile
- Windows: Bay/Bow, Window Treatments
- Basement: Concrete,Unfinished,Exterior Entry
- Number of fireplaces: 1
- Fireplace features: Stone, Mantel(s)
Interior area
- Total structure area: 2,162
- Total interior livable area: 2,162 sqft
- Finished area above ground: 2,162
Property
Parking
- Total spaces: 6
- Parking features: Storage, Lighted, Detached, Driveway, Off Street
- Garage spaces: 2
- Has uncovered spaces: Yes
Accessibility
- Accessibility features: Other
Features
- Levels: Two and One Half
- Stories: 2.5
- Patio & porch: Patio, Porch
- Exterior features: Sidewalks, Lighting, Flood Lights, Storage, Balcony
- Pool features: None
- Fencing: Board,Wood,Back Yard,Privacy
Lot
- Size: 0.35 Acres
- Features: Level, Rear Yard
Details
- Additional structures: Above Grade, Outbuilding
- Parcel number: 1823141393656660000
- Zoning: TOWN CENTER
- Zoning description: Intent of the Town Center District is to preserve and enhance the character of Annville's historic central business district.
- Special conditions: Standard
Construction
Type & style
- Home type: SingleFamily
- Architectural style: Victorian,Traditional,Other
- Property subtype: Single Family Residence
Materials
- Stick Built, Brick, Frame
- Foundation: Stone
- Roof: Composition,Shingle
Condition
- New construction: No
- Year built: 1910
Utilities & green energy
- Electric: 200+ Amp Service
- Sewer: Public Sewer
- Water: Public
- Utilities for property: Cable Available, Phone Available
Community & HOA
Community
- Subdivision: Annville Historic Dist.
HOA
- Has HOA: No
Location
- Region: Annville
- Municipality: ANNVILLE TWP
Financial & listing details
- Price per square foot: $137/sqft
- Tax assessed value: $181,800
- Annual tax amount: $4,471
- Date on market: 8/25/2023
- Listing agreement: Exclusive Right To Sell
- Listing terms: Cash,Conventional
- Inclusions: Oven / Range / Microwave / Washer / Dryer / Refrigerator
- Ownership: Fee Simple
Price history
| Date | Event | Price |
|---|---|---|
| 10/6/2023 | Sold | $295,750+0.3%$137/sqft |
Source:  Bright MLS #PALN2011072 Report a problem Bright MLS #PALN2011072 Report a problem | ||
| 9/1/2023 | Pending sale | $295,000$136/sqft |
Source: Bright MLS #PALN2011072 Report a problem | ||
| 8/25/2023 | Listed for sale | $295,000+74%$136/sqft |
Source: Bright MLS #PALN2011072 Report a problem | ||
| 8/16/2016 | Sold | $169,500$78/sqft |
Source: Public Record Report a problem | ||
| 7/5/2016 | Pending sale | $169,500$78/sqft |
Source: Coldwell Banker Residential Brokerage - Hershey #10287783 Report a problem | ||
| 6/16/2016 | Listed for sale | $169,500$78/sqft |
Source: Coldwell Banker Residential Brokerage - Lebanon #10287783 Report a problem | ||
Public tax history
| Year | Property taxes | Tax assessment |
|---|---|---|
| 2025 | $4,993 +7.3% | $181,800 |
| 2024 | $4,653 +4.1% | $181,800 |
| 2023 | $4,472 +5.3% | $181,800 |
| 2022 | $4,248 +7.1% | $181,800 |
| 2021 | $3,965 +1.3% | $181,800 |
| 2020 | $3,915 +237.4% | $181,800 |
| 2019 | $1,160 -53.3% | $181,800 |
| 2018 | $2,485 | $181,800 |
| 2017 | -- | $181,800 |
| 2016 | $2,313 | $181,800 |
| 2015 | $2,313 | $181,800 |
| 2014 | $2,313 | $181,800 +1171.3% |
| 2012 | -- | $14,300 |
| 2011 | -- | $14,300 |
| 2010 | -- | $14,300 |
| 2009 | -- | $14,300 |
| 2007 | -- | $14,300 |
| 2006 | -- | $14,300 |
Find assessor info on the county website
Neighborhood: 17003
Nearby homes
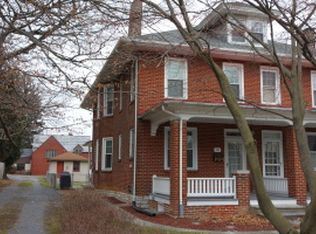
- $268,4003 bd1 ba1.5k sqft341 E Main St, Annville, PA 17003Off Market
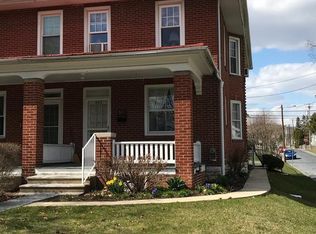
- $400,8004 bd3 ba3.5k sqft327 E Main St, Annville, PA 17003Off Market
- $263,3003 bd2 ba1.5k sqft343 E Main St, Annville, PA 17003Off Market
- $344,8005 bd3 ba2.3k sqft403 E Main St, Annville, PA 17003Off Market
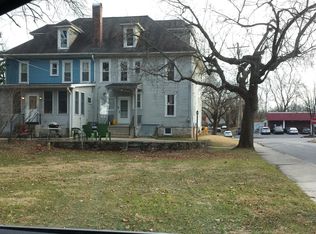
- $430,0004 bd3 ba2.6k sqft321 E Main St, Annville, PA 17003Pending
- $365,4005 bd3 ba2.4k sqft27 N Ulrich St, Annville, PA 17003Off Market
- $195,0003 bd1 ba1.9k sqft315 E Main St, Annville, PA 17003Off Market
- $271,9005 bd2 ba2.1k sqft405 E Main St, Annville, PA 17003Off Market
Nearby schools
GreatSchools rating
- 6/10Annville El SchoolGrades: 3-6Distance: 0.4 mi
- 7/10Annville-Cleona MsGrades: 7-8Distance: 0.4 mi
- 6/10Annville Cleona High SchoolGrades: 9-12Distance: 0.4 mi
Schools provided by the listing agent
- District: Annville-cleona
Source: Bright MLS. This data may not be complete. We recommend contacting the local school district to confirm school assignments for this home.


Get pre-qualified for a loan
At Zillow Home Loans, we can pre-qualify you in as little as 5 minutes with no impact to your credit score.An equal housing lender. NMLS #10287.
Sell for more on Zillow
Get a Zillow Showcase℠ listing at no additional cost and you could sell for .
$352,900
2% more
+$7,058
With Zillow Showcase(estimated)
$359,958
- Pennsylvania
- Lebanon County
- Annville
- 17003
- 337 E Main St
Nearby cities
Nearby zip codes
Other Annville Topics
