Completely renovated Victorian home on East Main Street in Annville, blending timeless character with modern updates. Step inside to beautiful hardwood floors, a grand staircase, 10-foot ceilings, an abundance of windows that fill the home with natural light. For added peace of mind and energy efficiency, all 50 windows have been replaced. The spacious first floor features a double living room, formal dining room with a cedar closet and additional storage, an incredible kitchen with extensive cabinetry, spacious counter space, and bar seating, plus a heated sunroom with two exterior entrances. A rear staircase adds convenience. Upstairs offers four bedrooms, including a primary suite with a remodeled private bath and walk-through closet with custom built-ins. You'll also find a charming tiny bonus room with access to a private balcony overlooking Main Street. A perfect place to have a cup of coffee. Outside, enjoy a large fenced backyard and an impressive detached two-story garage with workshop space and parking for 6+ vehicles. Ideally located within walking distance of downtown Annville, Lebanon Valley College, and Quittie Creek Nature Park.
Pending
Price increase: $15K (7/20)
$430,000
321 E Main St, Annville, PA 17003
4beds
2,692sqft
Single Family Residence
Built in 1898
10,019 Square Feet Lot
$-- Zestimate®
$160/sqft
$-- HOA
What's special
Large fenced backyardSpacious first floorGrand staircaseBar seatingBeautiful hardwood floorsSpacious counter spaceRear staircase adds convenience
- 8 days |
- 1,538 |
- 135 |
Likely to sell faster than
Zillow last checked:
Listing updated:
Listed by:
Becky Gacono 717-269-8586,
Gacono Real Estate LLC (717) 867-5511,
Co-Listing Agent: Maryann Gacono 717-269-8585,
Gacono Real Estate LLC
Source: Bright MLS,MLS#: PALN2026898
Facts & features
Interior
Bedrooms & bathrooms
- Bedrooms: 4
- Bathrooms: 3
- Full bathrooms: 3
- Main level bathrooms: 1
Rooms
- Room types: Living Room, Dining Room, Bedroom 2, Bedroom 3, Bedroom 4, Kitchen, Family Room, Bedroom 1, Sun/Florida Room, Other, Bathroom 1, Bathroom 2, Bathroom 3
Bedroom 1
- Features: Attached Bathroom, Ceiling Fan(s)
- Level: Upper
- Area: 225 Square Feet
- Dimensions: 15 X 15
Bedroom 2
- Features: Ceiling Fan(s)
- Level: Upper
- Area: 204 Square Feet
- Dimensions: 12 X 17
Bedroom 3
- Features: Ceiling Fan(s)
- Level: Upper
- Area: 165 Square Feet
- Dimensions: 11 X 15
Bedroom 4
- Level: Upper
- Area: 154 Square Feet
- Dimensions: 11 X 14
Bathroom 1
- Level: Upper
- Area: 45 Square Feet
- Dimensions: 5 X 9
Bathroom 2
- Level: Upper
- Area: 50 Square Feet
- Dimensions: 5 X 10
Bathroom 3
- Level: Main
- Area: 105 Square Feet
- Dimensions: 7 X 15
Dining room
- Features: Flooring - HardWood, Cedar Closet(s)
- Level: Main
- Area: 182 Square Feet
- Dimensions: 13 X 14
Family room
- Features: Flooring - HardWood
- Level: Main
- Area: 182 Square Feet
- Dimensions: 13 X 14
Kitchen
- Features: Ceiling Fan(s)
- Level: Main
- Area: 182 Square Feet
- Dimensions: 13 X 14
Living room
- Features: Flooring - Solid Hardwood
- Level: Main
- Area: 400 Square Feet
- Dimensions: 20 X 20
Other
- Features: Balcony Access
- Level: Upper
- Area: 49 Square Feet
- Dimensions: 7 X 7
Other
- Level: Main
- Area: 210 Square Feet
- Dimensions: 10 X 21
Heating
- Hot Water, Radiator, Natural Gas
Cooling
- Central Air, Ductless, Ceiling Fan(s), Electric
Appliances
- Included: Gas Water Heater
Features
- Basement: Unfinished
- Has fireplace: No
Interior area
- Total structure area: 2,692
- Total interior livable area: 2,692 sqft
- Finished area above ground: 2,692
- Finished area below ground: 0
Property
Parking
- Total spaces: 7
- Parking features: Oversized, Storage, Detached
- Garage spaces: 7
Accessibility
- Accessibility features: None
Features
- Levels: Two and One Half
- Stories: 2.5
- Pool features: None
- Frontage length: Road Frontage: 50
Lot
- Size: 10,019 Square Feet
- Dimensions: 50 x 197 x 50 x 198
- Features: Level
Details
- Additional structures: Above Grade, Below Grade
- Parcel number: 1823140103656400000
- Zoning: RESIDENTIAL
- Special conditions: Standard
Construction
Type & style
- Home type: SingleFamily
- Architectural style: Victorian
- Property subtype: Single Family Residence
Materials
- Brick, Frame, Other
- Foundation: Stone
Condition
- New construction: No
- Year built: 1898
Utilities & green energy
- Electric: 200+ Amp Service
- Sewer: Public Sewer
- Water: Public
Community & HOA
Community
- Subdivision: Annville Township
HOA
- Has HOA: No
Location
- Region: Annville
- Municipality: ANNVILLE TWP
Financial & listing details
- Price per square foot: $160/sqft
- Tax assessed value: $170,400
- Annual tax amount: $4,939
- Date on market: 7/14/2026
- Listing agreement: Exclusive Right To Sell
- Listing terms: Cash,Conventional
- Ownership: Fee Simple
Estimated market value
Not available
Estimated sales range
Not available
Not available
Price history
| Date | Event | Price |
|---|---|---|
| 7/20/2026 | Pending sale | $430,000+3.6%$160/sqft |
Source:  Bright MLS #PALN2026898 Report a problem Bright MLS #PALN2026898 Report a problem | ||
| 7/14/2026 | Listed for sale | $415,000+118.4%$154/sqft |
Source: Bright MLS #PALN2026898 Report a problem | ||
| 9/5/2014 | Sold | $190,000-4.8%$71/sqft |
Source: Public Record Report a problem | ||
| 5/7/2014 | Listed for sale | $199,500$74/sqft |
Source: RE/MAX Cornerstone #220666 Report a problem | ||
Public tax history
| Year | Property taxes | Tax assessment |
|---|---|---|
| 2025 | $4,680 +7.3% | $170,400 |
| 2024 | $4,362 +4.1% | $170,400 |
| 2023 | $4,191 +5.3% | $170,400 |
| 2022 | $3,981 +7.1% | $170,400 |
| 2021 | $3,717 +1.3% | $170,400 |
| 2020 | $3,670 +237.4% | $170,400 |
| 2019 | $1,088 -53.2% | $170,400 |
| 2018 | $2,324 | $170,400 |
| 2017 | -- | $170,400 |
| 2016 | $2,163 | $170,400 |
| 2015 | $2,163 | $170,400 |
| 2014 | $2,163 | $170,400 +773.8% |
| 2012 | -- | $19,500 |
| 2011 | -- | $19,500 |
| 2010 | -- | $19,500 |
| 2009 | -- | $19,500 |
| 2007 | -- | $19,500 |
| 2006 | -- | $19,500 |
Find assessor info on the county website
Monthly payment
Est. payment
Payment breakdown
Explore the cost of this home by adjusting the details. Changes won't be saved.Climate risks
Neighborhood: 17003
Nearby schools
GreatSchools rating
- 6/10Annville El SchoolGrades: 3-6Distance: 0.3 mi
- 7/10Annville-Cleona MsGrades: 7-8Distance: 0.4 mi
- 6/10Annville Cleona High SchoolGrades: 9-12Distance: 0.4 mi
Schools provided by the listing agent
- Middle: Annville Cleona
- High: Annville Cleona
- District: Annville-cleona
Source: Bright MLS. This data may not be complete. We recommend contacting the local school district to confirm school assignments for this home.
- $195,0003 bd1 ba1.9k sqft315 E Main St, Annville, PA 17003Off Market
- $223,1004 bd1 ba2k sqft313 E Main St, Annville, PA 17003Off Market
- $390,6004 bd3 ba3.5k sqft327 E Main St, Annville, PA 17003Off Market
- $619,0007 bd7 ba5k sqft301 E Main St, Annville, PA 17003Off Market

- $295,7504 bd2 ba2.1k sqft337 E Main St, Annville, PA 17003Sold
- $579,0005 bd3 ba3.4k sqft330 E Main St, Annville, PA 17003For Sale
- $210,0005 bd3 ba2.4k sqft28 N Railroad St, Annville, PA 17003Sold
- $268,4003 bd1 ba1.5k sqft341 E Main St, Annville, PA 17003Off Market
A local agent can set up tours, give advice and negotiate with sellers.
A local lender can help you make sure your offer is ready when you are.
Similar homes
- $439,0005 bd3 ba2k sqft610 E Walnut St, Annville, PA 17003For Sale
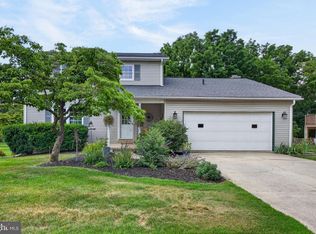
 MLS ID #PALN2027140, AUDREY Wentling, Coldwell Banker Realty. Bright MLS
 - $379,0003 bd2 ba2k sqft124 S Spruce St, Annville, PA 17003For Sale
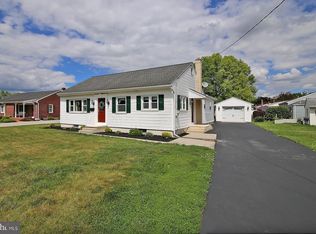 MLS ID #PALN2026788, John Miller, Suburban Realty. Bright MLS
 - $414,9003 bd3 ba2.1k sqft38 Waterford Ln #L-0129, Annville, PA 17003For Sale
 MLS ID #PALN2026980, Megan Caldwell, Coldwell Banker Realty. Bright MLS
 - $579,0005 bd3 ba3.4k sqft330 E Main St, Annville, PA 17003For Sale
 MLS ID #PALN2025028, Jean Taylor, Berkshire Hathaway HomeServices Homesale Realty. Bright MLS
 - $280,0004 bd2 ba1.5k sqft130 N Railroad St, Annville, PA 17003For SaleMLS ID #PALN2026922, Margie Groy, Iron Valley Real Estate. Bright MLS
- $252,0004 bd2 ba1.8k sqft105 W Sheridan Ave, Annville, PA 17003For SaleMLS ID #PALN2026926, Margie Groy, Iron Valley Real Estate. Bright MLS
- from $532,6004 bd3 ba2.6k sqftCharlotte Plan, Southgate, Annville, PA 17003New ConstructionLandmark Homes
- $495,0004 bd3 ba2.5k sqft14 Finch Dr, Lebanon, PA 17042For SaleMLS ID #PALN2026878, Rose Madar, Berkshire Hathaway HomeServices Homesale Realty. Bright MLS
- from $416,5003 bd3 ba2.1k sqftWillow Plan, Edgemont Preserve, Annville, PA 17003New ConstructionLandmark Homes
- $453,6003 bd3 ba2.1k sqft46 Canterbury Ln, Annville, PA 17003New ConstructionBright MLS
- from $536,5004 bd3 ba2.6k sqftDarien Plan, Southgate, Annville, PA 17003New ConstructionLandmark Homes
- from $497,1004 bd3 ba2.1k sqftHuntington Plan, Southgate, Annville, PA 17003New ConstructionLandmark Homes
- from $481,9004 bd3 ba1.9k sqftCharlotte Plan, Southgate, Annville, PA 17003New ConstructionGarman Builders
- from $497,9004 bd3 ba2.4k sqftMackenzie Plan, Southgate, Annville, PA 17003New ConstructionGarman Builders
- $595,0004 bd3 ba2.5k sqft13 Blue Jay Way, Lebanon, PA 17042For SaleMLS ID #PALN2027214, AUDREY Wentling, Coldwell Banker Realty. Bright MLS
- $476,2003 bd3 ba2.1k sqft48 Canterbury Ln, Annville, PA 17003New ConstructionBright MLS
- $389,0004 bd3 ba1.5k sqft18 E Maple St, Cleona, PA 17042For SaleMLS ID #PALN2026994, Stephanie Young, Keller Williams Platinum Realty - Wyomissing. Bright MLS
- $564,2004 bd3 ba2.4k sqft127 Alexandria Dr, Annville, PA 17003New ConstructionBright MLS
- $324,9003 bd3 ba2k sqft108 Woodside Ct, Annville, PA 17003For SaleMLS ID #PALN2026288, John Smith, Keller Williams Elite. Bright MLS
- from $506,9904 bd3 ba2.5k sqftMonroe Plan, Southgate, Annville, PA 17003New ConstructionGarman Builders
