This home is much larger than it appears from the road!!!! Welcome home to this beautifully maintained 3-bedroom, 2-full-bath home located in the desirable Annville-Cleona School District. This move-in-ready property features a newer kitchen, fresh paint throughout, and new flooring, offering a modern and updated feel from the moment you step inside. The spacious lower level boasts a large family room highlighted by stunning tongue-and-groove cedar ceilings, creating the perfect space for relaxing or entertaining. Additional improvements include a brand-new water heater for added peace of mind. Enjoy year-round comfort with central air conditioning to keep you cool during the summer months and efficient cast-iron hot water baseboard heat to keep you warm throughout the winter. A one-car garage provides convenient parking and storage. Don’t miss the opportunity to make this well-maintained home your own. Schedule your private showing today!
For sale
Price cut: $10K (7/27)
$369,000
124 S Spruce St, Annville, PA 17003
3beds
2,098sqft
:
Get pre-qualified$2,389/mo
Single Family Residence
Built in 1956
10,018 Square Feet Lot
$-- Zestimate®
$176/sqft
$-- HOA
What's special
One-car garageSpacious lower levelLarge family roomFresh paint throughoutNew flooringCentral air conditioningStunning tongue-and-groove cedar ceilings
- 51 days |
- 1,115 |
- 69 |
Zillow last checked:
Listing updated:
Listed by:
John Miller 717-679-4863,
Suburban Realty (717) 867-4487
Source: Bright MLS,MLS#: PALN2026788
Facts & features
Interior
Bedrooms & bathrooms
- Bedrooms: 3
- Bathrooms: 2
- Full bathrooms: 2
- Main level bathrooms: 2
- Main level bedrooms: 3
Basement
- Area: 750
Heating
- Heat Pump, Oil
Cooling
- Central Air, Electric
Appliances
- Included: Microwave, Dishwasher, Dryer, Self Cleaning Oven, Oven/Range - Gas, Refrigerator, Stainless Steel Appliance(s), Electric Water Heater
- Laundry: In Basement
Features
- Eat-in Kitchen
- Flooring: Carpet, Laminate
- Windows: Insulated Windows, Window Treatments
- Basement: Full,Partially Finished
- Has fireplace: No
Interior area
- Total structure area: 2,098
- Total interior livable area: 2,098 sqft
- Finished area above ground: 1,348
- Finished area below ground: 750
Property
Parking
- Total spaces: 1
- Parking features: Garage Door Opener, Detached, Driveway, Off Street
- Garage spaces: 1
- Has uncovered spaces: Yes
Accessibility
- Accessibility features: None
Features
- Levels: One
- Stories: 1
- Pool features: None
- Fencing: Invisible
- Frontage length: Road Frontage: 80
Lot
- Size: 10,018 Square Feet
Details
- Additional structures: Above Grade, Below Grade
- Parcel number: 1823169383657800000
- Zoning: RESIDENTIAL
- Special conditions: Standard
Construction
Type & style
- Home type: SingleFamily
- Architectural style: Ranch/Rambler
- Property subtype: Single Family Residence
Materials
- Stick Built, Vinyl Siding
- Foundation: Block
- Roof: Shingle,Composition
Condition
- Excellent
- New construction: No
- Year built: 1956
Utilities & green energy
- Sewer: Public Sewer
- Water: Public
- Utilities for property: Cable Available
Community & HOA
Community
- Subdivision: None Available
HOA
- Has HOA: No
- Amenities included: None
- Services included: None
Location
- Region: Annville
- Municipality: ANNVILLE TWP
Financial & listing details
- Price per square foot: $176/sqft
- Tax assessed value: $151,400
- Annual tax amount: $4,388
- Date on market: 6/16/2026
- Listing agreement: Exclusive Agency
- Listing terms: Conventional,FHA,VA Loan
- Ownership: Fee Simple
- Road surface type: Other
Estimated market value
Not available
Estimated sales range
Not available
Not available
Price history
| Date | Event | Price |
|---|---|---|
| 7/27/2026 | Price change | $369,000-2.6%$176/sqft |
Source:  Bright MLS #PALN2026788 Report a problem Bright MLS #PALN2026788 Report a problem | ||
| 7/10/2026 | Price change | $379,000-2.6%$181/sqft |
Source: Bright MLS #PALN2026788 Report a problem | ||
| 6/22/2026 | Pending sale | $389,000$185/sqft |
Source: Bright MLS #PALN2026788 Report a problem | ||
| 6/16/2026 | Listed for sale | $389,000$185/sqft |
Source: Bright MLS #PALN2026788 Report a problem | ||
Public tax history
| Year | Property taxes | Tax assessment |
|---|---|---|
| 2025 | $4,158 +7.3% | $151,400 |
| 2024 | $3,875 +4.1% | $151,400 |
| 2023 | $3,724 +5.3% | $151,400 |
| 2022 | $3,537 +7.1% | $151,400 |
| 2021 | $3,302 +1.3% | $151,400 |
| 2020 | $3,261 +237.4% | $151,400 |
| 2019 | $966 -53% | $151,400 |
| 2018 | $2,055 | $151,400 |
| 2017 | -- | $151,400 |
| 2016 | $1,912 | $151,400 |
| 2015 | $1,912 | $151,400 |
| 2014 | $1,912 | $151,400 +973.8% |
| 2012 | -- | $14,100 |
| 2011 | -- | $14,100 |
| 2010 | -- | $14,100 |
| 2009 | -- | $14,100 |
| 2007 | -- | $14,100 |
| 2006 | -- | $14,100 |
Find assessor info on the county website
Monthly payment
Est. payment
Payment breakdown
Explore the cost of this home by adjusting the details. Changes won't be saved.Climate risks
Neighborhood: 17003
Nearby schools
GreatSchools rating
- 6/10Annville El SchoolGrades: 3-6Distance: 0.8 mi
- 7/10Annville-Cleona MsGrades: 7-8Distance: 0.6 mi
- 6/10Annville Cleona High SchoolGrades: 9-12Distance: 0.6 mi
Schools provided by the listing agent
- District: Annville-cleona
Source: Bright MLS. This data may not be complete. We recommend contacting the local school district to confirm school assignments for this home.
- $216,7003 bd1 ba1.3k sqft148 Spruce St, Annville, PA 17003Off Market
- $331,6002 bd1 ba1.1k sqft122 S Spruce St, Annville, PA 17003Off Market
- $311,0003 bd1 ba1.5k sqft130 S Spruce St, Annville, PA 17003Off Market
- $285,2003 bd2 ba1.3k sqft807 E Walnut St, Annville, PA 17003Off Market
- $252,6003 bd1 ba1.1k sqft829 E Walnut St, Annville, PA 17003Off Market
- $360,0003 bd2 ba1.4k sqft120 S Spruce St, Annville, PA 17003Sold
- $280,4004 bd1 ba1.1k sqft841 E Walnut St, Annville, PA 17003Off Market
- $327,4003 bd1 ba1.7k sqft840 E Queen St, Annville, PA 17003Off Market
A local agent can set up tours, give advice and negotiate with sellers.
A local lender can help you make sure your offer is ready when you are.
Similar homes
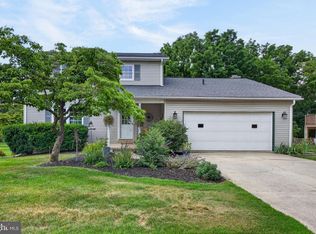
- $433,0004 bd3 ba2k sqft610 E Walnut St, Annville, PA 17003For Sale
 MLS ID #PALN2027140, AUDREY Wentling, Coldwell Banker Realty. Bright MLS
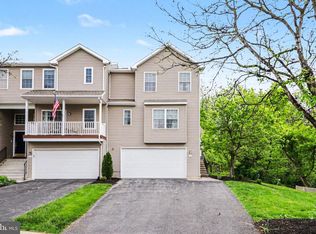
 - $324,9003 bd3 ba2k sqft108 Woodside Ct, Annville, PA 17003For Sale
 MLS ID #PALN2026288, John Smith, Keller Williams Elite. Bright MLS
 - $380,0004 bd3 ba2k sqft121 Cedar St, Lebanon, PA 17042For Sale
 MLS ID #PALN2027408, Kim Jones, Iron Valley Real Estate. Bright MLS
 - $279,5003 bd3 ba1.9k sqft102 Woodside Ct, Annville, PA 17003For Sale
 MLS ID #PALN2026446, Sally Copeland, Coldwell Banker Realty. Bright MLS
 - $330,0003 bd3 ba2.4k sqft373 Oaklyn Rd, Lebanon, PA 17042For SaleMLS ID #PALN2027678, Michael Orta, Real of Pennsylvania. Bright MLS
- $379,9004 bd1 ba1.7k sqft2416 Church Rd, Hummelstown, PA 17036For SaleMLS ID #PADA2062654, Alec Dormer, Keller Williams of Central PA. Bright MLS
- $369,9003 bd3 ba2.2k sqft1028 Oak Knoll Dr, Harrisburg, PA 17111For SaleMLS ID #PADA2062692, Michelle Sneidman, Keller Williams of Central PA. Bright MLS
- $389,0004 bd3 ba1.5k sqft18 E Maple St, Cleona, PA 17042For SaleMLS ID #PALN2026994, Stephanie Young, Keller Williams Platinum Realty - Wyomissing. Bright MLS
- $399,5004 bd2 ba2.3k sqft1 Ardmore Dr, Hummelstown, PA 17036For SaleMLS ID #PADA2062708, JERRY SHILLING, Coldwell Banker Realty. Bright MLS
- $365,0003 bd2 ba2.4k sqft1236 Tulpehocken Rd, Richland, PA 17087AuctionMLS ID #PABK2076196, Keith Snyder, Kingsway Realty - Ephrata. Bright MLS
- $360,0003 bd2 ba1.4k sqft729 Lititz Rd, Manheim, PA 17545For SaleMLS ID #PALA2093062, Josiah Bowman, EXP Realty, LLC. Bright MLS
- $377,7774 bd3 ba2.6k sqft830 King St, Palmyra, PA 17078For SaleMLS ID #PALN2026652, MATTHEW BIXLER, Coldwell Banker Realty. Bright MLS
- $369,9003 bd3 ba2.2k sqft24 Hemlock Dr, Maytown, PA 17550For SaleMLS ID #PALA2092884, Sheri Monger, Hostetter Realty LLC. Bright MLS
- $335,0003 bd1 ba1.3k sqft2161 Meadow View Rd, Manheim, PA 17545For SaleMLS ID #PALA2093032, Anthony Tchekalenko, Keller Williams Elite. Bright MLS
- $389,0003 bd2 ba1.3k sqft1425 Harding Ave, Hershey, PA 17033For SaleMLS ID #PADA2062476, GCA Cavero-Aponte, SERHANT PENNSYLVANIA LLC. Bright MLS
- $289,0003 bd2 ba1.5k sqft17 Morningside Ave, Cleona, PA 17042For SaleMLS ID #PALN2027036, Kelly Smith, RE/MAX Pinnacle. Bright MLS
- $305,9993 bd3 ba1.8k sqft124 Spruce Ct #U-0004, Annville, PA 17003For SaleMLS ID #PALN2026956, Kelly Wertz, Coldwell Banker Realty. Bright MLS
- $385,0003 bd2 ba2.6k sqft5975 Clover Rd, Harrisburg, PA 17112For SaleMLS ID #PADA2062400, Dave Pasichnik, Coldwell Banker Realty. Bright MLS
- $367,0004 bd2 ba1.8k sqft1132 Cornell Dr, Hummelstown, PA 17036For SaleMLS ID #PADA2061164, BERNIE READINGER, Berkshire Hathaway HomeServices Homesale Realty. Bright MLS
- $384,9003 bd3 ba2.4k sqft6443 Oak View Dr, Harrisburg, PA 17112For SaleMLS ID #PADA2062546, Nicole Yeingst, Keller Williams Keystone Realty. Bright MLS
