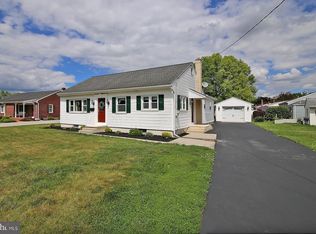
+++OFFER DEADLINE SET-----MONDAY, MARCH 24TH 4:00 PM++++ You will not find a more meticulously kept property in all of Lebanon County! This sturdy brick Annville rancher on a .24 acre corner lot was completely remodeled in 2021 and only improved since then! Durable luxury vinyl planking throughout large living room and into the eat in kitchen which comes fully equipped with all stainless steel appliances. Ceramic tile in main level full bath and also in the second full bath located in the lower level(laundry/bath combo). Three main level bedrooms with ample closet space. The lower level is partially finished with some drywall and drop ceiling in the area just in front of the laundry/bath combo and with minimal framing that area could become a 4th bedroom if needed. The entire basement floor (also the integral garage) has a gleaming epoxy floor. Newer mechanicals (2021) and roof (2017). LOTS of parking available here too! If you are not using the covered car port (also has epoxy floor and vinyl lattice and privacy fencing) as an outdoor patio area, you can get two cars under roof (tandem). The integral garage (basement area) can accommodate three small cars (two tandem and one small sedan to the left). And finally, the newly installed oversized detached 2-car garage has electric and heat too! Off street parking for at least 6 other vehicles between three driveways. And if that wasn't enough, you have more storage outside with a 10' x12' shed. This home truly has to be seen to be appreciated. It is spotless and so well built! You are not going to want to miss this one!
Sold for $360,000
$360,000
120 S Spruce St, Annville, PA 17003
3beds
1,460sqft
Single Family Residence
Built in 1957
10,454 Square Feet Lot
$385,800 Zestimate®
$247/sqft
$2,063 Estimated rent
Home value
$385,800
$332,000 - $448,000
$2,063/mo
Zestimate® history
Owner options
List your home for rent
$2,063/mo
Rent Zestimate®
Find your next renter with Zillow Rental Manager. Plus, with online applications, you can quickly screen prospective tenants – for free.
$2,063/mo
Rent Zestimate®
Refinance and save
$2,332/mo
Est. payment
Refinancing to a lower rate could help reduce your monthly payments and save thousands over the life of the loan.
$2,332/mo
Est. payment
Explore your selling options
Work with a Zillow partner agent
Leverage their expertise and Zillow's premium Showcase listings to get your home seen by more buyers.
Get startedList with your own agent
Get your home in front of millions of buyers by listing it on Zillow.
Learn how to do itSell it yourself
Take full control of how buyers see your home on Zillow by listing For Sale by Owner (FSBO).
List your homeWhat's special
Covered car portCorner lotGleaming epoxy floorStainless steel appliances
Zillow last checked:
Listing updated:
Listed by:
Melissa MacBride 717-813-5769,
Howard Hanna Krall Real Estate
Bought with:
Kim Jones, RS334296
Iron Valley Real Estate
Source: Bright MLS,MLS#: PALN2019308
Facts & features
Interior
Bedrooms & bathrooms
- Bedrooms: 3
- Bathrooms: 2
- Full bathrooms: 2
- Main level bathrooms: 1
- Main level bedrooms: 3
Rooms
- Room types: Living Room, Bedroom 2, Bedroom 3, Kitchen, Den, Bedroom 1, Bathroom 1, Bathroom 2
Bedroom 1
- Features: Flooring - Carpet
- Level: Main
- Area: 192 Square Feet
- Dimensions: 16 x 12
Bedroom 2
- Features: Flooring - Carpet
- Level: Main
- Area: 120 Square Feet
- Dimensions: 10 x 12
Bedroom 3
- Features: Flooring - Carpet
- Level: Main
- Area: 110 Square Feet
- Dimensions: 10 x 11
Bathroom 1
- Features: Flooring - Ceramic Tile
- Level: Main
- Area: 40 Square Feet
- Dimensions: 8 x 5
Bathroom 2
- Features: Flooring - Ceramic Tile
- Level: Lower
- Area: 40 Square Feet
- Dimensions: 5 x 8
Den
- Level: Lower
- Area: 150 Square Feet
- Dimensions: 15 x 10
Kitchen
- Features: Flooring - Luxury Vinyl Plank
- Level: Main
- Area: 221 Square Feet
- Dimensions: 17 x 13
Living room
- Features: Flooring - Luxury Vinyl Plank
- Level: Main
- Area: 315 Square Feet
- Dimensions: 21 x 15
Heating
- Baseboard, Radiator, Propane
Cooling
- Central Air, Electric
Appliances
- Included: Microwave, Dishwasher, Oven/Range - Electric, Refrigerator, Water Heater
- Laundry: In Basement
Features
- Flooring: Carpet, Ceramic Tile, Luxury Vinyl, Other
- Basement: Full,Partially Finished
- Has fireplace: No
Interior area
- Total structure area: 1,460
- Total interior livable area: 1,460 sqft
- Finished area above ground: 1,280
- Finished area below ground: 180
Property
Parking
- Total spaces: 10
- Parking features: Basement, Garage Faces Front, Garage Faces Side, Asphalt, Driveway, Paved, Attached Carport, Attached, Detached, Off Street
- Attached garage spaces: 4
- Carport spaces: 2
- Covered spaces: 6
- Has uncovered spaces: Yes
Accessibility
- Accessibility features: None
Features
- Levels: One
- Stories: 1
- Pool features: None
- Fencing: Aluminum,Vinyl
Lot
- Size: 10,454 Square Feet
- Features: Suburban
Details
- Additional structures: Above Grade, Below Grade
- Parcel number: 1823169303659330000
- Zoning: R-1
- Special conditions: Standard
Construction
Type & style
- Home type: SingleFamily
- Architectural style: Ranch/Rambler
- Property subtype: Single Family Residence
Materials
- Brick, Block
- Foundation: Block
- Roof: Architectural Shingle
Condition
- New construction: No
- Year built: 1957
- Major remodel year: 2021
Utilities & green energy
- Electric: 200+ Amp Service, Circuit Breakers
- Sewer: Public Sewer
- Water: Public
Community & HOA
Community
- Security: Smoke Detector(s)
- Subdivision: Annville Area
HOA
- Has HOA: No
Location
- Region: Annville
- Municipality: ANNVILLE TWP
Financial & listing details
- Price per square foot: $247/sqft
- Tax assessed value: $153,500
- Annual tax amount: $4,216
- Date on market: 3/20/2025
- Listing agreement: Exclusive Right To Sell
- Listing terms: Cash,Conventional,FHA,VA Loan
- Inclusions: Washer / Dryer / Stove / Microwave / Refrigerator / Dishwasher / All Window Treatments / Shed
- Ownership: Fee Simple
- Road surface type: Black Top
Price history
| Date | Event | Price |
|---|---|---|
| 4/25/2025 | Sold | $360,000$247/sqft |
Source:  Bright MLS #PALN2019308 Report a problem Bright MLS #PALN2019308 Report a problem | ||
| 3/24/2025 | Pending sale | $360,000+2.9%$247/sqft |
Source: Bright MLS #PALN2019308 Report a problem | ||
| 3/20/2025 | Listed for sale | $349,900+34.6%$240/sqft |
Source: Bright MLS #PALN2019308 Report a problem | ||
| 8/13/2021 | Sold | $259,900+52.9%$178/sqft |
Source: Bright MLS #PALN2001108 Report a problem | ||
| 2/9/2021 | Sold | $170,000-15%$116/sqft |
Source: Public Record Report a problem | ||
| 2/4/2021 | Pending sale | $200,000-16.6%$137/sqft |
Source: Bright MLS #PALN117048 Report a problem | ||
| 12/30/2020 | Listed for sale | $239,900$164/sqft |
Source: Gacono Real Estate LLC #PALN117048 Report a problem | ||
Public tax history
| Year | Property taxes | Tax assessment |
|---|---|---|
| 2025 | $4,216 | $153,500 |
| 2024 | -- | -- |
| 2023 | $3,564 +5.3% | $144,900 |
| 2022 | $3,386 +7.1% | $144,900 |
| 2021 | $3,160 +1.3% | $144,900 |
| 2020 | $3,121 +237.4% | $144,900 |
| 2019 | $925 -52.9% | $144,900 |
| 2018 | $1,963 | $144,900 |
| 2017 | -- | $144,900 |
| 2016 | $1,826 | $144,900 |
| 2015 | $1,826 | $144,900 |
| 2014 | $1,826 | $144,900 +747.4% |
| 2012 | -- | $17,100 |
| 2011 | -- | $17,100 |
| 2010 | -- | $17,100 |
| 2009 | -- | $17,100 |
| 2007 | -- | $17,100 |
| 2006 | -- | $17,100 |
Find assessor info on the county website
Neighborhood: 17003
Nearby homes
- $331,6002 bd1 ba1.1k sqft122 S Spruce St, Annville, PA 17003Off Market
- $413,5003 bd2 ba1.6k sqft820 E Queen St, Annville, PA 17003Off Market
- $369,0003 bd2 ba2k sqft124 S Spruce St, Annville, PA 17003For Sale
- $244,8002 bd1 ba1.3k sqft803 E Queen St, Annville, PA 17003Off Market
- $327,4003 bd1 ba1.7k sqft840 E Queen St, Annville, PA 17003Off Market
- $216,7003 bd1 ba1.3k sqft148 Spruce St, Annville, PA 17003Off Market
- $284,3003 bd1 ba1.9k sqft829 E Queen St, Annville, PA 17003Off Market
- $285,2003 bd2 ba1.3k sqft807 E Walnut St, Annville, PA 17003Off Market
Nearby schools
GreatSchools rating
- 6/10Annville El SchoolGrades: 3-6Distance: 0.8 mi
- 7/10Annville-Cleona MsGrades: 7-8Distance: 0.7 mi
- 6/10Annville Cleona High SchoolGrades: 9-12Distance: 0.7 mi
Schools provided by the listing agent
- High: Annville Cleona
- District: Annville-cleona
Source: Bright MLS. This data may not be complete. We recommend contacting the local school district to confirm school assignments for this home.


Get pre-qualified for a loan
At Zillow Home Loans, we can pre-qualify you in as little as 5 minutes with no impact to your credit score.An equal housing lender. NMLS #10287.
Sell for more on Zillow
Get a Zillow Showcase℠ listing at no additional cost and you could sell for .
$385,800
2% more
+$7,716
With Zillow Showcase(estimated)
$393,516
- Pennsylvania
- Lebanon County
- Annville
- 17003
- 120 S Spruce St
Nearby cities
Nearby zip codes
Other Annville Topics
