Nestled in the charming community of Runnymede, this delightful Colonial home offers a perfect blend of comfort and convenience. Built in 1989, this well-maintained home boasts 2,840 square feet of living space, featuring four spacious bedrooms and two and a half bathrooms, and a finished lower-level ideal for both relaxation and entertaining. As you step inside, you'll be greeted by a warm ambiance highlighted by a cozy fireplace, perfect for those chilly evenings. The exterior showcases a classic brick design, complemented by a side-entry garage that adds to the home's curb appeal, along with a large deck and manicured landscaping. Enjoy the convenience of an attached garage and ample driveway parking, making hosting gatherings a breeze. The area is served by excellent schools, and with nearby shopping and dining options, everything you need is just a short drive away. Experience the warmth of community living in this inviting home, where comfort meets convenience. Don't miss the opportunity to make this your own!
Pending
$535,000
253 Troon Way #L-0063, Lebanon, PA 17042
4beds
2,840sqft
Single Family Residence
Built in 1989
0.42 Acres Lot
$528,500 Zestimate®
$188/sqft
$-- HOA
What's special
Cozy fireplaceSide-entry garageFour spacious bedroomsAttached garageLarge deckManicured landscapingAmple driveway parking
- 78 days
- 107
- 4
Likely to sell faster than
Zillow last checked:
Listing updated:
Listed by:
Ann Hayes 717-314-0348,
Listing Sherpa LLC 7174298080
Source: Bright MLS,MLS#: PALN2027242
Facts & features
Interior
Bedrooms & bathrooms
- Bedrooms: 4
- Bathrooms: 3
- Full bathrooms: 2
- 1/2 bathrooms: 1
- Main level bathrooms: 1
Basement
- Area: 600
Heating
- Heat Pump, Electric, Propane
Cooling
- Central Air, Electric
Appliances
- Included: Electric Water Heater
Features
- Basement: Finished
- Number of fireplaces: 1
Interior area
- Total structure area: 2,840
- Total interior livable area: 2,840 sqft
- Finished area above ground: 2,240
- Finished area below ground: 600
Property
Parking
- Total spaces: 2
- Parking features: Garage Faces Side, Garage Door Opener, Inside Entrance, Attached, Driveway, On Street
- Attached garage spaces: 2
- Has uncovered spaces: Yes
Accessibility
- Accessibility features: 2+ Access Exits, Accessible Entrance
Features
- Levels: Two
- Stories: 2
- Pool features: None
Lot
- Size: 0.42 Acres
- Dimensions: 120 x 150 x 122 x 150
Details
- Additional structures: Above Grade, Below Grade
- Parcel number: 2623281993628570000
- Zoning: RESIDENTIAL
- Special conditions: Standard
Construction
Type & style
- Home type: SingleFamily
- Architectural style: Colonial
- Property subtype: Single Family Residence
Materials
- Brick, Masonry, Vinyl Siding
- Foundation: Block
- Roof: Composition,Shingle
Condition
- New construction: No
- Year built: 1989
Utilities & green energy
- Sewer: Public Sewer
- Water: Public
Community & HOA
Community
- Subdivision: Runnymede
HOA
- Has HOA: No
Location
- Region: Lebanon
- Municipality: NORTH CORNWALL TWP
Financial & listing details
- Price per square foot: $188/sqft
- Tax assessed value: $290,500
- Annual tax amount: $7,350
- Date on market: 7/9/2026
- Listing agreement: Exclusive Right To Sell
- Ownership: Fee Simple
Estimated market value
$528,500
$502,000 - $555,000
$2,730/mo
Price history
| Date | Event | Price |
|---|---|---|
| 8/1/2026 | Pending sale | $535,000$188/sqft |
Source:  Bright MLS #PALN2027242 Report a problem Bright MLS #PALN2027242 Report a problem | ||
| 7/9/2026 | Listed for sale | $535,000+168.8%$188/sqft |
Source: Bright MLS #PALN2027242 Report a problem | ||
| 4/30/2001 | Sold | $199,000$70/sqft |
Source: Agent Provided Report a problem | ||
Public tax history
| Year | Property taxes | Tax assessment |
|---|---|---|
| 2026 | $7,467 +4.2% | $290,500 |
| 2025 | $7,169 +4.3% | $290,500 |
| 2024 | $6,871 +2.2% | $290,500 |
| 2023 | $6,726 +3.4% | $290,500 |
| 2022 | $6,508 +8.1% | $290,500 |
| 2021 | $6,022 +0.8% | $290,500 |
| 2020 | $5,977 +329.3% | $290,500 |
| 2019 | $1,392 -67.3% | $290,500 |
| 2018 | $4,254 | $290,500 |
| 2017 | -- | $290,500 |
| 2016 | -- | $290,500 |
| 2015 | -- | $290,500 |
| 2014 | -- | $290,500 +631.7% |
| 2012 | -- | $39,700 |
| 2011 | -- | $39,700 |
| 2010 | -- | $39,700 |
| 2009 | -- | $39,700 |
| 2007 | -- | $39,700 |
| 2006 | -- | $39,700 |
Find assessor info on the county website
Monthly payment
Est. payment
Payment breakdown
Explore the cost of this home by adjusting the details. Changes won't be saved.Climate risks
Neighborhood: 17042
Nearby schools
Schools provided by the listing agent
- District: Cornwall-lebanon
Source: Bright MLS. This data may not be complete. We recommend contacting the local school district to confirm school assignments for this home.
Similar homes
- $564,9004 bd4 ba3k sqft321 Catherine Ct, Lebanon, PA 17042For Sale

 MLS ID #PALN2028242, Ashley Uhler, Iron Valley Real Estate of Central PA. Bright MLS
 - $449,9003 bd3 ba2.1k sqft1345 Juniper St, Lebanon, PA 17042For Sale
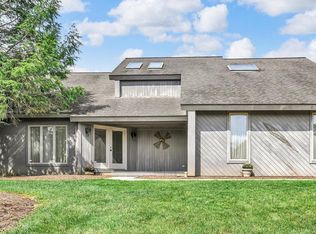 MLS ID #PALN2028628, Lonnie Long, RE/MAX Cornerstone. Bright MLS
 - $583,0004 bd3 ba2.5k sqft13 Blue Jay Way, Lebanon, PA 17042For Sale
 MLS ID #PALN2027214, AUDREY Wentling, Coldwell Banker Realty. Bright MLS
 - $638,0005 bd3 ba4k sqft1026 Glenwood Ln #L-0254, Lebanon, PA 17042For Sale
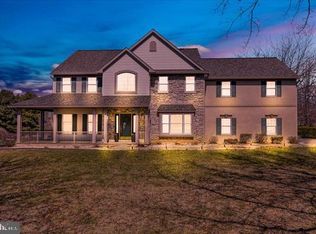 MLS ID #PALN2025204, Linda Breit, Coldwell Banker Realty. Bright MLS
 - $448,9954 bd3 ba2k sqft2036 Mallard Ln, Lebanon, PA 17046For SaleMLS ID #PALN2028790, Salvatore Santelli, Real of Pennsylvania. Bright MLS
- $685,0004 bd4 ba3.7k sqft1200 Ash Ln, Lebanon, PA 17042For SaleMLS ID #PALN2028384, Wendy Stauffer, Kingsway Realty - Ephrata. Bright MLS
- $635,0005 bd3 ba3.4k sqft304 Iron Valley Dr, Lebanon, PA 17042For SaleMLS ID #PALN2027442, Tommy Long, Howard Hanna Krall Real Estate. Bright MLS
- $549,9004 bd3 ba2.4k sqft271 Red Haven Rd, Palmyra, PA 17078For SaleMLS ID #PALN2028072, JUSTIN LAPISKA, Keller Williams Realty. Bright MLS
- $385,0005 bd3 ba3.4k sqft3 E High St, Lebanon, PA 17042For SaleMLS ID #PALN2028670, Amanda Krall, Iron Valley Real Estate. Bright MLS
- $424,9003 bd3 ba1.8k sqft20 Clearview Dr, Lebanon, PA 17042For SaleMLS ID #PALN2028174, Lonnie Long, RE/MAX Cornerstone. Bright MLS
- $589,9004 bd3 ba4k sqftNone Available, Palmyra, PA 17078For SaleMLS ID #PALN2028570, Mr. Tim Clouser, RE/MAX Realty Select. Bright MLS
- $350,0002 bd2 ba1.6k sqftCreekside Hoa,000-000-0000, Lebanon, PA 17042For SaleMLS ID #PALN2028462, Korinn Fees, Alden Realty. Bright MLS
- $650,0003 bd3 ba3k sqft1084 Alden Way, Lebanon, PA 17042For SaleMLS ID #PALN2028500, Anne M Lusk, Lusk & Associates Sotheby's International Realty. Bright MLS
- $550,0004 bd3 ba4k sqft1393 Mountain Dr, Fredericksburg, PA 17026AuctionMLS ID #PALN2028496, Keith Snyder, Kingsway Realty - Ephrata. Bright MLS
- $515,0004 bd3 ba3.3k sqft60 Country Ct, Landisville, PA 17538For SaleMLS ID #PALA2092984, Ronald Burkhart, Coldwell Banker Realty. Bright MLS
- $679,0005 bd5 ba3.3k sqft796 Marcon Dr, Lebanon, PA 17046For SaleMLS ID #PALN2027874, Roxanne S. Carpenter, RE/MAX Cornerstone. Bright MLS
- $550,0004 bd3 ba2.3k sqft1221 Jill Dr, Hummelstown, PA 17036For SaleMLS ID #PADA2058978, Natalie Crawford, Dream Home Realty. Bright MLS
- $549,9003 bd3 ba3k sqft260 S Homestead Dr, Landisville, PA 17538For SaleMLS ID #PALA2095364, Joseph Bury, RE/MAX Evolved. Bright MLS
- $479,9004 bd4 ba3.1k sqft336 Springbrook Dr, Palmyra, PA 17078For SaleMLS ID #PALN2028268, Yaman Kharel, Ghimire Homes. Bright MLS
- $550,0004 bd3 ba2.5k sqft2022 Walfield Dr, Lancaster, PA 17601For SaleMLS ID #PALA2093984, Sandy Collins, Berkshire Hathaway HomeServices Homesale Realty. Bright MLS
