Spacious four-bedroom two story located on a quiet street in The Oak of North Londonderry, Palmyra. More than 3,100 square feet of finished living space plus a fully finished basement with addition 750 square feet of finished living space. Kitchen with lots of cabinets, center island, granite counters, ceramic tile backsplash, breakfast nook and ceramic tile floor. Open kitchen family room area, formal dining room, living room, first floor laundry, open foyer and a den that is ideal for the owner who works from home. Large 20 x 20 multi-purposed sun room with cathedral ceiling, casement windows, skylights and hard wood floors that can accommodate large holiday gatherings or Super Bowl parties. Second floor primary suite with remodeled primary bath with new double bowl vanity, granite counter, walk-in tiled shower with sliding glass door, jetted soaking tub and mosaic tiles floor. Main bath also remodeled with new vanity and tile floors. Three additional spacious bedrooms all with hardwood floors. Finished basement with hardwood floors and lots of privacy for guest plus a sound proof media room for playing loud music or music instruments. New architectural shingled roof that was installed in 2020, ductless HVAC installed in 2023 with supplemental air conditioning and heat that service sun room and basement. Hardwood floors throughout the home except for kitchen and baths and a high efficiency tankless water heater. Great community where you can walk and is close to conveniences.
Pending
$589,900
23 Pin Oak St, Palmyra, PA 17078
4beds
4,014sqft
Single Family Residence
Built in 1999
0.32 Acres Lot
$-- Zestimate®
$147/sqft
$21/mo HOA
What's special
First floor laundrySecond floor primary suiteSpacious four-bedroom two storyJetted soaking tubCasement windowsCenter islandBreakfast nook
- 31 days
- 598
- 39
Likely to sell faster than
Zillow last checked:
Listing updated:
Listed by:
Mr. Tim Clouser 717-574-4753,
RE/MAX Realty Select 7175264300
Source: Bright MLS,MLS#: PALN2028570
Facts & features
Interior
Bedrooms & bathrooms
- Bedrooms: 4
- Bathrooms: 3
- Full bathrooms: 2
- 1/2 bathrooms: 1
- Main level bathrooms: 1
Rooms
- Room types: Living Room, Dining Room, Primary Bedroom, Bedroom 2, Bedroom 3, Bedroom 4, Kitchen, Game Room, Foyer, Breakfast Room, Great Room, Laundry, Office, Utility Room, Media Room, Bathroom 2, Primary Bathroom, Half Bath
Primary bedroom
- Features: Flooring - HardWood, Ceiling Fan(s)
- Level: Upper
- Area: 221 Square Feet
- Dimensions: 13 X 17
Bedroom 2
- Features: Flooring - HardWood
- Level: Upper
- Area: 121 Square Feet
- Dimensions: 11 X 11
Bedroom 3
- Features: Ceiling Fan(s), Flooring - HardWood
- Level: Upper
- Area: 242 Square Feet
- Dimensions: 11 X 22
Bedroom 4
- Features: Flooring - HardWood
- Level: Upper
- Area: 176 Square Feet
- Dimensions: 11 X 16
Primary bathroom
- Features: Bathroom - Jetted Tub, Bathroom - Walk-In Shower, Flooring - Ceramic Tile, Countertop(s) - Solid Surface, Double Sink
- Level: Upper
- Area: 130 Square Feet
- Dimensions: 10 X 13
Bathroom 2
- Features: Bathroom - Tub Shower, Flooring - Ceramic Tile
- Level: Upper
Breakfast room
- Features: Flooring - Ceramic Tile
- Level: Main
- Area: 143 Square Feet
- Dimensions: 11 X 13
Dining room
- Features: Flooring - HardWood
- Level: Main
- Area: 168 Square Feet
- Dimensions: 12 X 14
Foyer
- Features: Flooring - HardWood
- Level: Main
- Area: 120 Square Feet
- Dimensions: 10 X 12
Game room
- Features: Flooring - HardWood
- Level: Lower
- Area: 728 Square Feet
- Dimensions: 28 X 26
Great room
- Features: Cathedral/Vaulted Ceiling, Skylight(s), Hot Tub/Spa, Ceiling Fan(s), Flooring - HardWood
- Level: Main
- Area: 580 Square Feet
- Dimensions: 29 X 20
Half bath
- Features: Flooring - Vinyl
- Level: Main
Kitchen
- Features: Granite Counters, Flooring - Ceramic Tile, Lighting - Pendants, Kitchen Island, Kitchen - Gas Cooking, Recessed Lighting
- Level: Main
- Area: 168 Square Feet
- Dimensions: 12 X 14
Laundry
- Features: Flooring - Ceramic Tile
- Level: Main
- Area: 81 Square Feet
- Dimensions: 9 X 9
Living room
- Features: Flooring - HardWood
- Level: Main
- Area: 169 Square Feet
- Dimensions: 13 X 13
Media room
- Features: Flooring - HardWood
- Level: Lower
- Area: 255 Square Feet
- Dimensions: 15 X 17
Office
- Features: Flooring - HardWood
- Level: Main
- Area: 110 Square Feet
- Dimensions: 10 X 11
Utility room
- Level: Lower
Heating
- Forced Air, Electric, Natural Gas
Cooling
- Central Air, Electric
Appliances
- Included: Microwave, Dishwasher, Dryer, Oven/Range - Gas, Refrigerator, Washer, Gas Water Heater, Tankless Water Heater
- Laundry: Main Level, Laundry Room
Features
- Combination Dining/Living, Combination Kitchen/Dining, Pantry, Upgraded Countertops, Primary Bath(s), Kitchen Island, Open Floorplan, Family Room Off Kitchen, Ceiling Fan(s), Breakfast Area, Bathroom - Walk-In Shower, Bathroom - Tub Shower, Walk-In Closet(s), 9'+ Ceilings, Dry Wall
- Flooring: Ceramic Tile, Hardwood, Vinyl, Wood
- Doors: Insulated
- Windows: Casement, Double Hung, Insulated Windows, Skylight(s), Window Treatments
- Basement: Full,Finished
- Number of fireplaces: 1
Interior area
- Total structure area: 4,014
- Total interior livable area: 4,014 sqft
- Finished area above ground: 3,257
- Finished area below ground: 757
Property
Parking
- Total spaces: 2
- Parking features: Garage Door Opener, Asphalt, Attached
- Attached garage spaces: 2
- Has uncovered spaces: Yes
- Details: Garage Sqft: 440
Accessibility
- Accessibility features: None
Features
- Levels: Two
- Stories: 2
- Patio & porch: Patio
- Exterior features: Lighting
- Pool features: None
- Has spa: Yes
- Spa features: Bath
- Frontage length: Road Frontage: 66
Lot
- Size: 0.32 Acres
- Features: Level, Suburban
Details
- Additional structures: Above Grade, Below Grade
- Parcel number: 2822995863602020000
- Zoning: RESIDENTIAL
- Zoning description: Residential
- Special conditions: Standard
Construction
Type & style
- Home type: SingleFamily
- Architectural style: Traditional
- Property subtype: Single Family Residence
Materials
- Brick, Vinyl Siding
- Foundation: Block
- Roof: Architectural Shingle
Condition
- Very Good
- New construction: No
- Year built: 1999
- Major remodel year: 2023
Utilities & green energy
- Electric: 200+ Amp Service, 120/240V, Circuit Breakers
- Sewer: Public Sewer
- Water: Public
- Utilities for property: Cable Available, Fiber Optic, Cable, Broadband
Community & HOA
Community
- Security: Smoke Detector(s)
- Subdivision: The Oaks Of N Londonderry
HOA
- Has HOA: Yes
- Amenities included: Common Grounds
- Services included: Common Area Maintenance
- HOA fee: $255 annually
- HOA name: THE OAKS HOMEOWNERS ASSOCIATION
Location
- Region: Palmyra
- Municipality: NORTH LONDONDERRY TWP
Financial & listing details
- Price per square foot: $147/sqft
- Tax assessed value: $294,000
- Annual tax amount: $7,219
- Date on market: 9/10/2026
- Listing agreement: Exclusive Right To Sell
- Listing terms: Cash,Conventional,FHA,VA Loan
- Ownership: Fee Simple
- Road surface type: Paved
Estimated market value
Not available
Estimated sales range
Not available
Not available
Price history
| Date | Event | Price |
|---|---|---|
| 10/1/2026 | Pending sale | $589,900$147/sqft |
Source:  Bright MLS #PALN2028570 Report a problem Bright MLS #PALN2028570 Report a problem | ||
| 9/10/2026 | Listed for sale | $589,900-1.7%$147/sqft |
Source: Bright MLS #PALN2028570 Report a problem | ||
| 2/19/2026 | Listing removed | $599,900$149/sqft |
Source: Bright MLS #PALN2022904 Report a problem | ||
| 11/8/2025 | Price change | $599,900-3.2%$149/sqft |
Source: Bright MLS #PALN2022904 Report a problem | ||
| 10/14/2025 | Price change | $620,000-2.4%$154/sqft |
Source: Bright MLS #PALN2022904 Report a problem | ||
| 9/23/2025 | Listed for sale | $635,000+149%$158/sqft |
Source: Bright MLS #PALN2022904 Report a problem | ||
| 6/10/2011 | Sold | $255,000-5.5%$64/sqft |
Source: Public Record Report a problem | ||
| 3/3/2011 | Listed for sale | $269,900$67/sqft |
Source: FOR SALE BY OWNER PLUS REALTOR #10205771 Report a problem | ||
| 11/4/2010 | Listing removed | $269,900$67/sqft |
Source: FOR SALE BY OWNER PLUS REALTOR #10196831 Report a problem | ||
| 10/14/2010 | Price change | $269,900-3.6%$67/sqft |
Source: FOR SALE BY OWNER PLUS REALTOR #10196831 Report a problem | ||
| 7/1/2010 | Price change | $279,900-1.8%$70/sqft |
Source: FOR SALE BY OWNER PLUS REALTOR #10196831 Report a problem | ||
| 1/23/2010 | Price change | $284,900-1.7%$71/sqft |
Source: FOR SALE BY OWNER PLUS REALTOR #10189368 Report a problem | ||
| 11/25/2009 | Price change | $289,900-3.3%$72/sqft |
Source: FOR SALE BY OWNER PLUS REALTOR #10189368 Report a problem | ||
| 9/30/2009 | Listed for sale | $299,900$75/sqft |
Source: RE/MAX Cornerstone #155252 Report a problem | ||
| 6/20/2009 | Listing removed | $299,900$75/sqft |
Source: Listhub #10179844 Report a problem | ||
| 5/22/2009 | Price change | $299,900-3.1%$75/sqft |
Source: Listhub #10179844 Report a problem | ||
| 4/16/2009 | Price change | $309,500-1.7%$77/sqft |
Source: Listhub #10175495 Report a problem | ||
| 3/26/2009 | Listed for sale | $315,000$78/sqft |
Source: Listhub #10175495 Report a problem | ||
Public tax history
| Year | Property taxes | Tax assessment |
|---|---|---|
| 2026 | $7,509 +4% | $303,300 +3.2% |
| 2025 | $7,220 +1.7% | $294,000 |
| 2024 | $7,100 +2.1% | $294,000 |
| 2023 | $6,953 +3.9% | $294,000 |
| 2022 | $6,690 +8.6% | $294,000 |
| 2021 | $6,159 +1.4% | $294,000 |
| 2020 | $6,075 +287.2% | $294,000 |
| 2019 | $1,569 -64.4% | $294,000 |
| 2018 | $4,406 | $294,000 |
| 2017 | -- | $294,000 |
| 2016 | -- | $294,000 |
| 2015 | -- | $294,000 |
| 2014 | -- | $294,000 +601.7% |
| 2012 | -- | $41,900 |
| 2011 | -- | $41,900 |
| 2010 | -- | $41,900 |
| 2009 | -- | $41,900 |
| 2007 | -- | $41,900 |
| 2006 | -- | $41,900 |
Find assessor info on the county website
Monthly payment
Est. payment
Payment breakdown
Explore the cost of this home by adjusting the details. Changes won't be saved.Climate risks
Neighborhood: 17078
Nearby schools
Schools provided by the listing agent
- Middle: Palmyra Area
- High: Palmyra Area Senior
- District: Palmyra Area
Source: Bright MLS. This data may not be complete. We recommend contacting the local school district to confirm school assignments for this home.
Similar homes
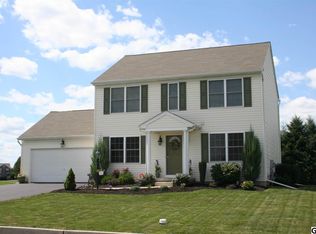
- $549,9004 bd3 ba2.4k sqft271 Red Haven Rd, Palmyra, PA 17078For Sale

 MLS ID #PALN2028072, JUSTIN LAPISKA, Keller Williams Realty. Bright MLS
 - $690,0004 bd3 ba3.8k sqft128 S Thistledown Dr, Palmyra, PA 17078For Sale
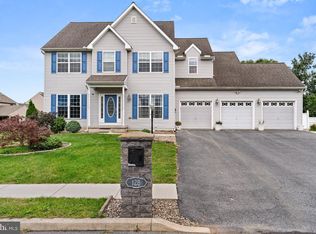 MLS ID #PALN2028918, DAVID BECKER, Keller Williams Realty. Bright MLS
 - $414,9004 bd3 ba2k sqft470 Oak Ln, Palmyra, PA 17078For Sale
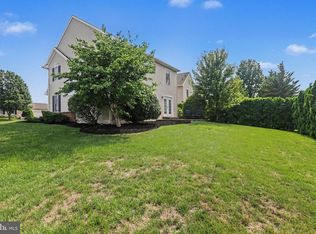 MLS ID #PALN2028064, MOLLY SNYDER, Coldwell Banker Realty. Bright MLS
 - $577,0004 bd4 ba2.3k sqft1681 N State Route 934, Annville, PA 17003For Sale
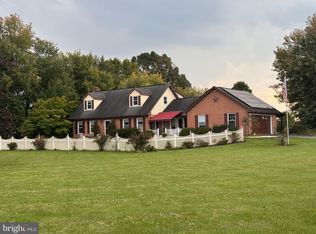 MLS ID #PALN2029038, Sue Kleinfelter, Iron Valley Real Estate. Bright MLS
 - $514,9004 bd2 ba2.5k sqft1412 Old Forge Rd, Annville, PA 17003For SaleMLS ID #PALN2029018, Andrea Keiper, Coldwell Banker Realty. Bright MLS
- $410,0003 bd3 ba2k sqft30 Red Maple Cir, Palmyra, PA 17078For SaleMLS ID #PALN2025894, Joni Fortna, Coldwell Banker Realty. Bright MLS
- $464,9004 bd4 ba3.1k sqft336 Springbrook Dr, Palmyra, PA 17078For SaleMLS ID #PALN2028268, Yaman Kharel, Ghimire Homes. Bright MLS
- $590,0004 bd3 ba2.1k sqft330 Colt Dr, Grantville, PA 17028For SaleMLS ID #PALN2027522, PAUL RABON, For Sale By Owner Plus, REALTORS - Hershey. Bright MLS
- $595,0004 bd3 ba3.8k sqft4980 Westchester Dr, Harrisburg, PA 17112For SaleMLS ID #PADA2064616, BENJAMIN CLEMENTE IV, RE/MAX Delta Group, Inc.. Bright MLS
- $699,9006 bd6 ba5.8k sqft231 E Main St, Palmyra, PA 17078For SaleMLS ID #PALN2026002, Christina Bailey, Coldwell Banker Realty. Bright MLS
- $559,9004 bd4 ba3k sqft321 Catherine Ct, Lebanon, PA 17042For SaleMLS ID #PALN2028242, Ashley Uhler, Iron Valley Real Estate of Central PA. Bright MLS
- $569,9004 bd3 ba2.5k sqft13 Blue Jay Way, Lebanon, PA 17042For SaleMLS ID #PALN2027214, AUDREY Wentling, Coldwell Banker Realty. Bright MLS
- $594,9005 bd3 ba3.1k sqft7433 View Crest Dr, Harrisburg, PA 17112For SaleMLS ID #PADA2064464, MICHAEL O'CONNELL, Coldwell Banker Realty. Bright MLS
- $599,9004 bd4 ba4k sqft1005 Briarwood Ct, Lebanon, PA 17042For SaleMLS ID #PALN2028478, Ashley Corbett, Keller Williams Elite. Bright MLS
- $515,0004 bd3 ba2.8k sqft20 Finch Dr, Lebanon, PA 17042For SaleMLS ID #PALN2028844, Sue Kleinfelter, Iron Valley Real Estate. Bright MLS
- $550,0005 bd4 ba3.9k sqft2134 Sycamore Dr, Harrisburg, PA 17112For SaleMLS ID #PADA2064594, JOY DANIELS, Joy Daniels Real Estate Group, Ltd. Bright MLS
- $575,0005 bd4 ba3.6k sqft4217 Kirkwood Rd, Harrisburg, PA 17110For SaleMLS ID #PADA2064590, BRIAN KUGLER, BROKER, Keystone Realty Group, Inc.. Bright MLS
- $554,9003 bd2 ba2k sqft149 Whippoorwill Ln, Hummelstown, PA 17036For SaleMLS ID #PADA2061992, COACH FINO, EXP Realty, LLC. Bright MLS
- $540,0004 bd3 ba2.4k sqft294 Westview Dr, Elizabethtown, PA 17022For SaleMLS ID #PALA2092676, BILL MURRAY, Union Realty, Inc.. Bright MLS
- $599,9005 bd4 ba3.9k sqft6410 Gallop Rd, Harrisburg, PA 17111For SaleMLS ID #PADA2061366, Debbi LOVING, Coldwell Banker Realty. Bright MLS
