This home is nothing short of a stunner, it has everything you could want and then some. Walking through the home you will be lured in at every turn and every look. Walking in from the garage and side door entrance which is what the family has always done, you will enter right into the kitchen and see the expansive combined kitchen and informal dining area. The white cabinets and beautifully coordinated countertops make the kitchen very light and bright. There is an island as well as a peninsula with seating for a casual breakfast or lunch. The kitchen opens up to the attached family room, a versatile space as prior to 2018 it was the formal dining room, but has most recently been used as the "TV Room". At one end of the kitchen is a formal dining room, but at the other end is a cozy den with a wood-burning fireplace and LOTS of beautiful windows. If you enter the home through the front door, to your left you will find a beautiful formal living room before you head down the foyer hallway into the rest of the first floor living space. Heading up the beautiful wooden stairs to the second floor you'll find the primary bedroom with attached full bath, along with two additional bedrooms that are joined by a Jack-and-Jill full bath. But we aren't finished yet, head up to the third floor where you'll find another open concept bedroom area with an attached full bath, as well as a fifth bedroom!! Need a space for recreation? Take a trip to the basement complete with a wet bar, space for exercise equipment, a TV area, additional unfinished storage space AND another complete room that can be used as an additional guest room, home office, flex space. It's in this additional bedroom space in the basement you will find the FOURTH full bathroom in the house. Did I mention the back yard yet? Access the back yard through a beautiful patio door off of the kitchen area or from the side foyer area of the house - and you will walk onto a beautiful fenced in patio and pool area. For added shade and comfort, open the retractable awning and enjoy to your heart's content. The home has been loved and lived in with many family memories created and the owners would love for someone else to continue to fill the home with love.
Sold for $875,000
$875,000
10 Highland Dr, Palmyra, PA 17078
5beds
4,892sqft
Single Family Residence
Built in 1991
0.69 Acres Lot
$921,800 Zestimate®
$179/sqft
$4,360 Estimated rent
Home value
$921,800
$802,000 - $1.06M
$4,360/mo
Zestimate® history
Owner options
List your home for rent
$4,360/mo
Rent Zestimate®
Find your next renter with Zillow Rental Manager. Plus, with online applications, you can quickly screen prospective tenants – for free.
$4,360/mo
Rent Zestimate®
Refinance and save
$5,662/mo
Est. payment
Refinancing to a lower rate could help reduce your monthly payments and save thousands over the life of the loan.
$5,662/mo
Est. payment
Explore your selling options
Work with a Zillow partner agent
Leverage their expertise and Zillow's premium Showcase listings to get your home seen by more buyers.
Get startedList with your own agent
Get your home in front of millions of buyers by listing it on Zillow.
Learn how to do itSell it yourself
Take full control of how buyers see your home on Zillow by listing For Sale by Owner (FSBO).
List your homeWhat's special
Beautifully coordinated countertopsAdditional unfinished storage spaceLots of beautiful windowsSpace for exercise equipmentWhite cabinetsPeninsula with seatingFormal dining room
Zillow last checked:
Listing updated:
Listed by:
Rhonnda Bentz 717-679-9504,
Coldwell Banker Realty
Bought with:
AUDREY Wentling, RS226651L
Coldwell Banker Realty
Source: Bright MLS,MLS#: PALN2020276
Facts & features
Interior
Bedrooms & bathrooms
- Bedrooms: 5
- Bathrooms: 5
- Full bathrooms: 4
- 1/2 bathrooms: 1
- Main level bathrooms: 1
Rooms
- Room types: Living Room, Dining Room, Primary Bedroom, Bedroom 2, Bedroom 3, Bedroom 4, Bedroom 5, Kitchen, Family Room, Den, Basement, Laundry, Bathroom 2, Primary Bathroom, Additional Bedroom
Primary bedroom
- Features: Attached Bathroom, Flooring - Carpet, Ceiling Fan(s)
- Level: Upper
- Area: 256 Square Feet
- Dimensions: 16 x 16
Other
- Features: Attached Bathroom
- Level: Lower
- Area: 143 Square Feet
- Dimensions: 11 x 13
Bedroom 2
- Features: Flooring - Carpet
- Level: Upper
- Area: 170 Square Feet
- Dimensions: 10 x 17
Bedroom 3
- Features: Flooring - Carpet
- Level: Upper
- Area: 165 Square Feet
- Dimensions: 11 x 15
Bedroom 4
- Features: Attached Bathroom, Flooring - Carpet
- Level: Upper
- Area: 255 Square Feet
- Dimensions: 17 x 15
Bedroom 5
- Features: Flooring - Carpet
- Level: Upper
- Area: 270 Square Feet
- Dimensions: 18 x 15
Primary bathroom
- Features: Flooring - Ceramic Tile, Walk-In Closet(s), Granite Counters, Bathroom - Walk-In Shower, Double Sink
- Level: Upper
- Area: 72 Square Feet
- Dimensions: 12 x 6
Bathroom 2
- Features: Jack and Jill Bathroom
- Level: Upper
Basement
- Features: Basement - Finished, Wet Bar, Flooring - Luxury Vinyl Plank
- Level: Lower
- Area: 442 Square Feet
- Dimensions: 26 x 17
Den
- Features: Fireplace - Wood Burning, Flooring - HardWood
- Level: Main
- Area: 204 Square Feet
- Dimensions: 17 x 12
Dining room
- Features: Flooring - HardWood, Formal Dining Room
- Level: Main
- Area: 187 Square Feet
- Dimensions: 17 x 11
Family room
- Features: Built-in Features, Flooring - HardWood
- Level: Main
- Area: 195 Square Feet
- Dimensions: 15 x 13
Kitchen
- Features: Flooring - HardWood, Countertop(s) - Quartz, Dining Area, Kitchen Island
- Level: Main
- Area: 429 Square Feet
- Dimensions: 39 x 11
Laundry
- Features: Flooring - Stone
- Level: Main
Living room
- Features: Flooring - HardWood
- Level: Main
- Area: 192 Square Feet
- Dimensions: 16 x 12
Heating
- Heat Pump, Electric
Cooling
- Central Air, Ductless, Electric
Appliances
- Included: Electric Water Heater, Water Heater
- Laundry: Main Level, Laundry Room
Features
- Breakfast Area, Built-in Features, Combination Kitchen/Dining, Family Room Off Kitchen, Floor Plan - Traditional, Formal/Separate Dining Room, Kitchen Island, Primary Bath(s), Walk-In Closet(s)
- Flooring: Carpet, Hardwood
- Basement: Full,Heated,Interior Entry,Partially Finished,Windows
- Number of fireplaces: 1
- Fireplace features: Wood Burning
Interior area
- Total structure area: 4,892
- Total interior livable area: 4,892 sqft
- Finished area above ground: 3,578
- Finished area below ground: 1,314
Property
Parking
- Total spaces: 3
- Parking features: Garage Faces Side, Inside Entrance, Garage Door Opener, Attached, Driveway, Off Street, On Street
- Attached garage spaces: 3
- Has uncovered spaces: Yes
Accessibility
- Accessibility features: None
Features
- Levels: Three
- Stories: 3
- Patio & porch: Patio
- Exterior features: Awning(s), Extensive Hardscape, Lighting
- Has private pool: Yes
- Pool features: Fenced, In Ground, Vinyl, Private
- Has spa: Yes
- Spa features: Hot Tub
- Fencing: Partial,Back Yard,Wrought Iron
Lot
- Size: 0.69 Acres
Details
- Additional structures: Above Grade, Below Grade
- Parcel number: 2822865013614620000
- Zoning: RESIDENTIAL
- Zoning description: R101
- Special conditions: Standard
Construction
Type & style
- Home type: SingleFamily
- Architectural style: Colonial
- Property subtype: Single Family Residence
Materials
- Brick
- Foundation: Concrete Perimeter
Condition
- New construction: No
- Year built: 1991
Utilities & green energy
- Sewer: Public Sewer
- Water: Public
Community & HOA
Community
- Subdivision: None Available
HOA
- Has HOA: No
Location
- Region: Palmyra
- Municipality: NORTH LONDONDERRY TWP
Financial & listing details
- Price per square foot: $179/sqft
- Tax assessed value: $452,700
- Annual tax amount: $11,117
- Date on market: 5/24/2025
- Listing agreement: Exclusive Right To Sell
- Listing terms: Cash,Conventional
- Inclusions: Washer, Dryer, Refrigerator
- Ownership: Fee Simple
Price history
| Date | Event | Price |
|---|---|---|
| 7/11/2025 | Sold | $875,000$179/sqft |
Source:  Bright MLS #PALN2020276 Report a problem Bright MLS #PALN2020276 Report a problem | ||
| 6/3/2025 | Pending sale | $875,000$179/sqft |
Source: Bright MLS #PALN2020276 Report a problem | ||
| 5/24/2025 | Listed for sale | $875,000+15.1%$179/sqft |
Source: Bright MLS #PALN2020276 Report a problem | ||
| 7/10/2006 | Sold | $760,000$155/sqft |
Source: Public Record Report a problem | ||
Public tax history
| Year | Property taxes | Tax assessment |
|---|---|---|
| 2025 | $11,117 +1.7% | $452,700 |
| 2024 | $10,933 +2.1% | $452,700 |
| 2023 | $10,706 +3.9% | $452,700 |
| 2022 | $10,302 +8.6% | $452,700 |
| 2021 | $9,483 +1.4% | $452,700 |
| 2020 | $9,355 +287.2% | $452,700 |
| 2019 | $2,416 -64.1% | $452,700 |
| 2018 | $6,731 | $452,700 |
| 2017 | -- | $452,700 |
| 2016 | -- | $452,700 |
| 2015 | -- | $452,700 |
| 2014 | -- | $452,700 +650.7% |
| 2012 | -- | $60,300 |
| 2011 | -- | $60,300 |
| 2010 | -- | $60,300 |
| 2009 | -- | $60,300 |
| 2007 | -- | $60,300 |
| 2006 | -- | $60,300 |
Find assessor info on the county website
Neighborhood: 17078
Nearby homes
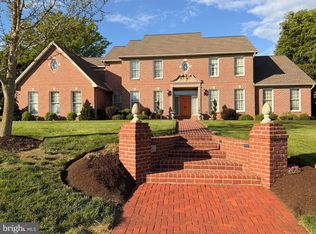
- $927,7005 bd6 ba5.6k sqft6 Highland Dr, Palmyra, PA 17078For Sale
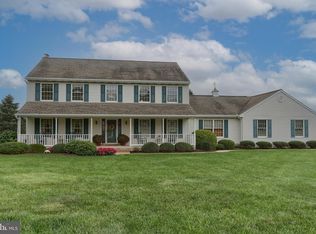
- $674,3005 bd5 ba4.9k sqft16 N Clearview Dr, Palmyra, PA 17078Off Market
- $611,5004 bd3 ba2.5k sqft14 Highland Dr, Palmyra, PA 17078Off Market
- $669,7005 bd3 ba3.7k sqft12 N Clearview Dr, Palmyra, PA 17078Off Market
- $724,6003 bd2 ba3.1k sqft7 Highland Dr, Palmyra, PA 17078Off Market
- $693,7005 bd3 ba3.4k sqft20 N Clearview Dr, Palmyra, PA 17078Off Market
- $692,7004 bd3 ba3.4k sqft11 Highland Dr, Palmyra, PA 17078Off Market
- $558,5003 bd2 ba2.2k sqft2 Highland Dr, Palmyra, PA 17078Off Market
Nearby schools
GreatSchools rating
- 8/10Northside El SchoolGrades: 1-5Distance: 0.7 mi
- 9/10Palmyra Area Middle SchoolGrades: 6-8Distance: 1.4 mi
- 10/10Palmyra Area Senior High SchoolGrades: 9-12Distance: 2 mi
Schools provided by the listing agent
- District: Palmyra Area
Source: Bright MLS. This data may not be complete. We recommend contacting the local school district to confirm school assignments for this home.


Get pre-qualified for a loan
At Zillow Home Loans, we can pre-qualify you in as little as 5 minutes with no impact to your credit score.An equal housing lender. NMLS #10287.
Sell for more on Zillow
Get a Zillow Showcase℠ listing at no additional cost and you could sell for .
$921,800
2% more
+$18,436
With Zillow Showcase(estimated)
$940,236
- Pennsylvania
- Lebanon County
- Palmyra
- 17078
- 10 Highland Dr
Nearby cities
Nearby neighborhoods
Nearby zip codes
Other Palmyra Topics
