Stunning home in the heart of sweet Hershey with first floor living! Beautiful open floor plan with vaulted ceilings, lovely ash hardwood floors, high end appliances and gorgeous detail through out home. Chefs dreamy kitchen with an oversized island to entertain with family and friends. Imported French gas fireplace to enjoy cozy nights by the fire. Breathtaking primary suite with an office or sitting area, double sided fireplace including a view of the custom pool and amazing spa bathroom with walk in shower/soaking tub. Lower level finished and plenty of storage for a home theatre or additional rooms. Breathtaking paved backyard living space with a gunite heated pool and incredible sunset views! Enjoy downtown living with so many amenities including library, recreational gym, park, local restaurants and walking trails. Minutes from the Medical Center.
Pending
$1,150,000
503 Maple Ave, Hershey, PA 17033
3beds
2,893sqft
Single Family Residence
Built in 1957
0.34 Acres Lot
$1,137,300 Zestimate®
$398/sqft
$-- HOA
What's special
Imported french gas fireplaceGunite heated poolIncredible sunset viewsFirst floor livingLower level finishedBeautiful open floor planPlenty of storage
- 53 days
- 272
- 5
Likely to sell faster than
Zillow last checked:
Listing updated:
Listed by:
AMBER BRANCHI 717-395-8071,
Coldwell Banker Realty 7175342442
Source: Bright MLS,MLS#: PADA2063402
Facts & features
Interior
Bedrooms & bathrooms
- Bedrooms: 3
- Bathrooms: 2
- Full bathrooms: 2
- Main level bathrooms: 2
- Main level bedrooms: 3
Rooms
- Room types: Exercise Room
Exercise room
- Level: Lower
Heating
- Forced Air, Heat Pump, Natural Gas
Cooling
- Central Air, Electric
Appliances
- Included: Gas Water Heater, Electric Water Heater
Features
- Doors: ENERGY STAR Qualified Doors
- Basement: Partially Finished
- Number of fireplaces: 2
- Fireplace features: Wood Burning, Gas/Propane
Interior area
- Total structure area: 2,893
- Total interior livable area: 2,893 sqft
- Finished area above ground: 2,393
- Finished area below ground: 500
Property
Parking
- Total spaces: 1
- Parking features: Garage Faces Front, Attached
- Attached garage spaces: 1
Accessibility
- Accessibility features: None
Features
- Levels: One
- Stories: 1
- Has private pool: Yes
- Pool features: Private
- Fencing: Vinyl
Lot
- Size: 0.34 Acres
- Features: Middle Of Block
Details
- Additional structures: Above Grade, Below Grade
- Parcel number: 240390170000000
- Zoning: RESIDENTIAL
- Special conditions: Standard
Construction
Type & style
- Home type: SingleFamily
- Architectural style: Ranch/Rambler
- Property subtype: Single Family Residence
Materials
- Brick
- Foundation: Concrete Perimeter
Condition
- New construction: No
- Year built: 1957
Utilities & green energy
- Sewer: Public Sewer
- Water: Public
Community & HOA
Community
- Subdivision: Hershey Downtown
HOA
- Has HOA: No
Location
- Region: Hershey
- Municipality: DERRY TWP
Financial & listing details
- Price per square foot: $398/sqft
- Tax assessed value: $249,600
- Annual tax amount: $7,796
- Date on market: 8/22/2026
- Listing agreement: Exclusive Agency
- Listing terms: Cash,Conventional,VA Loan
- Ownership: Fee Simple
Estimated market value
$1,137,300
$1.08M - $1.19M
$2,850/mo
Price history
| Date | Event | Price |
|---|---|---|
| 8/27/2026 | Pending sale | $1,150,000$398/sqft |
Source:  Bright MLS #PADA2063402 Report a problem Bright MLS #PADA2063402 Report a problem | ||
| 8/22/2026 | Listed for sale | $1,150,000+35.6%$398/sqft |
Source: Bright MLS #PADA2063402 Report a problem | ||
| 11/13/2023 | Sold | $848,000-0.2%$293/sqft |
Source: Bright MLS #PADA2024388 Report a problem | ||
| 10/29/2023 | Pending sale | $850,000$294/sqft |
Source: Bright MLS #PADA2024388 Report a problem | ||
| 10/5/2023 | Price change | $850,000-12.8%$294/sqft |
Source: Bright MLS #PADA2024388 Report a problem | ||
| 8/17/2023 | Price change | $975,000-9.3%$337/sqft |
Source: Bright MLS #PADA2024388 Report a problem | ||
| 7/22/2023 | Price change | $1,075,000-6.5%$372/sqft |
Source: Bright MLS #PADA2024388 Report a problem | ||
| 6/23/2023 | Listed for sale | $1,150,000$398/sqft |
Source: Bright MLS #PADA2024388 Report a problem | ||
Public tax history
| Year | Property taxes | Tax assessment |
|---|---|---|
| 2026 | $8,005 +2.6% | $249,600 |
| 2025 | $7,801 +6.4% | $249,600 |
| 2023 | $7,332 +1.8% | $249,600 |
| 2022 | $7,201 +2.3% | $249,600 |
| 2021 | $7,041 +190.4% | $249,600 |
| 2020 | $2,425 +2.7% | $249,600 |
| 2019 | $2,361 +3.3% | $249,600 |
| 2018 | $2,285 | $249,600 |
| 2017 | -- | $249,600 +4.3% |
| 2016 | -- | $239,200 +82.6% |
| 2015 | -- | $131,000 |
| 2014 | -- | $131,000 |
| 2013 | -- | $131,000 |
| 2012 | -- | $131,000 |
| 2011 | -- | $131,000 |
| 2010 | -- | $131,000 |
| 2008 | -- | $131,000 |
| 2007 | -- | $131,000 |
| 2006 | -- | $131,000 |
Find assessor info on the county website
Monthly payment
Est. payment
Payment breakdown
Explore the cost of this home by adjusting the details. Changes won't be saved.Climate risks
Neighborhood: 17033
Nearby schools
Schools provided by the listing agent
- High: Hershey High School
- District: Derry Township
Source: Bright MLS. This data may not be complete. We recommend contacting the local school district to confirm school assignments for this home.
Similar homes
- $1,275,0003 bd4 ba2.4k sqft453 Maple Ave, Hershey, PA 17033For Sale
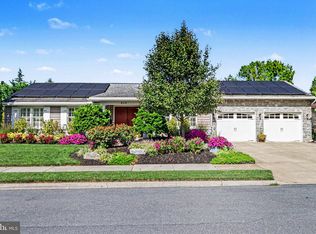
 MLS ID #PADA2064478, Sally Copeland, Coldwell Banker Realty. Bright MLS
 - $875,0003 bd4 ba2.9k sqft506 W Caracas Ave, Hershey, PA 17033For Sale
 MLS ID #PADA2062848, KENNETH SNEE, Coldwell Banker Realty. Bright MLS
 - $799,0004 bd3 ba2.5k sqft95 S Hills Dr, Hershey, PA 17033For Sale
 MLS ID #PADA2063290, Sally Copeland, Coldwell Banker Realty. Bright MLS
 - $1,100,0004 bd4 ba3.1k sqft1997 Brandt Rd, Annville, PA 17003For Sale
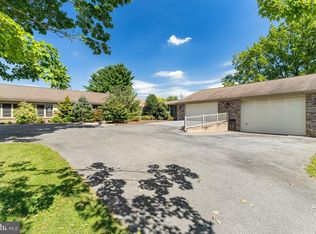 MLS ID #PALN2028848, DAVID BECKER, Keller Williams Realty. Bright MLS
 - $1,000,0003 bd3 ba2.9k sqft59 Hillymede Rd, Hummelstown, PA 17036For SaleMLS ID #PADA2059700, Amy H Backenstose, Coldwell Banker Realty. Bright MLS
- $975,0003 bd2 ba2.5k sqft1414 Keener Rd, Bainbridge, PA 17502For SaleMLS ID #PALA2093538, Rachel Stoltzfus, Iron Valley Real Estate of Lancaster. Bright MLS
- $899,0004 bd5 ba3.9k sqft1071 Knoll Dr, Hummelstown, PA 17036For SaleMLS ID #PADA2060264, Sally Copeland, Coldwell Banker Realty. Bright MLS
- $965,0004 bd4 ba4.1k sqft500 Sunset Blvd #Vmz4v8, Annville, PA 17003For SaleMLS ID #PALN2028654, Heidi Allison, Iron Valley Real Estate of Central PA. Bright MLS
- $577,0004 bd4 ba2.3k sqft1681 N State Route 934, Annville, PA 17003For SaleMLS ID #PALN2029038, Sue Kleinfelter, Iron Valley Real Estate. Bright MLS
- $650,0003 bd5 ba3.8k sqft112 Hillsdale Rd, Elizabethtown, PA 17022AuctionMLS ID #PALA2096588, Thomas Stewart, Cavalry Realty LLC. Bright MLS
- $799,9002 bd2 ba1.8k sqft80 Dead End Rd, Lititz, PA 17543For SaleMLS ID #PALA2096528, Christian Will, Keller Williams Elite. Bright MLS
- $1,275,0004 bd3 ba3.5k sqft730 Seitz Dr, Lewisberry, PA 17339For SaleMLS ID #PAYK2100476, JOY DANIELS, Joy Daniels Real Estate Group, Ltd. Bright MLS
- $650,0005 bd4 ba3.2k sqft1686 Mapledale Rd, Elizabethtown, PA 17022For SaleMLS ID #PADA2061846, Shawn Bentley, Iron Valley Real Estate of Central PA. Bright MLS
- $590,0004 bd3 ba2.1k sqft330 Colt Dr, Grantville, PA 17028For SaleMLS ID #PALN2027522, PAUL RABON, For Sale By Owner Plus, REALTORS - Hershey. Bright MLS
- $599,0004 bd3 ba2.7k sqft812 Cypress Ct, Hummelstown, PA 17036For SaleMLS ID #PADA2061826, David Drobnock, Coldwell Banker Realty. Bright MLS
- $875,0004 bd4 ba4.2k sqft31 Cobble Ln, Elizabethtown, PA 17022For SaleMLS ID #PALA2082108, Ms. Lethea Myers, Berkshire Hathaway HomeServices Homesale Realty. Bright MLS
- $594,9005 bd3 ba3.1k sqft7433 View Crest Dr, Harrisburg, PA 17112For SaleMLS ID #PADA2064464, MICHAEL O'CONNELL, Coldwell Banker Realty. Bright MLS
- $625,0003 bd3 ba2k sqft312 Spring Hill Ln, Lebanon, PA 17042For SaleMLS ID #PALN2029064, James Fisher, Keller Williams Elite. Bright MLS
- $959,9005 bd4 ba4k sqft1110 S Mountain Ln, Lebanon, PA 17042For SaleMLS ID #PALN2028640, Jeffrey Torchia, Preferred Properties Plus. Bright MLS
- $899,9004 bd3 ba3.9k sqft2438 Lambs Gap Rd Lot 1-A, Enola, PA 17025For SaleMLS ID #PACB2056962, Ruth Koup, Keller Williams Realty. Bright MLS
