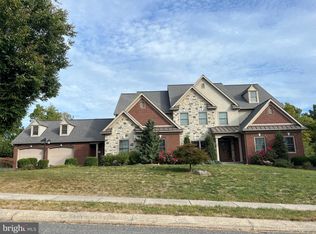
Nestled within the prestigious enclave of The Summit at Stonemill, this exquisite Colonial residence embodies the pinnacle of luxury living. Spanning an impressive 4,242 square feet, this meticulously maintained home offers a harmonious blend of elegance and modern convenience, set on a sprawling 1.1-acre lot that backs to serene woodlands. As you step inside, you are greeted by a grand foyer featuring a stunning curved staircase that sets the tone for the sophisticated design throughout. The open floor plan seamlessly connects the living spaces, enhanced by rich bamboo and hardwood flooring that exudes warmth and sophistication. The gourmet kitchen is a culinary enthusiast's dream, boasting upgraded countertops, a spacious island, and high-end energy-efficient appliances, including a double oven and built-in range. Retreat to the luxurious primary suite, complete with a walk-in closet and an opulent en-suite bathroom featuring a soaking tub and a walk-in shower, providing a spa-like experience in the comfort of your own home. Additional 2nd level bedrooms are generously sized, offering ample space for relaxation and personalization plus a generous unfinished area is perfect for storage or ready to become another bedroom. The living room, anchored by a stunning stone fireplace, invites cozy gatherings and is bathed in natural light from the double-pane insulated windows. Recessed lighting and ceiling fans throughout the home enhance the ambiance, while built-ins provide both functionality and style. the sunroom offers space for dining, relaxing, reading and more and just Step outside to discover extensive hardscaping that creates an inviting outdoor oasis. The roofed patio is ideal for alfresco dining or quiet evenings under the stars, surrounded by lush landscaping and the tranquility of nature. The property also features a side-entry garage with space for two vehicles, work area and more is complemented by an asphalt driveway that accommodates additional parking. This home is equipped with modern conveniences, including a central vacuum system, a security system, and a water treatment system, ensuring peace of mind and effortless living plus 2 new AC units for years of comfort. The thoughtful design extends to the exterior, with well-maintained sidewalks and street lighting enhancing the neighborhood's charm and walkability. Experience the exclusive lifestyle that this remarkable property offers, where luxury meets comfort in a serene setting. This is more than just a home; it's a sanctuary designed for those who appreciate the finer things in life. A whole house generator fueled by natural gas offers peace of mind during storm seasons and beyond.
Pending
$875,000
31 Cobble Ln, Elizabethtown, PA 17022
4beds
4,242sqft
Single Family Residence
Built in 2008
1.1 Acres Lot
$-- Zestimate®
$206/sqft
$42/mo HOA
What's special
- 40 days
- 634
- 10
Zillow last checked:
Listing updated:
Listed by:
Ms. Lethea Myers 717-572-9513,
Berkshire Hathaway HomeServices Homesale Realty (800) 383-3535
Source: Bright MLS,MLS#: PALA2082108
Facts & features
Interior
Bedrooms & bathrooms
- Bedrooms: 4
- Bathrooms: 4
- Full bathrooms: 2
- 1/2 bathrooms: 2
- Main level bathrooms: 2
- Main level bedrooms: 1
Basement
- Description: Percent Finished: 80.0
- Area: 768
Heating
- Forced Air, Heat Pump, Natural Gas, Electric
Cooling
- Central Air, Electric
Appliances
- Included: Microwave, Built-In Range, Central Vacuum, Dishwasher, Disposal, Energy Efficient Appliances, Exhaust Fan, Self Cleaning Oven, Double Oven, Oven/Range - Gas, Range Hood, Refrigerator, Water Treat System, Gas Water Heater
- Laundry: Main Level
Features
- Attic, Bathroom - Walk-In Shower, Built-in Features, Ceiling Fan(s), Central Vacuum, Combination Kitchen/Dining, Curved Staircase, Entry Level Bedroom, Open Floorplan, Eat-in Kitchen, Kitchen - Gourmet, Kitchen Island, Pantry, Primary Bath(s), Recessed Lighting, Upgraded Countertops, Walk-In Closet(s), Soaking Tub, Bathroom - Tub Shower, 9'+ Ceilings, Cathedral Ceiling(s), Dry Wall
- Flooring: Bamboo, Carpet, Hardwood, Ceramic Tile, Wood
- Windows: Double Hung, Double Pane Windows, Insulated Windows, Screens, Vinyl Clad, Skylight(s), Window Treatments
- Basement: Concrete
- Number of fireplaces: 1
- Fireplace features: Gas/Propane, Mantel(s), Stone
Interior area
- Total structure area: 4,762
- Total interior livable area: 4,242 sqft
- Finished area above ground: 3,474
- Finished area below ground: 768
Property
Parking
- Total spaces: 6
- Parking features: Garage Faces Side, Garage Door Opener, Asphalt, Attached, Driveway
- Attached garage spaces: 2
- Uncovered spaces: 4
Accessibility
- Accessibility features: Accessible Hallway(s)
Features
- Levels: Two
- Stories: 2
- Patio & porch: Roof, Patio
- Exterior features: Extensive Hardscape, Lighting, Sidewalks, Street Lights
- Pool features: None
- Fencing: Aluminum
- Has view: Yes
- View description: Trees/Woods
Lot
- Size: 1.1 Acres
- Features: Front Yard, Level, Rear Yard, Suburban
Details
- Additional structures: Above Grade, Below Grade
- Parcel number: 1603225000000
- Zoning: RESIDENTIAL
- Special conditions: Standard
Construction
Type & style
- Home type: SingleFamily
- Architectural style: Colonial
- Property subtype: Single Family Residence
Materials
- Frame, Vinyl Siding
- Foundation: Permanent
- Roof: Architectural Shingle
Condition
- Excellent
- New construction: No
- Year built: 2008
Utilities & green energy
- Electric: 200+ Amp Service
- Sewer: Public Sewer
- Water: Well
Community & HOA
Community
- Security: Security System, Smoke Detector(s)
- Subdivision: The Summit At Stonemill
HOA
- Has HOA: Yes
- Amenities included: None
- Services included: Road Maintenance, Common Area Maintenance
- HOA fee: $500 annually
- HOA name: THE SUMMIT AT STONEMILL
Location
- Region: Elizabethtown
- Municipality: WEST DONEGAL TWP
Financial & listing details
- Price per square foot: $206/sqft
- Tax assessed value: $519,700
- Annual tax amount: $12,990
- Date on market: 10/2/2026
- Listing agreement: Exclusive Right To Sell
- Listing terms: Conventional,Cash
- Ownership: Fee Simple
- Road surface type: Black Top
Estimated market value
Not available
Estimated sales range
Not available
Not available
Price history
| Date | Event | Price |
|---|---|---|
| 9/4/2007 | Sold | $150,000$35/sqft |
Source: Public Record Report a problem | ||
Public tax history
| Year | Property taxes | Tax assessment |
|---|---|---|
| 2020 | $10,952 +3.2% | $502,400 |
| 2019 | $10,609 +368.1% | $502,400 |
| 2018 | $2,266 -77.4% | $502,400 +28.7% |
| 2017 | $10,010 | $390,500 |
Find assessor info on the county website
Monthly payment
Est. payment
Payment breakdown
Explore the cost of this home by adjusting the details. Changes won't be saved.Climate risks
Neighborhood: 17022
Nearby schools
Schools provided by the listing agent
- Elementary: Bainbridge
- Middle: Bear Creek School
- High: Elizabethtown Area
- District: Elizabethtown Area
Source: Bright MLS. This data may not be complete. We recommend contacting the local school district to confirm school assignments for this home.
Similar homes
- $849,9003 bd2 ba2.5k sqft1414 Keener Rd, Bainbridge, PA 17502For Sale
 MLS ID #PALA2093538, Rachel Stoltzfus, Iron Valley Real Estate of Lancaster. Bright MLS
- $799,9004 bd5 ba4.3k sqft1402 Wellgate Ln, Mechanicsburg, PA 17055For Sale
 MLS ID #PACB2058960, ELIZABETH KNOUSE FOOTE, Berkshire Hathaway HomeServices Homesale Realty. Bright MLS
- $914,9004 bd3 ba2.8k sqft306 Bahia Ave, Hershey, PA 17033For Sale
 MLS ID #PADA2065434, Andrew Nelson, Coldwell Banker Realty. Bright MLS
- $950,0004 bd4 ba4.9k sqft821 Zimmerman Rd, Red Lion, PA 17356For Sale
 MLS ID #PAYK2109628, Glenda Kane, Realty One Group Generations. Bright MLS
- $765,0004 bd4 ba4.5k sqft490 S Park St, Dallastown, PA 17313For SaleMLS ID #PAYK2105930, Kim Moyer, Berkshire Hathaway HomeServices Homesale Realty. Bright MLS
- $835,0004 bd3 ba2.1k sqft720 Seitz Dr, Lewisberry, PA 17339For SaleMLS ID #PAYK2103990, SALLY CHAPLIN, Keller Williams of Central PA. Bright MLS
- $630,0003 bd3 ba3.9k sqft25 Yocumtown Rd, Etters, PA 17319For SaleMLS ID #PAYK2114144, Steve Huber, RE/MAX Pinnacle. Bright MLS
- $699,0003 bd4 ba2.8k sqft1631 Berkshire Ln, Harrisburg, PA 17111For SaleMLS ID #PADA2065792, NICK BARTONE, Joy Daniels Real Estate Group, Ltd. Bright MLS
- $670,0004 bd3 ba3.1k sqft332 Laurel Dr, York, PA 17406For SaleMLS ID #PAYK2111314, Shelly THOMPSON, Coldwell Banker Realty. Bright MLS
- $995,0006 bd5 ba4.1k sqft227 Settlers Bnd, Lancaster, PA 17601For SaleMLS ID #PALA2096570, Andrew Bartlett, Keller Williams Elite. Bright MLS
- $650,0004 bd4 ba3.2k sqft8933 Camp Rd, Red Lion, PA 17356For SaleMLS ID #PAYK2113098, Todd Sell, Pagoda Realty ERA Powered. Bright MLS
- $699,0005 bd4 ba4.3k sqft1310 Briargate Dr, York, PA 17404For SaleMLS ID #PAYK2112500, Lucy Lloyd-Smith, Cummings & Co. Realtors. Bright MLS
- $665,0004 bd3 ba3.8k sqft128 S Thistledown Dr, Palmyra, PA 17078For SaleMLS ID #PALN2028918, DAVID BECKER, Keller Williams Realty. Bright MLS
- $480,0003 bd4 ba4k sqft127 Anna Ln, Elizabethtown, PA 17022For SaleMLS ID #PALA2096508, Michele Beachler, Keller Williams Elite. Bright MLS
- $650,0004 bd5 ba5.1k sqft2146 Bernays Dr, York, PA 17404For SaleMLS ID #PAYK2114116, Jenni Goodling, Coldwell Banker Realty. Bright MLS
- $699,0004 bd3 ba3.8k sqft900 Sloan St, Lititz, PA 17543For SaleMLS ID #PALA2093922, Craig Hartranft, Berkshire Hathaway HomeServices Homesale Realty. Bright MLS
- $975,0004 bd5 ba3.4k sqft348 Spring Haven Dr, Lancaster, PA 17601For SaleMLS ID #PALA2096762, Steve Huber, RE/MAX Pinnacle. Bright MLS
- $535,0004 bd3 ba2.5k sqft356 Locust Ln, Mount Joy, PA 17552For SaleMLS ID #PALA2095210, Shane Ensor, Corner House Realty. Bright MLS
- $824,0004 bd-- ba4.3k sqft315 Pennington Dr, Mechanicsburg, PA 17055For SaleMLS ID #PACB130958, TOM CHELEDNIK, RE/MAX 1st Advantage. Bright MLS
- $724,9005 bd5 ba4k sqft6280 Withers Ct, Harrisburg, PA 17111For SaleMLS ID #PADA2064260, JOY DANIELS, Joy Daniels Real Estate Group, Ltd. Bright MLS
