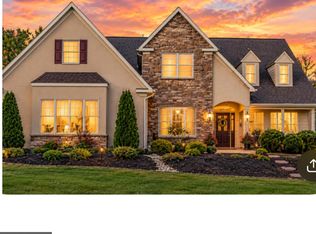
Custom built and professionally designed home on 1.15 acres set with a preserved farm and trees behind for the ideal country setting yet the amenities of natural gas and public sewer…..and close to town. 6 oversized bedrooms, 5.5 baths, and closets with custom shelving….all but 1 bedroom have walk in closets as well. The primary bathroom boasts separate sink areas as well as a a custom steam shower with bench and heated walls plus a full body shower system. The bedroom is designed so that an early riser can shower, dress and leave without disturbing the lucky one who gets to sleep in. 5 1/4” baseboards and 3.5 “ casings thruout the home. 9 ft+ ceilings thruout the home…even the basement finished area has 8.5 ft ceilings. The main living space is open and vaulted with impressive finishes. The gourmet kitchen boasts 2 dishwashers, 2 microwaves, 2 ovens, a gas and an electric cook top, 2 sinks with one in the stand out island complete with double-stacked chiseled edge granite counter top. The breakfast bar seats 8 and the stools will remain and an adjacent dining area offers even more seating for a large crowd. Large walk in pantry is the cooks delight. The 2 story greatroom with gracious chandelier and the second story overlook boasts unique curved railings and contemporary square pickets. The double sided gas fireplace and double French doors lead to the sunroom…a vaulted space with heated floors and access to the screened porch. But you’ll never want to leave with the 5.1 surround sound and 4 speakers built into the ceiling…subwoofer connection in rear wall. Tray ceilings and crown molding in the primary bedroom and diningroom which also boasts wainscoating. The hardwood in the gracious entry follows thru the diningroom and first floor office…or homeschooling space….so many uses what can this space be for you? Upstairs you will find 4 bedrooms and 3 bathrooms, 2 window seats and every bedroom has a walk in closets….the only problem is they may never want to leave! So many details I can’t list them all but you’ll fall in love with the mud area conveniently located off the kitchen with access to the garages, laundry room, half bath and the back porch. 6 custom built in lockers and extra storage will help keep you organized . The lower level is an entertainers dream…generous sports bar and the fridges, keg system, stools, tables and more stay…the foosball, pool table, ping pong and 4 TVs all stay too. A full bath and an extra bedroom or playroom offer so much flexibility and the mirror lined exercise room…no need to go to the gym. While the equipment doesn’t stay the floor mats do. The entire finished basement also has heated floors for warmth and comfort. But wait….the back yard paradise is accessible from the lower level as well as the open level covered porch with a 2 sided stone/wood burning fireplace. Watch the roaring fire from the hot tub which stays and be cozy even in the snow this winter. The in ground salt water pool is complete with a waterfall and spill over spa as well as color changing LED lighting all enclosed with a beautiful aluminum fence. In case you don’t have enough garage space with 4 oversized bays there is a shed for your mower. And over the garages you’ll find walk up attic space …a generous 42 x 15. A must see as there is so much to see and quality to appreciate.Please note that owners recently won a tax assessment appeal so taxes listed here are the new ones for 2025 and going forward!
Sold for $1,250,000
$1,250,000
35 Cobble Ln, Elizabethtown, PA 17022
6beds
6,576sqft
Single Family Residence
Built in 2012
1.15 Acres Lot
$1,333,200 Zestimate®
$190/sqft
$5,314 Estimated rent
Home value
$1,333,200
$1.25M - $1.41M
$5,314/mo
Zestimate® history
Owner options
List your home for rent
$5,314/mo
Rent Zestimate®
Find your next renter with Zillow Rental Manager. Plus, with online applications, you can quickly screen prospective tenants – for free.
$5,314/mo
Rent Zestimate®
Refinance and save
$7,076/mo
Est. payment
Refinancing to a lower rate could help reduce your monthly payments and save thousands over the life of the loan.
$7,076/mo
Est. payment
Explore your selling options
Work with a Zillow partner agent
Leverage their expertise and Zillow's premium Showcase listings to get your home seen by more buyers.
Get startedList with your own agent
Get your home in front of millions of buyers by listing it on Zillow.
Learn how to do itSell it yourself
Take full control of how buyers see your home on Zillow by listing For Sale by Owner (FSBO).
List your homeWhat's special
Custom steam showerHot tubDouble sided gas fireplaceWindow seatsGourmet kitchenTray ceilingsCrown molding
Zillow last checked:
Listing updated:
Listed by:
Ms. Lethea Myers 717-572-9513,
Berkshire Hathaway HomeServices Homesale Realty
Bought with:
Jennah Good, RS340968
Berkshire Hathaway HomeServices Homesale Realty
Source: Bright MLS,MLS#: PALA2057998
Facts & features
Interior
Bedrooms & bathrooms
- Bedrooms: 6
- Bathrooms: 6
- Full bathrooms: 5
- 1/2 bathrooms: 1
- Main level bathrooms: 2
- Main level bedrooms: 1
Rooms
- Room types: Dining Room, Primary Bedroom, Bedroom 2, Bedroom 3, Bedroom 4, Bedroom 5, Kitchen, Family Room, Sun/Florida Room, Exercise Room, Great Room, Laundry, Other, Office, Storage Room, Bathroom 3, Attic, Primary Bathroom, Half Bath, Additional Bedroom
Basement
- Description: Percent Finished: 80.0
- Area: 2548
Heating
- Forced Air, Natural Gas
Cooling
- Central Air, Electric
Appliances
- Included: Microwave, Built-In Range, Central Vacuum, Cooktop, Dishwasher, Disposal, Dryer, Exhaust Fan, Double Oven, Range Hood, Refrigerator, Surface Unit, Washer, Water Heater, Tankless Water Heater, Gas Water Heater
- Laundry: Main Level, Laundry Room, Mud Room
Features
- Air Filter System, Attic, Bar, Bathroom - Tub Shower, Bathroom - Walk-In Shower, Breakfast Area, Built-in Features, Ceiling Fan(s), Central Vacuum, Chair Railings, Combination Kitchen/Living, Crown Molding, Dining Area, Entry Level Bedroom, Open Floorplan, Formal/Separate Dining Room, Kitchen - Gourmet, Kitchen Island, Primary Bath(s), Recessed Lighting, Sauna, Sound System, Store/Office, Upgraded Countertops, Wainscotting, Walk-In Closet(s), Other, Family Room Off Kitchen, Eat-in Kitchen, Kitchen - Table Space, Pantry, 2 Story Ceilings, 9'+ Ceilings, Dry Wall
- Flooring: Carpet, Ceramic Tile, Hardwood, Luxury Vinyl, Heated, Wood
- Doors: Insulated
- Windows: Energy Efficient, Low Emissivity Windows, Insulated Windows, Screens, Window Treatments
- Basement: Exterior Entry,Partially Finished,Concrete,Rear Entrance,Windows,Workshop,Walk-Out Access,Water Proofing System,Sump Pump,Improved,Heated,Full
- Number of fireplaces: 2
- Fireplace features: Double Sided, Gas/Propane, Wood Burning, Stone, Mantel(s)
Interior area
- Total structure area: 7,584
- Total interior livable area: 6,576 sqft
- Finished area above ground: 5,036
- Finished area below ground: 1,540
Property
Parking
- Total spaces: 8
- Parking features: Garage Faces Side, Storage, Inside Entrance, Oversized, Garage Faces Front, Asphalt, Attached, Driveway, Off Street
- Attached garage spaces: 4
- Uncovered spaces: 4
Accessibility
- Accessibility features: Accessible Hallway(s)
Features
- Levels: Two
- Stories: 2
- Patio & porch: Patio, Roof, Screened
- Exterior features: Lighting, Street Lights, Water Falls
- Has private pool: Yes
- Pool features: Fenced, Heated, In Ground, Salt Water, Pool/Spa Combo, Vinyl, Private
- Has spa: Yes
- Spa features: Bath, Heated, Hot Tub
- Fencing: Partial,Aluminum
- Has view: Yes
- View description: Garden, Trees/Woods
Lot
- Size: 1.15 Acres
- Features: Backs to Trees, Front Yard, Landscaped, Private, Rear Yard, Suburban
Details
- Additional structures: Above Grade, Below Grade, Outbuilding
- Parcel number: 1605159600000
- Zoning: RESIDENTIAL
- Special conditions: Standard
Construction
Type & style
- Home type: SingleFamily
- Architectural style: Transitional
- Property subtype: Single Family Residence
Materials
- Frame, Vinyl Siding, Stone, Brick, Synthetic Stucco
- Foundation: Active Radon Mitigation, Concrete Perimeter
- Roof: Architectural Shingle
Condition
- Excellent
- New construction: No
- Year built: 2012
Utilities & green energy
- Electric: 200+ Amp Service
- Sewer: Public Sewer
- Water: Well
- Utilities for property: Cable Connected, Natural Gas Available, Electricity Available, Phone, Sewer Available, Fiber Optic, Cable
Community & HOA
Community
- Subdivision: Summit At Stonemill
HOA
- Has HOA: Yes
- Amenities included: None
- Services included: Other
- HOA fee: $500 annually
- HOA name: SUMMIT AT STONEMILL
Location
- Region: Elizabethtown
- Municipality: WEST DONEGAL TWP
Financial & listing details
- Price per square foot: $190/sqft
- Tax assessed value: $572,500
- Annual tax amount: $14,026
- Date on market: 10/31/2024
- Listing agreement: Exclusive Agency
- Listing terms: Cash,Conventional
- Inclusions: Sports Bar Are Has Built In Tables And 10 Barstools, Pool Table, Ping Pong Table, Foosball Table, 5 Tv's, Portable Hot Tub Infront Of Outdoor Fireplace, Hard Wired For Whole House Audio System With Speakers In: Driveway, hot Tub, spillover Spa, pool Steps, kitchen, great Room, And Office.
- Ownership: Fee Simple
- Road surface type: Black Top
Price history
| Date | Event | Price |
|---|---|---|
| 2/14/2025 | Sold | $1,250,000+4.2%$190/sqft |
Source:  Bright MLS #PALA2057998 Report a problem Bright MLS #PALA2057998 Report a problem | ||
| 11/2/2024 | Pending sale | $1,200,000$182/sqft |
Source: Bright MLS #PALA2057998 Report a problem | ||
| 10/31/2024 | Listed for sale | $1,200,000+674.2%$182/sqft |
Source: Bright MLS #PALA2057998 Report a problem | ||
| 10/11/2011 | Sold | $155,000$24/sqft |
Source: Public Record Report a problem | ||
Public tax history
| Year | Property taxes | Tax assessment |
|---|---|---|
| 2026 | $14,476 +3.2% | $572,500 |
| 2025 | $14,027 -17.6% | $572,500 -19.6% |
| 2024 | $17,013 +2.4% | $712,500 |
| 2023 | $16,615 +2.4% | $712,500 |
| 2022 | $16,229 | $712,500 |
| 2021 | $16,229 +383.5% | $712,500 |
| 2020 | $3,357 -77.7% | $712,500 |
| 2019 | $15,046 +368.1% | $712,500 |
| 2018 | $3,214 -74.5% | $712,500 +45.1% |
| 2017 | $12,587 +6.4% | $491,000 +6.4% |
| 2016 | $11,833 +39.5% | $461,600 |
| 2015 | $8,480 | $461,600 +2.2% |
| 2014 | $8,480 | $451,800 |
| 2013 | -- | $451,800 +871.6% |
| 2012 | -- | $46,500 |
| 2011 | -- | $46,500 |
| 2010 | -- | $46,500 |
| 2009 | -- | $46,500 |
| 2007 | -- | $46,500 |
Find assessor info on the county website
Neighborhood: 17022
Nearby homes
- $875,0004 bd4 ba4.2k sqft31 Cobble Ln, Elizabethtown, PA 17022For Sale
- $966,1005 bd5 ba3.1k sqft39 Cobble Ln, Elizabethtown, PA 17022Off Market
- $889,6004 bd3 ba3k sqft38 Cobble Ln, Elizabethtown, PA 17022Off Market
- $481,8004 bd3 ba3k sqft38 Cobble Ln, Elizabethtown, PA 17022Off Market
- $481,8004 bd-- ba3k sqft38 Cobble Ln, Elizabethtown, PA 17022Off Market
- $1,016,9003 bd3 ba3.1k sqft18 Cobble Ln, Elizabethtown, PA 17022Off Market
- $747,8001.1 acres44 Cobble Ln, Elizabethtown, PA 17022Off Market
- $1,013,5004 bd3 ba3.3k sqft27 Cobble Ln, Elizabethtown, PA 17022Off Market
Nearby schools
GreatSchools rating
- NABainbridge El SchoolGrades: K-2Distance: 2.5 mi
- 7/10Elizabethtown Area Middle SchoolGrades: 6-8Distance: 3.8 mi
- 6/10Elizabethtown Area Senior High SchoolGrades: 9-12Distance: 3.8 mi
Schools provided by the listing agent
- Middle: Elizabethtown Area
- High: Elizabethtown Area
- District: Elizabethtown Area
Source: Bright MLS. This data may not be complete. We recommend contacting the local school district to confirm school assignments for this home.
Sell for more on Zillow
Get a Zillow Showcase℠ listing at no additional cost and you could sell for .
$1,333,200
2% more
+$26,664
With Zillow Showcase(estimated)
$1,359,864
Sell for more on Zillow
Get a Zillow Showcase℠ listing at no additional cost and you could sell for .
$1,333,200
2% more
+$26,664
With Zillow Showcase(estimated)
$1,359,864
- Pennsylvania
- Lancaster County
- Elizabethtown
- 17022
- 35 Cobble Ln
