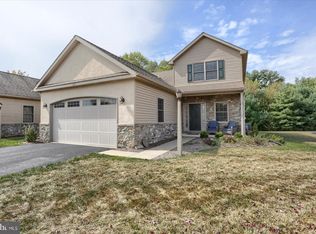
Luxury custom-built dream condo w/4,306 square-feet of finished space, 1st floor master suite, 2nd floor in-law suite, fully finished walk-out basement, 2-car oversized garage, composite deck, and unbelievable upgrades. Purchased brand-new in 2015, this single-owner home was meticulously built to perfection.Walk in through the glass front door to a faulted tile foyer. The living room has beautiful hardwood, a cozy fireplace, recessed lighting, and wall-mounted TV. Walk through the beautiful archway into the gourmet kitchen with smudge-proof appliances, double oven, gas range, granite island/countertops, tile floor, recessed lighting, double sink, windows, etc. It is absolutely breathtaking and opens up to the dining area. Guests can wander from the kitchen/dining area to the cathedral ceiling Florida room with beautiful hardwood and out onto the private 10x15 composite deck which overlooks farmland views. Enjoy your breakfast and coffee from this covered deck with ceiling fan and steps down to the rear entrance of the finished basement. Ground barrier & gravel under entire deck area to prevent weed growth & animal infestation.The 1st floor master suite has beautiful crown molding, ceiling fan, walk-in-closet (WIC), and a private luxury bath. You can truly relax here in the whirlpool tub, walk-in tile shower w/bench, and oversized vanity. The 1st floor laundry room has a toilet and sink for guests~ convenience and practically new front-loading, stainless steel washer & dryer. The stairs take you to the 2nd floor in-law suite, equipped with an entire kitchen, living room with fireplace, 2 spacious bedrooms, and a full bath. The kitchen/dining area is elegantly built with granite, Wellborn cabinets, gas range, smudge-proof appliances, crown molding, recessed lighting, and pantry. The loft/living room/office area has been gorgeously equipped with a natural gas fireplace, built-ins (including granite desk), ceiling fan, crown molding, big-screen television, and oversized windows. The cabinetry and bookshelves have been hand-crafted. Both bedrooms have lush carpet, crown molding, ceiling fans and share a spacious full bath with an oversized vanity and tile-accented bath. A gigantic storage space on the 2nd level will accommodate all the storage you need on this floor without having to move things to the basement.The basement was finished by the builder, providing 1600 additional square feet of finished space. This floor has a large bedroom with a WIC and full bathroom with heated tile floors and full 5-foot walk-in shower. The basement also has bright recessed lighting, theater area, storage area, and is set up for another full-sized kitchen (all utilities, drains, hot & cold water lines, electricity and natural gas for stove all set up). An extra storage area exists, as well as a glass window door that leads out to the backyard, allowing easy access to the deck and rear of home. This home sounds too good to be true, and it is an exception to that rule. Extra macadam has been spread on the driveway to allow for extra parking spaces, all upgraded toilets & faucets, high efficiency natural gas heating, extra storage space in the garage, and appliances that have never or barely been used. All countertops have been upgraded throughout kitchens/bathrooms with truffle granites & cultural marble. Ceramic tile surrounds around 1st floor whirlpool tub in master suite & around 2nd floor tub/shower unit. Maintenance-free living, farmland views, and recently decreased taxes. 7 min to Elizabethtown College, 20 min to Hershey Med, 10 min to Mt Joy, and easy access to highways, shopping, entertainment. The sellers had this lovingly planned and built as their retirement home, but due to a unforeseen personal reasons were never able to move in and enjoy all the comforts and luxuries they worked hard to make a reality. Perhaps it was built for you to enjoy---book your tour today to see for yourself.
This property is not currently displayed as for sale or rent on Zillow. This may be different from what's on other websites or public sources.