Immaculate 1 story semi-detached home that is "Move in Ready!" in a small country neighborhood, that is close to all shopping, transportation and eateries!! 3 very nice sized bedrooms and large closets throughout the home. From the covered porch entrance into the long foyer the layout is well thought out by the Builder. BD 2 on the right as you enter, is bright & cheery and is right next to the full bath that offers a tub shower and large linen closet. There is a pantry/coat closet in the foyer and you will love the view of the open floor plan as you keep walking into the Dining Area/Kitchen/Family Room!! The Heatilator gas fireplace is the focal point of the large open floor plan area, that boasts ambience and heats the whole area. FR has a ceiling fan to cirulate airflow. The kitchen has all custom Mill Creek cherry cabinets, with pull out racks and shelves and offers a large pantry, lazy susan, and all white updated appliances. Double white ceramic sink and the large quartz island offers a gathering space and so much storage. To the left of the Dining area you will find a huge hall closet, the laundry room, and BD 3. The portable sauna in BD 3 is negotiable and this bedroom has access to the garage also. Let's return to the Dining Area and go to the rear of the home to find the very large Primary bedroom! WIC & 2nd closet, ceiling fan, and a large full primary bath with a walk in shower. The shower has doors that the Owners chose to take off and are in the basement if you want to use them. Huge concrete wall basement with access from the garage. Possibilities are endless!! The Sunroom is adorable and the Owners use it 3 seasons. They added a duct into the sunroom, and you can add more heat to use it all year too. The 3 season sunroom has 3M Prestige 70 tint upgraded windows to help with glare and protect from the sun. The Owners added a large deck out the back with a side privacy fence panel, and a TOFF solar shield retractable awning 12x18' with remote control. Owners are moving South and all furniture is negotiable!! This is a MUST SEE, & this HOME will not last long!
Sold for $399,900
$399,900
115 Anna Ln, Elizabethtown, PA 17022
3beds
1,882sqft
Condominium
Built in 2011
-- sqft lot
$409,200 Zestimate®
$212/sqft
$2,109 Estimated rent
Home value
$409,200
$389,000 - $430,000
$2,109/mo
Zestimate® history
Owner options
List your home for rent
$2,109/mo
Rent Zestimate®
Find your next renter with Zillow Rental Manager. Plus, with online applications, you can quickly screen prospective tenants – for free.
$2,109/mo
Rent Zestimate®
Refinance and save
$2,549/mo
Est. payment
Refinancing to a lower rate could help reduce your monthly payments and save thousands over the life of the loan.
$2,549/mo
Est. payment
Explore your selling options
Work with a Zillow partner agent
Leverage their expertise and Zillow's premium Showcase listings to get your home seen by more buyers.
Get startedList with your own agent
Get your home in front of millions of buyers by listing it on Zillow.
Learn how to do itSell it yourself
Take full control of how buyers see your home on Zillow by listing For Sale by Owner (FSBO).
List your homeWhat's special
Heatilator gas fireplaceLarge deckOpen floor planLaundry roomLarge pantryPrivacy fence panelHall closet
Zillow last checked:
Listing updated:
Listed by:
Kim Sutter Eckels 717-575-8289,
Keller Williams Elite
Bought with:
Greg Grogan, RS273228
RE/MAX Pinnacle
Source: Bright MLS,MLS#: PALA2079000
Facts & features
Interior
Bedrooms & bathrooms
- Bedrooms: 3
- Bathrooms: 2
- Full bathrooms: 2
- Main level bathrooms: 2
- Main level bedrooms: 3
Rooms
- Room types: Primary Bedroom, Bedroom 2, Bedroom 3, Kitchen, Family Room, Foyer, Sun/Florida Room, Laundry, Bathroom 2, Primary Bathroom
Primary bedroom
- Features: Attached Bathroom, Bathroom - Stall Shower, Bathroom - Walk-In Shower, Flooring - Carpet, Walk-In Closet(s), Ceiling Fan(s)
- Level: Main
- Area: 224 Square Feet
- Dimensions: 16 X 14
Bedroom 2
- Features: Flooring - Carpet
- Level: Main
- Area: 144 Square Feet
- Dimensions: 12 X 12
Bedroom 3
- Features: Flooring - Carpet
- Level: Main
- Area: 100 Square Feet
- Dimensions: 10 X 10
Primary bathroom
- Features: Flooring - Vinyl
- Level: Main
Bathroom 2
- Features: Bathroom - Tub Shower, Flooring - Vinyl
- Level: Main
Family room
- Features: Fireplace - Gas, Flooring - HardWood, Ceiling Fan(s)
- Level: Main
- Area: 342 Square Feet
- Dimensions: 19 X 18
Foyer
- Level: Main
Kitchen
- Features: Countertop(s) - Quartz, Countertop(s) - Solid Surface, Dining Area, Flooring - Vinyl, Kitchen Island, Eat-in Kitchen, Kitchen - Gas Cooking, Lighting - Pendants, Recessed Lighting, Living/Dining Room Combo, Pantry, Double Sink
- Level: Main
- Area: 156 Square Feet
- Dimensions: 13 X 12
Laundry
- Features: Flooring - Vinyl
- Level: Main
Other
- Features: Cathedral/Vaulted Ceiling, Ceiling Fan(s), Flooring - Concrete, Window Treatments
- Level: Main
Heating
- Forced Air, Natural Gas
Cooling
- Central Air, Electric
Appliances
- Included: Microwave, Dishwasher, Dryer, Extra Refrigerator/Freezer, Freezer, Oven/Range - Gas, Refrigerator, Washer, Water Conditioner - Owned, Water Heater, Gas Water Heater
- Laundry: Main Level, Laundry Room
Features
- Dry Wall
- Flooring: Carpet, Luxury Vinyl, Vinyl, Concrete
- Doors: Storm Door(s), Insulated, Double Entry
- Windows: Double Pane Windows, Energy Efficient, Insulated Windows, Screens
- Basement: Full,Garage Access,Concrete,Unfinished,Windows,Walk-Out Access
- Number of fireplaces: 1
- Fireplace features: Gas/Propane
Interior area
- Total structure area: 1,882
- Total interior livable area: 1,882 sqft
- Finished area above ground: 1,882
- Finished area below ground: 0
Property
Parking
- Total spaces: 2
- Parking features: Garage Faces Front, Garage Door Opener, Driveway, Private, Paved, Attached
- Attached garage spaces: 2
- Has uncovered spaces: Yes
- Details: Garage Sqft: 441
Accessibility
- Accessibility features: 2+ Access Exits
Features
- Levels: One
- Stories: 1
- Patio & porch: Deck, Porch
- Pool features: None
Lot
- Features: Landscaped, Level
Details
- Additional structures: Above Grade, Below Grade
- Parcel number: 4605154710006
- Zoning: RESIDENTIAL/CONDO 180
- Special conditions: Standard
Construction
Type & style
- Home type: Condo
- Architectural style: Ranch/Rambler
- Property subtype: Condominium
- Attached to another structure: Yes
Materials
- Frame, Vinyl Siding
- Foundation: Permanent
- Roof: Composition
Condition
- New construction: No
- Year built: 2011
Utilities & green energy
- Electric: 200+ Amp Service
- Sewer: Public Sewer
- Water: Public
- Utilities for property: Natural Gas Available, Electricity Available, Cable Available
Community & HOA
Community
- Condo and coop fee: $675 quarterly
- Subdivision: Sheaffer Ridge
HOA
- Has HOA: No
- Amenities included: None
- Services included: Maintenance Grounds, Snow Removal, Maintenance Structure
- HOA name: Sheaffer Ridge
Location
- Region: Elizabethtown
- Municipality: MT JOY TWP
Financial & listing details
- Price per square foot: $212/sqft
- Tax assessed value: $254,800
- Annual tax amount: $6,735
- Date on market: 11/5/2025
- Listing agreement: Exclusive Right To Sell
- Listing terms: Cash,Conventional,FHA,VA Loan
- Ownership: Condominium
Price history
| Date | Event | Price |
|---|---|---|
| 1/14/2026 | Sold | $399,900-2.4%$212/sqft |
Source:  Bright MLS #PALA2079000 Report a problem Bright MLS #PALA2079000 Report a problem | ||
| 12/6/2025 | Pending sale | $409,900$218/sqft |
Source: Bright MLS #PALA2079000 Report a problem | ||
| 11/5/2025 | Listed for sale | $409,900+71.5%$218/sqft |
Source: Bright MLS #PALA2079000 Report a problem | ||
| 5/23/2017 | Sold | $239,000$127/sqft |
Source: Public Record Report a problem | ||
| 4/24/2017 | Pending sale | $239,000$127/sqft |
Source: JOHN SMITH REAL ESTATE GROUP #10284176 Report a problem | ||
| 1/6/2017 | Price change | $239,000-4.4%$127/sqft |
Source: JOHN SMITH REAL ESTATE GROUP #10284176 Report a problem | ||
| 9/23/2016 | Price change | $250,000-10.7%$133/sqft |
Source: JOHN SMITH REAL ESTATE GROUP #10284176 Report a problem | ||
| 4/11/2016 | Listed for sale | $279,900-2%$149/sqft |
Source: JOHN SMITH REAL ESTATE GROUP #10284176 Report a problem | ||
| 10/7/2011 | Sold | $285,610$152/sqft |
Source: Public Record Report a problem | ||
Public tax history
| Year | Property taxes | Tax assessment |
|---|---|---|
| 2025 | $6,610 +2.5% | $254,800 |
| 2024 | $6,451 +2.3% | $254,800 |
| 2023 | $6,309 +4.4% | $254,800 |
| 2022 | $6,043 | $254,800 |
| 2021 | $6,043 +319.7% | $254,800 |
| 2020 | $1,440 -73.6% | $254,800 +1.6% |
| 2019 | $5,455 +331.6% | $250,700 |
| 2018 | $1,264 -77.7% | $250,700 +14.4% |
| 2016 | $5,674 +43.9% | $219,200 |
| 2015 | $3,942 | $219,200 |
| 2014 | $3,942 | $219,200 |
| 2013 | -- | $219,200 |
| 2012 | -- | $219,200 +4284% |
| 2011 | -- | $5,000 |
| 2010 | -- | $5,000 |
| 2009 | -- | $5,000 |
Find assessor info on the county website
Neighborhood: 17022
Nearby homes
- $219,2001 bd2 ba1.8k sqft115 Anna Ln, Elizabethtown, PA 17022Off Market
- $219,2001 bd2 ba1.8k sqft115 Anna Ln, Elizabethtown, PA 17022Off Market
- $418,8003 bd2 ba1.7k sqft113 Anna Ln, Elizabethtown, PA 17022Off Market
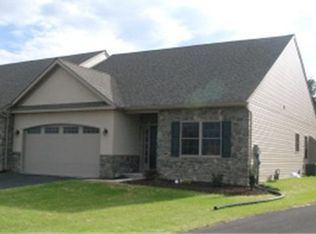
- $374,7003 bd2 ba1.8k sqft119 Anna Ln, Elizabethtown, PA 17022Off Market
- $556,2002 bd2 ba2k sqft109 Anna Ln, Elizabethtown, PA 17022Off Market
- $365,0003 bd3 ba1.8k sqft121 Anna Ln, Elizabethtown, PA 17022Sold
- $403,8002 bd3 ba2.5k sqft125 Anna Ln, Elizabethtown, PA 17022Off Market
- $405,0002 bd2 ba2k sqft107 Anna Ln, Elizabethtown, PA 17022Sold
Nearby schools
GreatSchools rating
- 7/10Bear Creek SchoolGrades: 3-5Distance: 0.8 mi
- 7/10Elizabethtown Area Middle SchoolGrades: 6-8Distance: 1.1 mi
- 6/10Elizabethtown Area Senior High SchoolGrades: 9-12Distance: 1.1 mi
Schools provided by the listing agent
- High: Elizabethtown Area
- District: Elizabethtown Area
Source: Bright MLS. This data may not be complete. We recommend contacting the local school district to confirm school assignments for this home.


Get pre-qualified for a loan
At Zillow Home Loans, we can pre-qualify you in as little as 5 minutes with no impact to your credit score.An equal housing lender. NMLS #10287.
Sell for more on Zillow
Get a Zillow Showcase℠ listing at no additional cost and you could sell for .
$409,200
2% more
+$8,184
With Zillow Showcase(estimated)
$417,384
Nearby cities
Nearby neighborhoods
Nearby zip codes
Other Elizabethtown Topics
