Skip main navigation
Sold for $700,000
  • $700,000

    12 Foxwood Blvd, Mechanicsburg, PA 17050

    6beds
    3,708sqft
    Single Family Residence
    Built in 2012
    0.38 Acres Lot
    $719,200 Zestimate®
    $189/sqft
    $4,156 Estimated rent

    Home value

    $719,200

    Estimated sales range

    Not available

    $4,156/mo

    Zestimate® history
    Loading
    Loading...

    Owner options

    List your home for rent

    $4,156/mo

    Rent Zestimate®

    Find your next renter with Zillow Rental Manager. Plus, with online applications, you can quickly screen prospective tenants – for free.

    Learn more

    $4,156/mo

    Rent Zestimate®

    Refinance and save

    $4,409/mo

    Est. payment

    Refinancing to a lower rate could help reduce your monthly payments and save thousands over the life of the loan.

    See today's rates

    $4,409/mo

    Est. payment

    Explore your selling options

    Work with a Zillow partner agent

    Leverage their expertise and Zillow's premium Showcase listings to get your home seen by more buyers.

    Get started

    List with your own agent

    Get your home in front of millions of buyers by listing it on Zillow.

    Learn how to do it

    Sell it yourself

    Take full control of how buyers see your home on Zillow by listing For Sale by Owner (FSBO).

    List your home

    What's special

    Level backyardFirst floor primary suiteLarge patioFinished lower levelJetted tubVaulted morning roomCorner lot
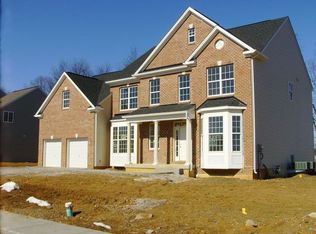
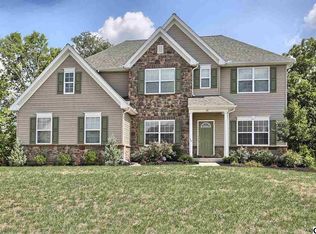
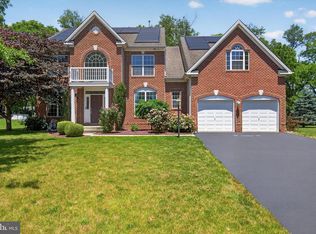
    This well-maintained 6-bedroom, 5.5-bath home in Silver Spring Township offers over 3,700 sq. ft. of finished living space in the Cumberland Valley School District. Built in 2012, it sits on a 0.38-acre corner lot in the popular Foxwood neighborhood. Approximately 3,000 square feet above grade with well appointed living quarters in the lower level. The main level features a two-story foyer, formal living and dining rooms with hardwood floors, a large family room with gas fireplace and two-story windows, and a kitchen with granite countertops, stainless steel appliances, gas cooktop, island, and wine fridge. A vaulted morning room, first-floor office, and mudroom/laundry with built-ins add both function and flexibility. This home’s amazing floorplan also features a magnificent first floor primary suite. Upstairs includes four bedrooms, including a primary suite with two walk-in closets, jetted tub, and a dual-head shower, plus a junior suite and a Jack-and-Jill bath. The finished lower level provides an ideal in-law or guest suite, with a living/dining area, fireplace, kitchenette, full bath, and a sixth bedroom with a large walk-in closet, plus storage space. Outdoor living features a large patio, recently added deck and level backyard. This property is nicely situated on a corner lot with an attached side-entry two-car garage. Located near schools, parks, shopping, and commuter routes, this home offers space, comfort, and practical upgrades in a sought-after community.

    Zillow last checked:

    Listing updated:

    Listed by:

    Justin Hovetter 717-713-3393,

    Iron Valley Real Estate of Central PA

    Bought with:

    BISHNU DANGAL, RS353466

    Onest Real Estate

    Source: Bright MLS,MLS#: PACB2047400MLS Logo

    Facts & features

    Interior

    Bedrooms & bathrooms
    • Bedrooms: 6
    • Bathrooms: 6
    • Full bathrooms: 5
    • 1/2 bathrooms: 1
    • Main level bathrooms: 2
    • Main level bedrooms: 1
    Rooms
    • Room types: Living Room, Dining Room, Primary Bedroom, Bedroom 2, Bedroom 3, Bedroom 4, Kitchen, Family Room, Sun/Florida Room, In-Law/auPair/Suite, Laundry, Bedroom 6, Primary Bathroom, Full Bath, Half Bath
    Primary bedroom
    • Features: Flooring - Carpet, Walk-In Closet(s), Ceiling Fan(s)
    • Level: Upper
    • Area: 234 Square Feet
    • Dimensions: 13 x 18
    Primary bedroom
    • Features: Attached Bathroom
    • Level: Main
    Bedroom 2
    • Features: Flooring - Carpet, Ceiling Fan(s)
    • Level: Upper
    • Area: 143 Square Feet
    • Dimensions: 13 x 11
    Bedroom 3
    • Features: Flooring - Carpet, Ceiling Fan(s)
    • Level: Upper
    • Area: 132 Square Feet
    • Dimensions: 11 x 12
    Bedroom 4
    • Features: Flooring - Carpet, Ceiling Fan(s)
    • Level: Upper
    • Area: 143 Square Feet
    • Dimensions: 13 x 11
    Bedroom 6
    • Features: Ceiling Fan(s), Walk-In Closet(s), Flooring - Carpet
    • Level: Lower
    Primary bathroom
    • Features: Double Sink, Flooring - Tile/Brick
    • Level: Upper
    • Area: 180 Square Feet
    • Dimensions: 12 x 15
    Primary bathroom
    • Level: Main
    Dining room
    • Features: Flooring - HardWood, Crown Molding, Chair Rail
    • Level: Main
    • Area: 143 Square Feet
    • Dimensions: 13 x 11
    Family room
    • Features: Flooring - Carpet, Fireplace - Gas, Ceiling Fan(s)
    • Level: Main
    • Area: 330 Square Feet
    • Dimensions: 22 x 15
    Other
    • Features: Flooring - Tile/Brick
    • Level: Upper
    • Area: 55 Square Feet
    • Dimensions: 11 x 5
    Other
    • Features: Flooring - Tile/Brick
    • Level: Lower
    • Area: 45 Square Feet
    • Dimensions: 9 x 5
    Other
    • Features: Flooring - Tile/Brick
    • Level: Upper
    • Area: 48 Square Feet
    • Dimensions: 6 x 8
    Half bath
    • Features: Flooring - Tile/Brick
    • Level: Main
    • Area: 30 Square Feet
    • Dimensions: 6 x 5
    Other
    • Features: Dining Area, Flooring - HardWood, Fireplace - Gas
    • Level: Lower
    • Area: 300 Square Feet
    • Dimensions: 20 x 15
    Kitchen
    • Features: Flooring - HardWood, Pantry, Breakfast Room, Ceiling Fan(s), Kitchen Island
    • Level: Main
    • Area: 240 Square Feet
    • Dimensions: 16 x 15
    Laundry
    • Features: Flooring - Vinyl
    • Level: Main
    • Area: 90 Square Feet
    • Dimensions: 6 x 15
    Living room
    • Features: Flooring - HardWood
    • Level: Main
    • Area: 121 Square Feet
    • Dimensions: 11 x 11
    Other
    • Features: Flooring - HardWood, Cathedral/Vaulted Ceiling
    • Level: Main
    Heating
    • Forced Air, Natural Gas
    Cooling
    • Central Air, Electric
    Appliances
    • Included: Oven/Range - Electric, Dishwasher, Microwave, Disposal, Stainless Steel Appliance(s), Gas Water Heater
    • Laundry: Main Level, Laundry Room
    Features
    • Recessed Lighting
    • Basement: Full,Finished
    • Number of fireplaces: 2
    • Fireplace features: Gas/Propane
    Interior area
    • Total structure area: 3,708
    • Total interior livable area: 3,708 sqft
    • Finished area above ground: 2,908
    • Finished area below ground: 800

    Property

    Parking
    • Total spaces: 2
    • Parking features: Garage Faces Side, Attached
    • Attached garage spaces: 2
    Accessibility
    • Accessibility features: None
    Features
    • Levels: Two
    • Stories: 2
    • Patio & porch: Porch
    • Pool features: None
    Lot
    • Size: 0.38 Acres
    Details
    • Additional structures: Above Grade, Below Grade
    • Parcel number: 38080565104
    • Zoning: RESIDENTIAL
    • Zoning description: Residential Zone
    • Special conditions: Standard

    Construction

    Type & style
    • Home type: SingleFamily
    • Architectural style: Traditional
    • Property subtype: Single Family Residence
    Materials
    • Frame, Stone, Vinyl Siding
    • Foundation: Concrete Perimeter
    • Roof: Composition
    Condition
    • New construction: No
    • Year built: 2012

    Utilities & green energy

    • Electric: 200+ Amp Service
    • Sewer: Public Sewer
    • Water: Public

    Community & HOA

    Community
    • Subdivision: Foxwood
    HOA
    • Has HOA: No
    Location
    • Region: Mechanicsburg
    • Municipality: SILVER SPRING TWP

    Financial & listing details

    • Price per square foot: $189/sqft
    • Tax assessed value: $437,900
    • Annual tax amount: $7,266
    • Date on market: 10/16/2025
    • Listing agreement: Exclusive Agency
    • Listing terms: Cash,Conventional,VA Loan
    • Ownership: Fee Simple

    Price history

    DateEventPrice
    12/9/2025Sold$700,000-3.4%$189/sqft
    Source: Bright MLS #PACB2047400 Report a problem
    11/25/2025Pending sale$725,000$196/sqft
    Source: Bright MLS #PACB2047400 Report a problem
    10/16/2025Listed for sale$725,000+45.6%$196/sqft
    Source: Bright MLS #PACB2047400 Report a problem
    9/30/2020Sold$497,900-0.4%$134/sqft
    Source: BHHS Homesale Realty #PACB126400_17050 Report a problem
    9/29/2020Pending sale$499,900$135/sqft
    Source: Joy Daniels Real Estate Group, Ltd #PACB126400 Report a problem
    9/29/2020Listed for sale$499,900$135/sqft
    Source: Joy Daniels Real Estate Group, Ltd #PACB126400 Report a problem
    8/26/2020Listing removed$499,900$135/sqft
    Source: Joy Daniels Real Estate Group, Ltd #PACB126400 Report a problem
    8/14/2020Price change$499,900-2%$135/sqft
    Source: Joy Daniels Real Estate Group, Ltd #PACB126400 Report a problem
    8/6/2020Listed for sale$510,000+6.3%$138/sqft
    Source: Joy Daniels Real Estate Group, Ltd #PACB126400 Report a problem
    6/8/2016Listing removed$479,999$129/sqft
    Source: Owner Report a problem
    6/8/2016Listed for sale$479,999+6.2%$129/sqft
    Source: Owner Report a problem
    6/7/2016Sold$452,000-5.8%$122/sqft
    Source: Public Record Report a problem
    5/9/2016Pending sale$479,999$129/sqft
    Source: Owner Report a problem
    5/4/2016Listed for sale$479,999+14%$129/sqft
    Source: Owner Report a problem
    10/17/2014Sold$421,000-4.3%$114/sqft
    Source: Public Record Report a problem
    8/9/2014Listed for sale$439,900-2.2%$119/sqft
    Source: RE/MAX REALTY ASSOCIATES #10257507 Report a problem
    8/1/2014Listing removed$2,800-3.4%$1/sqft
    Source: Postlets Report a problem
    7/4/2014Listed for rent$2,900$1/sqft
    Source: The Harrisburg Group LLC. Report a problem
    7/3/2014Listing removed$450,000$121/sqft
    Source: CENTURY 21 Realty Services #10251061 Report a problem
    4/9/2014Listed for sale$450,000+2.5%$121/sqft
    Source: C-21 PISCIONERI REALTY INC. #10251061 Report a problem
    11/26/2012Sold$439,115$118/sqft
    Source: Public Record Report a problem

    Public tax history

    YearProperty taxesTax assessment
    2025$7,057 +7.4%$437,900
    2024$6,570 +3.1%$437,900
    2023$6,374 +2.5%$437,900
    2022$6,218 $437,900
    2021$6,218 +4.1%$437,900
    2020$5,970 +271.9%$437,900
    2019$1,605 -72.2%$437,900
    2018$5,772 $437,900
    2017-- $437,900
    2016-- $437,900
    2015-- $437,900
    2014-- $437,900
    2013-- $437,900 +555.5%
    2012-- $66,800
    Find assessor info on the county website

    Neighborhood: 17050

    Nearby schools

    GreatSchools rating
    Schools provided by the listing agent
    • High: Cumberland Valley
    • District: Cumberland Valley

    Source: Bright MLS. This data may not be complete. We recommend contacting the local school district to confirm school assignments for this home.

    Sell for more on Zillow
    Get a Zillow Showcase℠ listing at no additional cost and you could sell for .
    $719,200
    2% more
    +$14,384
    With Zillow Showcase(estimated)
    $733,584
    Sell for more on Zillow
    Get a Zillow Showcase℠ listing at no additional cost and you could sell for .
    $719,200
    2% more
    +$14,384
    With Zillow Showcase(estimated)
    $733,584