Skip main navigation
Sold for $459,900
  • $459,900

    650 Rocky Dr, Boiling Springs, PA 17007

    3beds
    2,632sqft
    Single Family Residence
    Built in 1979
    2.84 Acres Lot
    $543,700 Zestimate®
    $175/sqft
    $2,630 Estimated rent

    Home value

    $543,700

    $517,000 - $576,000

    $2,630/mo

    Zestimate® history
    Loading
    Loading...

    Owner options

    List your home for rent

    $2,630/mo

    Rent Zestimate®

    Find your next renter with Zillow Rental Manager. Plus, with online applications, you can quickly screen prospective tenants – for free.

    Learn more

    $2,630/mo

    Rent Zestimate®

    Refinance and save

    $2,900/mo

    Est. payment

    Refinancing to a lower rate could help reduce your monthly payments and save thousands over the life of the loan.

    See today's rates

    $2,900/mo

    Est. payment

    Explore your selling options

    Work with a Zillow partner agent

    Leverage their expertise and Zillow's premium Showcase listings to get your home seen by more buyers.

    Get started

    List with your own agent

    Get your home in front of millions of buyers by listing it on Zillow.

    Learn how to do it

    Sell it yourself

    Take full control of how buyers see your home on Zillow by listing For Sale by Owner (FSBO).

    List your home

    What's special

    Private deckLight hardwood flooringPassive solar designOversized side-entry garageAmazing storage areaOffice space
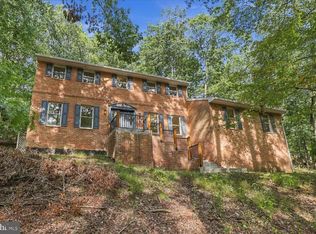
    “MAKE THE DISCOVERY!" Tucked away on an elevated homesite in the mountains, this easy living-clean lined contemporary home is certain to please! Upon arriving you'll notice the entry from the front deck is the ideal spot to take in the serenity of your surroundings. Enjoy a whole new level of living with the offerings of this home which include light hardwood flooring, strategically arranged custom windows with a passive solar design that substantially reduces heating costs in the winter & brings nature into the home year-round, a beautiful Chef's kitchen with upgraded slab granite counters-island-SS appliance package including a double wall oven-and built-ins, living room, family room graced with a floor to ceiling stone fireplace that highlights the architectural style of the home, an office space with an amazing storage area, and convenient main level half bath. A focal point in this home is the glass enclosed solarium-certain to be an ideal spot to relax as well as entertain. Retreat to the inviting primary bedroom at day's end and enjoy a glass of wine on the private deck overlooking the woods. This room also offers huge double walk in closets (a separate one for 'HERS'), and full bath. Two of the 3 guest rooms also enjoy views of the outdoors and share a private full bath. An oversized side-entry garage is a great convenience for extra storage. New water heater in 2022. Such an ideal location as it is just a short drive to historic Boiling Springs lake and pool, Laurel and Fuller Lakes, Carlisle, Dillsburg and major highways. If you've been looking for ultimate privacy and a home you'd be proud to come home to-this is it. Call today!

    Zillow last checked:

    Listing updated:

    Listed by:

    JAMIE BERRIER 717-648-5813,

    RSR, REALTORS, LLC,

    Co-Listing Agent: Sue Rupp 717-763-1212,

    RSR, REALTORS, LLC

    Bought with:

    Theresa Bowermaster, RS306831

    Iron Valley Real Estate of Central PA

    Source: Bright MLS,MLS#: PACB2021878MLS Logo

    Facts & features

    Interior

    Bedrooms & bathrooms
    • Bedrooms: 3
    • Bathrooms: 3
    • Full bathrooms: 2
    • 1/2 bathrooms: 1
    • Main level bathrooms: 1
    Rooms
    • Room types: Living Room, Dining Room, Primary Bedroom, Bedroom 2, Bedroom 3, Kitchen, Family Room, Foyer, Sun/Florida Room, Laundry, Office, Utility Room, Primary Bathroom, Half Bath
    Basement
    • Area: 0
    Heating
    • Baseboard, Heat Pump, Electric, Other
    Cooling
    • Central Air, Electric
    Appliances
    • Included: Microwave, Cooktop, Dishwasher, Disposal, Double Oven, Oven, Stainless Steel Appliance(s), Electric Water Heater
    • Laundry: Laundry Room
    Features
    • Breakfast Area, Built-in Features, Ceiling Fan(s), Combination Kitchen/Dining, Dining Area, Open Floorplan, Kitchen - Gourmet, Kitchen Island, Pantry, Primary Bath(s), Recessed Lighting, Upgraded Countertops, Walk-In Closet(s), Other
    • Flooring: Hardwood, Tile/Brick, Wood
    • Has basement: No
    • Number of fireplaces: 1
    • Fireplace features: Mantel(s), Stone, Other
    Interior area
    • Total structure area: 2,632
    • Total interior livable area: 2,632 sqft
    • Finished area above ground: 2,632
    • Finished area below ground: 0

    Property

    Parking
    • Total spaces: 2
    • Parking features: Garage Faces Side, Garage Door Opener, Attached
    • Attached garage spaces: 2
    Accessibility
    • Accessibility features: None
    Features
    • Levels: Two
    • Stories: 2
    • Patio & porch: Deck
    • Exterior features: Other
    • Pool features: None
    • Has view: Yes
    • View description: Trees/Woods
    Lot
    • Size: 2.84 Acres
    Details
    • Additional structures: Above Grade, Below Grade
    • Parcel number: 22120348215
    • Zoning: RESIDENTIAL
    • Special conditions: Standard

    Construction

    Type & style
    • Home type: SingleFamily
    • Architectural style: Traditional
    • Property subtype: Single Family Residence
    Materials
    • HardiPlank Type
    • Foundation: Slab
    Condition
    • New construction: No
    • Year built: 1979

    Utilities & green energy

    • Electric: 200+ Amp Service
    • Sewer: Public Sewer
    • Water: Public
    • Utilities for property: Cable Available, Cable

    Community & HOA

    Community
    • Subdivision: White Rock Acres
    HOA
    • Has HOA: No
    • HOA name: WHITE ROCK CIVIC ASSOCIATION
    Location
    • Region: Boiling Springs
    • Municipality: MONROE TWP

    Financial & listing details

    • Price per square foot: $175/sqft
    • Tax assessed value: $261,000
    • Annual tax amount: $3,631
    • Date on market: 6/28/2023
    • Listing agreement: Exclusive Right To Sell
    • Listing terms: Cash,Conventional,FHA,VA Loan
    • Inclusions: Kitchen And Garage Refrigerators, Washer, Dryer
    • Ownership: Fee Simple

    Price history

    DateEventPrice
    8/10/2023Sold$459,900$175/sqft
    Source: Bright MLS #PACB2021878 Report a problem
    7/11/2023Pending sale$459,900$175/sqft
    Source: Bright MLS #PACB2021878 Report a problem
    7/7/2023Contingent$459,900$175/sqft
    Source: Bright MLS #PACB2021878 Report a problem
    7/2/2023Price change$459,900-3.2%$175/sqft
    Source: Bright MLS #PACB2021878 Report a problem
    6/28/2023Listed for sale$474,900$180/sqft
    Source: Bright MLS #PACB2021878 Report a problem

    Public tax history

    YearProperty taxesTax assessment
    2025$4,038 +7.8%$261,000
    2024$3,747 +3.2%$261,000
    2023$3,631 +2.6%$261,000
    2022$3,537 $261,000
    2021$3,537 +4.4%$261,000
    2020$3,390 +323.9%$261,000
    2019$800 -75.4%$261,000
    2018$3,245 $261,000
    2017-- $261,000
    2016-- $261,000
    2015-- $261,000
    2014-- $261,000
    2013-- $261,000
    2012-- $261,000
    2011-- $261,000 +10.9%
    2010-- $235,250
    2009-- $235,250
    2008-- $235,250
    2007-- $235,250
    2006-- $235,250
    2005-- $235,250 +7.7%
    2004-- $218,470
    2003$513 $218,470
    2000-- $218,470
    Find assessor info on the county website

    Neighborhood: 17007

    Nearby schools

    GreatSchools rating
    Schools provided by the listing agent
    • High: Cumberland Valley
    • District: Cumberland Valley

    Source: Bright MLS. This data may not be complete. We recommend contacting the local school district to confirm school assignments for this home.

    Get pre-qualified for a loan
    At Zillow Home Loans, we can pre-qualify you in as little as 5 minutes with no impact to your credit score.

    An equal housing lender. NMLS #10287.

    Sell for more on Zillow
    Get a Zillow Showcase℠ listing at no additional cost and you could sell for .
    $543,700
    2% more
    +$10,874
    With Zillow Showcase(estimated)
    $554,574