Skip main navigation
Sold for $548,100
  • $548,100

    80 Presidents Dr, Mechanicsburg, PA 17050

    3beds
    3,090sqft
    Condominium
    Built in 2012
    -- sqft lot
    $568,500 Zestimate®
    $177/sqft
    $2,815 Estimated rent

    Home value

    $568,500

    $540,000 - $597,000

    $2,815/mo

    Zestimate® history
    Loading
    Loading...

    Owner options

    List your home for rent

    $2,815/mo

    Rent Zestimate®

    Find your next renter with Zillow Rental Manager. Plus, with online applications, you can quickly screen prospective tenants – for free.

    Learn more

    $2,815/mo

    Rent Zestimate®

    Refinance and save

    $3,821/mo

    Est. payment

    Refinancing to a lower rate could help reduce your monthly payments and save thousands over the life of the loan.

    See today's rates

    $3,821/mo

    Est. payment

    Explore your selling options

    Work with a Zillow partner agent

    Leverage their expertise and Zillow's premium Showcase listings to get your home seen by more buyers.

    Get started

    List with your own agent

    Get your home in front of millions of buyers by listing it on Zillow.

    Learn how to do it

    Sell it yourself

    Take full control of how buyers see your home on Zillow by listing For Sale by Owner (FSBO).

    List your home

    What's special

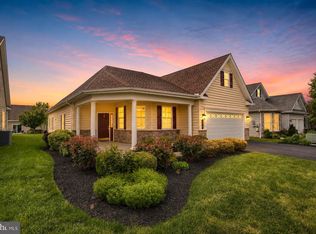
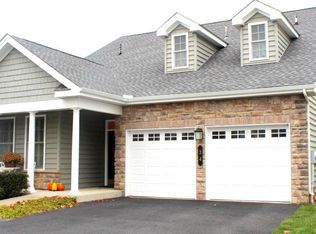
    THIS IS A WONDERFUL OPPORTUNITY TO OWN A SPACIOUS HANCOCK UNIT!! PLEASE SEE ATTACHED DOCS FOR THE IMPORTANT UPGRADES AND ATTENTION TO DETAIL THESE VERY PARTICULAR SELLERS HAVE ADDED TO MAKE THIS HOME VERY SPECIAL. THERE IS ABUNDANT LIGHT AFFORDED BY UPGRADED WINDOWS THERE ARE 9' AND VAULTED CEILINGS, AND A BONUS LIVING AREA PERFECT TO USE AS A BREAKFAST SPACE OR SUN ROOM. THE EXPANDED PRIMARY BEDROOM SUITE WITH TRAY CEILING IS CONVENITENTLY LOCATED ON THE MAIN LEVEL. THE RECENTLY NEW WALL TO WALL CARPET HAS UPGRADED PADDING. BEAUTIFUL WOOD FLOORS ARE EASY TO MAINTAIN. THE CUSTOM KITCHEN HAS ABUNDANT CABINTRY, PULL OUTS IN PANTRY, SMOOTH TOP 5 BURNER RANGE AND A LARGE BREAKFAST BAR THAT COULD ACCOMODATE 7 STOOLS. THE FIRST FLOOR HAS BUILT-IN SPEAKERS FOR ENTERTAINMENT CONVENIENCE. CUSTOM TRIM WORK AND DESIGN DETAILS THROUGHOUT. THERE IS A LARGE CLIMATE CONTROLLED STORAGE AREA, TANKLESS WATER HEATER, CULLIGAN HE SERIES HIGH EFFICIENCY WATER SOFTNER. THERE IS HANGING STORAGE IN THE 2 CAR GARAGE. REAR YARD ENTERTAINMENT AREA IS A BEAUTIFUL LARGE CUSTOM PATIO. THIS WELL PLANNED DESIGNED POPULAR OVER 55 COMMUNITY OFFERS 3 MILES OF WALKING TRAILS, INDOOR AND OUTDOOR POOLS, CLUBHOUSE ARE ALL INCLUDED AND PART OF THE GREAT AMENITIES OFFERED. A PLEASURE TO INSPECT! NEIGHBORHOOD LOT LOCATION IS EXCELLENT!! POPULAR 55+ COMMUNITY TRADITIONS OF AMERICA.

    Zillow last checked:

    Listing updated:

    Listed by:

    JOYCE L KOSTIN 717-574-5044,

    Berkshire Hathaway HomeServices Homesale Realty

    Bought with:

    PAULA HUNT ZIZZI, RS339477

    Iron Valley Real Estate of Central PA

    Source: Bright MLS,MLS#: PACB2038110MLS Logo

    Facts & features

    Interior

    Bedrooms & bathrooms
    • Bedrooms: 3
    • Bathrooms: 3
    • Full bathrooms: 3
    • Main level bathrooms: 2
    • Main level bedrooms: 2
    Rooms
    • Room types: Living Room, Dining Room, Primary Bedroom, Bedroom 2, Bedroom 3, Kitchen, Family Room, Den, Foyer, Sun/Florida Room, Laundry, Loft, Full Bath
    Primary bedroom
    • Features: Flooring - Carpet
    • Level: Main
    • Area: 280 Square Feet
    • Dimensions: 14 x 20
    Bedroom 2
    • Features: Flooring - Carpet
    • Level: Main
    • Area: 168 Square Feet
    • Dimensions: 12 x 14
    Bedroom 3
    • Features: Flooring - Carpet
    • Level: Upper
    • Area: 154 Square Feet
    • Dimensions: 11 x 14
    Den
    • Features: Flooring - Carpet
    • Level: Main
    • Area: 168 Square Feet
    • Dimensions: 12 x 14
    Dining room
    • Features: Flooring - HardWood
    • Level: Main
    • Area: 154 Square Feet
    • Dimensions: 11 x 14
    Family room
    • Features: Flooring - HardWood
    • Level: Main
    • Area: 320 Square Feet
    • Dimensions: 16 x 20
    Foyer
    • Features: Flooring - HardWood
    • Level: Main
    • Area: 168 Square Feet
    • Dimensions: 6 x 28
    Other
    • Level: Main
    Other
    • Level: Upper
    Kitchen
    • Features: Flooring - HardWood
    • Level: Main
    • Area: 280 Square Feet
    • Dimensions: 14 x 20
    Laundry
    • Features: Flooring - Vinyl
    • Level: Main
    • Area: 49 Square Feet
    • Dimensions: 7 x 7
    Living room
    • Features: Flooring - HardWood
    • Level: Main
    • Area: 168 Square Feet
    • Dimensions: 12 x 14
    Loft
    • Features: Flooring - Carpet
    • Level: Upper
    • Area: 324 Square Feet
    • Dimensions: 12 x 27
    Other
    • Features: Flooring - HardWood
    • Level: Main
    • Area: 110 Square Feet
    • Dimensions: 10 x 11
    Heating
    • Forced Air, Natural Gas
    Cooling
    • Central Air, Electric
    Appliances
    • Included: Cooktop, Dishwasher, Microwave, Refrigerator, Gas Water Heater, Tankless Water Heater
    • Laundry: Main Level, Laundry Room
    Features
    • Ceiling Fan(s), Entry Level Bedroom, Open Floorplan, Kitchen Island, Walk-In Closet(s)
    • Flooring: Carpet, Ceramic Tile, Wood
    • Has basement: No
    • Number of fireplaces: 1
    Interior area
    • Total structure area: 3,090
    • Total interior livable area: 3,090 sqft
    • Finished area above ground: 3,090
    • Finished area below ground: 0

    Property

    Parking
    • Total spaces: 2
    • Parking features: Garage Faces Front, Driveway, Attached
    • Attached garage spaces: 2
    • Has uncovered spaces: Yes
    Accessibility
    • Accessibility features: None
    Features
    • Levels: Two
    • Stories: 2
    • Patio & porch: Patio
    • Pool features: Community
    Lot
    • Features: Front Yard, Landscaped, Premium, Rear Yard, Suburban
    Details
    • Additional structures: Above Grade, Below Grade
    • Parcel number: 38230571001U28
    • Zoning: RESIDENTIAL
    • Special conditions: Standard

    Construction

    Type & style
    • Home type: Condo
    • Architectural style: Traditional
    • Property subtype: Condominium
    Materials
    • Stick Built
    • Foundation: Concrete Perimeter
    • Roof: Composition
    Condition
    • Excellent
    • New construction: No
    • Year built: 2012

    Utilities & green energy

    • Electric: 200+ Amp Service
    • Sewer: Public Sewer
    • Water: Public

    Community & HOA

    Community
    • Senior community: Yes
    • Subdivision: Traditions Of America
    HOA
    • Has HOA: Yes
    • Amenities included: Clubhouse, Common Grounds, Community Center, Fitness Center, Game Room, Spa/Hot Tub, Jogging Path, Library, Meeting Room, Party Room, Indoor Pool, Pool, Putting Green, Recreation Facilities, Retirement Community, Sauna, Shuffleboard Court, Tennis Court(s)
    • Services included: All Ground Fee, Common Area Maintenance, Custodial Services Maintenance, Maintenance Structure, Lawn Care Front, Lawn Care Rear, Lawn Care Side, Maintenance Grounds, Management, Pool(s), Recreation Facility, Reserve Funds, Road Maintenance, Sauna, Snow Removal
    • HOA fee: $345 monthly
    Location
    • Region: Mechanicsburg
    • Municipality: SILVER SPRING TWP

    Financial & listing details

    • Price per square foot: $177/sqft
    • Tax assessed value: $400,900
    • Annual tax amount: $6,015
    • Date on market: 2/9/2025
    • Listing agreement: Exclusive Right To Sell
    • Listing terms: Cash,Conventional
    • Inclusions: Refrigerator In Kitchen
    • Ownership: Condominium
    • Road surface type: Paved

    Price history

    DateEventPrice
    9/3/2025Sold$548,100-2.1%$177/sqft
    Source: Bright MLS #PACB2038110 Report a problem
    7/17/2025Pending sale$559,900$181/sqft
    Source: Bright MLS #PACB2038110 Report a problem
    7/8/2025Price change$559,900-2.6%$181/sqft
    Source: Bright MLS #PACB2038110 Report a problem
    5/16/2025Price change$574,900-2.5%$186/sqft
    Source: Bright MLS #PACB2038110 Report a problem
    3/20/2025Price change$589,900-1.7%$191/sqft
    Source: Bright MLS #PACB2038110 Report a problem
    2/9/2025Listed for sale$599,900+48.7%$194/sqft
    Source: Bright MLS #PACB2038110 Report a problem
    1/31/2013Sold$403,352+27.1%$131/sqft
    Source: Public Record Report a problem
    12/21/2010Sold$317,376$103/sqft
    Source: Public Record Report a problem

    Public tax history

    YearProperty taxesTax assessment
    2025$6,461 +7.4%$400,900
    2024$6,015 +3.1%$400,900
    2023$5,836 +2.5%$400,900
    2022$5,692 $400,900
    2021$5,692 +4.1%$400,900
    2020$5,466 +271.9%$400,900
    2019$1,470 -72.2%$400,900
    2018$5,284 $400,900
    2017-- $400,900
    2016-- $400,900
    2015-- $400,900
    2014-- $400,900 +7918%
    2013-- $5,000
    2012-- $5,000
    Find assessor info on the county website

    Neighborhood: 17050

    Nearby schools

    GreatSchools rating
    Schools provided by the listing agent
    • High: Cumberland Valley
    • District: Cumberland Valley

    Source: Bright MLS. This data may not be complete. We recommend contacting the local school district to confirm school assignments for this home.

    Sell for more on Zillow
    Get a Zillow Showcase℠ listing at no additional cost and you could sell for .
    $568,500
    2% more
    +$11,370
    With Zillow Showcase(estimated)
    $579,870
    Sell for more on Zillow
    Get a Zillow Showcase℠ listing at no additional cost and you could sell for .
    $568,500
    2% more
    +$11,370
    With Zillow Showcase(estimated)
    $579,870