Skip main navigation
Sold for $495,000
  • $495,000

    70 Presidents Dr, Mechanicsburg, PA 17050

    2beds
    2,386sqft
    Condominium
    Built in 2010
    -- sqft lot
    $-- Zestimate®
    $207/sqft
    $2,254 Estimated rent

    Home value

    Not available

    Estimated sales range

    Not available

    $2,254/mo

    Zestimate® history
    Loading
    Loading...

    Owner options

    List your home for rent

    $2,254/mo

    Rent Zestimate®

    Find your next renter with Zillow Rental Manager. Plus, with online applications, you can quickly screen prospective tenants – for free.

    Learn more

    $2,254/mo

    Rent Zestimate®

    Refinance and save

    $3,134/mo

    Est. payment

    Refinancing to a lower rate could help reduce your monthly payments and save thousands over the life of the loan.

    See today's rates

    $3,134/mo

    Est. payment

    Explore your selling options

    Work with a Zillow partner agent

    Leverage their expertise and Zillow's premium Showcase listings to get your home seen by more buyers.

    Get started

    List with your own agent

    Get your home in front of millions of buyers by listing it on Zillow.

    Learn how to do it

    Sell it yourself

    Take full control of how buyers see your home on Zillow by listing For Sale by Owner (FSBO).

    List your home

    What's special

    Gas fireplaceOpen floor planWell-appointed eat-in kitchenOffice spaceBeautifully maintained groundsCozy dining areaElegant crown moldings
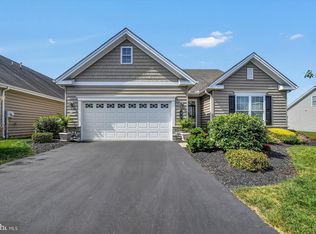
    With 2 spacious bedrooms, 2 full bathrooms and a convenient office space, this detached home spans 2,386 sq. ft. , providing ample space for relaxation and entertaining. Step inside to discover an inviting open floor plan adorned with elegant crown moldings and chair railings. The heart of the home features a well-appointed eat-in kitchen with upgraded countertops, seamlessly flowing into a cozy dining area. Enjoy the warmth of a gas fireplace in the family room, perfect for those cooler evenings. The primary suite boasts a luxurious walk-in shower and two generous walk-in closets, ensuring your comfort and convenience. Outside, the community offers a wealth of amenities, including a clubhouse, fitness center, and tennis courts, all maintained by the association for your enjoyment. The attached garage provides secure parking and easy access to your home. With a community pool and beautifully maintained grounds, this property is not just a house; it’s a lifestyle. Experience the joy of living in a vibrant community that prioritizes comfort and connection.

    Zillow last checked:

    Listing updated:

    Listed by:

    Toby Swain 717-686-5481,

    Howard Hanna Company-Camp Hill

    Bought with:

    Edwin Tichenor, AB068820

    Turn Key Realty Group

    Source: Bright MLS,MLS#: PACB2044052MLS Logo

    Facts & features

    Interior

    Bedrooms & bathrooms
    • Bedrooms: 2
    • Bathrooms: 2
    • Full bathrooms: 2
    • Main level bathrooms: 2
    • Main level bedrooms: 2
    Rooms
    • Room types: Living Room, Dining Room, Kitchen, Family Room, Laundry, Office
    Dining room
    • Features: Crown Molding, Flooring - HardWood
    • Level: Main
    Family room
    • Features: Flooring - HardWood
    • Level: Main
    Kitchen
    • Features: Countertop(s) - Quartz, Flooring - Ceramic Tile
    • Level: Main
    Laundry
    • Level: Main
    Living room
    • Features: Flooring - HardWood
    • Level: Main
    Office
    • Features: Flooring - Carpet
    • Level: Main
    Heating
    • Forced Air, Natural Gas
    Cooling
    • Central Air, Ceiling Fan(s), Electric
    Appliances
    • Included: Microwave, Built-In Range, Dishwasher, Disposal, Refrigerator, Washer/Dryer Stacked, Water Conditioner - Owned, Tankless Water Heater, Gas Water Heater
    • Laundry: Main Level, Laundry Room
    Features
    • Attic, Bathroom - Walk-In Shower, Breakfast Area, Ceiling Fan(s), Chair Railings, Crown Molding, Dining Area, Open Floorplan, Eat-in Kitchen, Primary Bath(s), Sound System, Upgraded Countertops, Walk-In Closet(s), 9'+ Ceilings
    • Flooring: Carpet, Hardwood, Vinyl, Tile/Brick, Wood
    • Windows: Window Treatments
    • Has basement: No
    • Number of fireplaces: 1
    • Fireplace features: Gas/Propane
    Interior area
    • Total structure area: 2,386
    • Total interior livable area: 2,386 sqft
    • Finished area above ground: 2,386
    • Finished area below ground: 0

    Property

    Parking
    • Total spaces: 2
    • Parking features: Garage Faces Front, Garage Door Opener, Inside Entrance, Attached
    • Attached garage spaces: 2
    Accessibility
    • Accessibility features: Accessible Hallway(s), Doors - Lever Handle(s)
    Features
    • Levels: One
    • Stories: 1
    • Exterior features: Awning(s)
    • Pool features: Community
    Details
    • Additional structures: Above Grade, Below Grade
    • Parcel number: 38230571001U23
    • Zoning: R1
    • Special conditions: Standard

    Construction

    Type & style
    • Home type: Condo
    • Architectural style: Carriage House
    • Property subtype: Condominium
    Materials
    • Vinyl Siding, Stick Built
    • Foundation: Slab
    • Roof: Architectural Shingle
    Condition
    • Very Good
    • New construction: No
    • Year built: 2010

    Utilities & green energy

    • Electric: 200+ Amp Service
    • Sewer: Public Sewer
    • Water: Public
    • Utilities for property: Cable Available, Electricity Available, Natural Gas Available, Phone Available, Sewer Available, Water Available, Cable, Fiber Optic

    Community & HOA

    Community
    • Security: Smoke Detector(s)
    • Condo and coop fee: $342 monthly
    • Senior community: Yes
    • Subdivision: Traditions Of America At Silver Spring
    HOA
    • Has HOA: No
    • Amenities included: Clubhouse, Fitness Center, Jogging Path, Recreation Facilities, Retirement Community, Tennis Court(s)
    • Services included: Common Area Maintenance, Maintenance Structure, Maintenance Grounds, Pool(s), Recreation Facility, Reserve Funds, Sauna, Snow Removal
    • HOA name: Traditions Of America
    Location
    • Region: Mechanicsburg
    • Municipality: SILVER SPRING TWP

    Financial & listing details

    • Price per square foot: $207/sqft
    • Tax assessed value: $348,600
    • Annual tax amount: $5,784
    • Date on market: 9/11/2025
    • Listing agreement: Exclusive Agency
    • Listing terms: Cash,Conventional,FHA,VA Loan
    • Inclusions: Washer / Dryer / Refrigerator, Window Coverings
    • Ownership: Condominium

    Price history

    DateEventPrice
    12/5/2025Sold$495,000-0.8%$207/sqft
    Source: Bright MLS #PACB2044052 Report a problem
    10/17/2025Pending sale$499,000$209/sqft
    Source: Bright MLS #PACB2044052 Report a problem
    10/7/2025Price change$499,000-3.9%$209/sqft
    Source: Bright MLS #PACB2044052 Report a problem
    9/11/2025Listed for sale$519,000+46.9%$218/sqft
    Source: Bright MLS #PACB2044052 Report a problem
    7/1/2010Sold$353,312$148/sqft
    Source: Public Record Report a problem

    Public tax history

    YearProperty taxesTax assessment
    2025$5,618 +7.4%$348,600
    2024$5,230 +3.1%$348,600
    2023$5,074 +2.5%$348,600
    2022$4,950 $348,600
    2021$4,950 +4.1%$348,600
    2020$4,753 +271.9%$348,600
    2019$1,278 -72.2%$348,600
    2018$4,595 $348,600
    2017-- $348,600
    2016-- $348,600
    2015-- $348,600
    2014-- $348,600
    2013-- $348,600
    2012-- $348,600
    2011-- $348,600
    Find assessor info on the county website

    Neighborhood: 17050

    Nearby schools

    GreatSchools rating
    Schools provided by the listing agent
    • High: Cumberland Valley
    • District: Cumberland Valley

    Source: Bright MLS. This data may not be complete. We recommend contacting the local school district to confirm school assignments for this home.

    Get pre-qualified for a loan
    At Zillow Home Loans, we can pre-qualify you in as little as 5 minutes with no impact to your credit score.

    An equal housing lender. NMLS #10287.