Former Model home in the Active Lifestyle community of Traditions of America at Silver Springs. This Washington II Model had 250,000+ in upgrades and was updated again before previous owner's purchased it as a second home. 3 Bedroom/3 Bathroom full of luxury. Lots of light and elegant appointments make this home exceptional. Gourmet Kitchen is open to Great room and Sunroom. Both Primary Bedroom and Sunroom open onto upgraded paver patio. Gas Fireplace with mantel, Crown molding, Chair rail, Wainscoting, designer ceiling, luxury final plank, quartz counters, upgrading lighting, sound system, heated gutters, epoxy garage floor, heat/AC in garage, Custom window treatments and water treatment system. The builder didn't miss any details when designing this special place! Come see for yourself what it's like to live in the highly acclaimed community of Traditions of America at Silver Spring. Your new home is just steps from the clubhouse and pool. Walk to all the amenities; indoor and outdoor pool, fitness center, gathering room, library, media center, bar, billiards, craft-room, sauna, spa, tennis court, pickle ball, putting green and bocce courts. No more cutting your own grass or shoveling your snow, just free time to enjoy it all!
For sale
$608,700
312 Founders Way, Mechanicsburg, PA 17050
3beds
2,658sqft
:
Get pre-qualified$4,327/mo
Condominium
Built in 2008
-- sqft lot
$-- Zestimate®
$229/sqft
$375/mo HOA
What's special
Epoxy garage floorElegant appointmentsQuartz countersLuxury final plankCustom window treatmentsSound systemLots of light
- 32 days |
- 398 |
- 25 |
Zillow last checked:
Listing updated:
Listed by:
PAULA HUNT ZIZZI 717-701-2703,
Iron Valley Real Estate of Central PA (717) 344-5950
Source: Bright MLS,MLS#: PACB2055660
Facts & features
Interior
Bedrooms & bathrooms
- Bedrooms: 3
- Bathrooms: 3
- Full bathrooms: 3
- Main level bathrooms: 2
- Main level bedrooms: 2
Rooms
- Room types: Living Room, Dining Room, Primary Bedroom, Bedroom 2, Bedroom 3, Kitchen, Sun/Florida Room, Great Room, Laundry, Loft, Bathroom 2, Bathroom 3, Primary Bathroom
Primary bedroom
- Features: Crown Molding, Flooring - Carpet, Primary Bedroom - Sitting Area, Walk-In Closet(s), Window Treatments
- Level: Main
Bedroom 2
- Features: Flooring - Carpet, Recessed Lighting
- Level: Main
Bedroom 3
- Features: Flooring - Carpet
- Level: Upper
Primary bathroom
- Features: Countertop(s) - Quartz, Flooring - Tile/Brick, Soaking Tub, Double Sink, Bathroom - Walk-In Shower
- Level: Main
Bathroom 2
- Level: Main
Bathroom 3
- Features: Bathroom - Tub Shower, Flooring - Ceramic Tile
- Level: Upper
Dining room
- Features: Chair Rail, Crown Molding
- Level: Main
Great room
- Features: Cathedral/Vaulted Ceiling
- Level: Main
Kitchen
- Features: Breakfast Bar, Breakfast Room, Countertop(s) - Quartz, Kitchen Island
- Level: Main
Laundry
- Level: Main
Living room
- Features: Chair Rail, Crown Molding, Fireplace - Gas
- Level: Main
Loft
- Features: Flooring - Carpet, Skylight(s)
- Level: Upper
Other
- Features: Cathedral/Vaulted Ceiling, Ceiling Fan(s)
- Level: Main
Heating
- Forced Air, Natural Gas
Cooling
- Central Air, Electric
Appliances
- Included: Refrigerator, Microwave, Dishwasher, Disposal, Oven, Cooktop, Double Oven, Dryer, Oven/Range - Electric, Stainless Steel Appliance(s), Washer, Water Treat System, Gas Water Heater
- Laundry: Main Level, Laundry Room
Features
- Kitchen Island, Breakfast Area, Floor Plan - Traditional, Entry Level Bedroom, Formal/Separate Dining Room, Recessed Lighting, Soaking Tub, Upgraded Countertops, Ceiling Fan(s), Chair Railings, Crown Molding, Open Floorplan, Kitchen - Gourmet, Solar Tube(s), Wainscotting, 9'+ Ceilings, Tray Ceiling(s)
- Flooring: Carpet
- Has basement: No
- Number of fireplaces: 1
- Fireplace features: Brick, Gas/Propane
Interior area
- Total structure area: 2,658
- Total interior livable area: 2,658 sqft
- Finished area above ground: 2,658
- Finished area below ground: 0
Property
Parking
- Total spaces: 2
- Parking features: Garage Faces Front, Garage Door Opener, Attached, Driveway
- Attached garage spaces: 2
- Has uncovered spaces: Yes
Accessibility
- Accessibility features: Accessible Doors, Accessible Hallway(s), Accessible Electrical and Environmental Controls, Doors - Lever Handle(s)
Features
- Levels: Two
- Stories: 2
- Pool features: Community
Details
- Additional structures: Above Grade, Below Grade
- Parcel number: 38230571001U85
- Zoning: RESIDENTIAL
- Zoning description: Condominium (Fee Simple)
- Special conditions: Standard
Construction
Type & style
- Home type: Condo
- Architectural style: Traditional
- Property subtype: Condominium
Materials
- Vinyl Siding, Stone, Stick Built
- Foundation: Slab, Passive Radon Mitigation
- Roof: Architectural Shingle
Condition
- New construction: No
- Year built: 2008
Utilities & green energy
- Sewer: Public Sewer
- Water: Public
Community & HOA
Community
- Features: Pool
- Condo and coop fee: $375 monthly
- Senior community: Yes
- Subdivision: Traditions Of America At Silver Spring
HOA
- Has HOA: No
- Amenities included: Bar/Lounge, Community Center, Fitness Center, Game Room, Spa/Hot Tub, Jogging Path, Library, Meeting Room, Party Room, Pool, Retirement Community, Shuffleboard Court, Indoor Pool
- Services included: Common Area Maintenance, Maintenance Structure, Maintenance Grounds, Recreation Facility, Reserve Funds, Snow Removal, Insurance, Sauna, Trash, Management
- HOA name: Toa At Silver Spring
Location
- Region: Mechanicsburg
- Municipality: SILVER SPRING TWP
Financial & listing details
- Price per square foot: $229/sqft
- Tax assessed value: $386,300
- Annual tax amount: $6,410
- Date on market: 7/1/2026
- Listing agreement: Exclusive Right To Sell
- Listing terms: Cash,Conventional,VA Loan
- Ownership: Condominium
Estimated market value
Not available
Estimated sales range
Not available
Not available
Price history
| Date | Event | Price |
|---|---|---|
| 7/1/2026 | Listed for sale | $608,700+7.7%$229/sqft |
Source:  Bright MLS #PACB2055660 Report a problem Bright MLS #PACB2055660 Report a problem | ||
| 8/26/2022 | Sold | $565,000-0.9%$213/sqft |
Source: Bright MLS #PACB2013206 Report a problem | ||
| 7/20/2022 | Pending sale | $569,900$214/sqft |
Source: Bright MLS #PACB2013206 Report a problem | ||
| 7/13/2022 | Listed for sale | $569,900+14%$214/sqft |
Source: Bright MLS #PACB2013206 Report a problem | ||
| 9/22/2020 | Sold | $499,900$188/sqft |
Source: Public Record Report a problem | ||
| 6/30/2020 | Listed for sale | $499,900$188/sqft |
Source: Traditions of America Report a problem | ||
Public tax history
| Year | Property taxes | Tax assessment |
|---|---|---|
| 2025 | $6,226 +7.4% | $386,300 |
| 2024 | $5,795 +3.1% | $386,300 |
| 2023 | $5,623 +2.5% | $386,300 |
| 2022 | $5,485 | $386,300 |
| 2021 | $5,485 +4.1% | $386,300 |
| 2020 | $5,267 +271.9% | $386,300 |
| 2019 | $1,416 -72.2% | $386,300 |
| 2018 | $5,092 | $386,300 |
| 2017 | -- | $386,300 |
| 2016 | -- | $386,300 |
| 2015 | -- | $386,300 |
| 2014 | -- | $386,300 |
| 2013 | -- | $386,300 |
| 2012 | -- | $386,300 +7626% |
| 2010 | -- | $5,000 |
Find assessor info on the county website
Monthly payment
Est. payment
Payment breakdown
Explore the cost of this home by adjusting the details. Changes won't be saved.Climate risks
Neighborhood: 17050
Nearby schools
GreatSchools rating
- 6/10Monroe El SchoolGrades: K-5Distance: 3.8 mi
- 10/10Eagle View Middle SchoolGrades: 6-8Distance: 1.9 mi
- 10/10Cumberland Valley High SchoolGrades: 9-12Distance: 1.9 mi
Schools provided by the listing agent
- High: Cumberland Valley
- District: Cumberland Valley
Source: Bright MLS. This data may not be complete. We recommend contacting the local school district to confirm school assignments for this home.
- $582,7003 bd3 ba2.9k sqft314 Founders Way, Mechanicsburg, PA 17050Off Market
- $590,3003 bd3 ba3k sqft310 Founders Way, Mechanicsburg, PA 17050Off Market
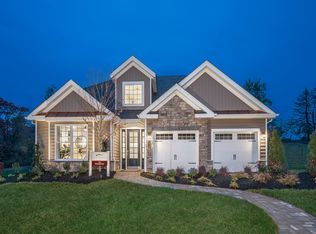
- $564,4002 bd2 ba2.6k sqft308 Founders Way, Mechanicsburg, PA 17050Off Market
- $524,2003 bd3 ba2.3k sqft30 Presidents Dr, Mechanicsburg, PA 17050Off Market
- $499,5003 bd3 ba2.2k sqft28 Presidents Dr, Mechanicsburg, PA 17050Off Market
- $511,5003 bd3 ba2.5k sqft32 Presidents Dr, Mechanicsburg, PA 17050Off Market
- $645,8003 bd3 ba3k sqft311 Founders Way, Mechanicsburg, PA 17050Off Market
- $635,7003 bd3 ba2.7k sqft26 Presidents Dr, Mechanicsburg, PA 17050Off Market
A local agent can set up tours, give advice and negotiate with sellers.
A local lender can help you make sure your offer is ready when you are.
Similar homes
- $584,9003 bd2 ba2.3k sqft221 Loyal Dr, Mechanicsburg, PA 17050For Sale

 MLS ID #PACB2055742, PAULA HUNT ZIZZI, Iron Valley Real Estate of Central PA. Bright MLS
 - $500,0003 bd3 ba2.5k sqft145 James Madison Dr, Mechanicsburg, PA 17050For Sale
 MLS ID #PACB2055476, Derek Bicksler, Coldwell Banker Realty. Bright MLS
 - $524,9003 bd3 ba2.4k sqft122 Independence Way, Mechanicsburg, PA 17050For Sale
 MLS ID #PACB2053728, PAULA HUNT ZIZZI, Iron Valley Real Estate of Central PA. Bright MLS
 - $624,9004 bd3 ba2.6k sqft119 Steven Dr, Mechanicsburg, PA 17050For Sale
 MLS ID #PACB2053902, MICHAEL PION, NextHome Capital Realty. Bright MLS
 - $448,5003 bd3 ba2.2k sqft153 James Madison Dr, Mechanicsburg, PA 17050For SaleMLS ID #PACB2048366, PAULA HUNT ZIZZI, Iron Valley Real Estate of Central PA. Bright MLS
- $479,0002 bd2 ba2k sqft86 Presidents Dr, Mechanicsburg, PA 17050For SaleMLS ID #PACB2054772, AARON RISSINGER, Iron Valley Real Estate of Central PA. Bright MLS
- $550,0004 bd3 ba2.6k sqft161 Walden Way, Mechanicsburg, PA 17050For SaleMLS ID #PACB2056440, JOHN LOFTUS, Iron Valley Real Estate of Central PA. Bright MLS
- $575,0004 bd3 ba2.4k sqft5425 Barbara Dr, Mechanicsburg, PA 17050For SaleMLS ID #PACB2052382, Sue KENT, Howard Hanna Company-Camp Hill. Bright MLS
- $485,0003 bd3 ba2.4k sqft425 Carmella Dr, Mechanicsburg, PA 17050For SaleMLS ID #PACB2055756, JIM BEDORF, Coldwell Banker Realty. Bright MLS
- $569,9004 bd4 ba3.4k sqft4005 Pamay Dr, Mechanicsburg, PA 17050For SaleMLS ID #PACB2056044, SHANNON FOSTER, Keller Williams of Central PA. Bright MLS
- $395,0003 bd2 ba1.5k sqft85 Northview Dr, Mechanicsburg, PA 17050For SaleMLS ID #PACB2056536, Christina Bailey, Coldwell Banker Realty. Bright MLS
- $635,0004 bd3 ba3k sqft107 Stone Run Dr, Mechanicsburg, PA 17050For SaleMLS ID #PACB2052944, JOHN LOFTUS, Iron Valley Real Estate of Central PA. Bright MLS
- $439,9003 bd3 ba2k sqftNone Available, Mechanicsburg, PA 17050For SaleMLS ID #PACB2052356, PAULA HUNT ZIZZI, Iron Valley Real Estate of Central PA. Bright MLS
- from $610,9004 bd3 ba2.8k sqftCambridge Plan, Spring Meadow Reserve, Mechanicsburg, PA 17050New ConstructionEGStoltzfus
- from $604,9004 bd3 ba2.8k sqftGlen Mary Plan, Spring Meadow Reserve, Mechanicsburg, PA 17050New ConstructionEGStoltzfus
- $559,9004 bd3 ba2.4k sqft387 Reserve Ln, Mechanicsburg, PA 17050For SaleMLS ID #PACB2055374, Bho Kadariya, Iron Valley Real Estate of Central PA. Bright MLS
- $600,0004 bd4 ba3.4k sqft21 Barnhart Cir, Mechanicsburg, PA 17050For SaleMLS ID #PACB2054410, DARIUS RAMSEY, Berkshire Hathaway HomeServices Homesale Realty. Bright MLS
- $649,0004 bd3 ba2.8k sqft48 Silver Cir, Mechanicsburg, PA 17050For SaleMLS ID #PACB2051282, JOY DANIELS, Joy Daniels Real Estate Group, Ltd. Bright MLS
- $409,9002 bd2 ba1.8k sqft646 Republic Way, Mechanicsburg, PA 17050For SaleMLS ID #PACB2054250, ERIKA RUTT-AKENS, Coldwell Banker Realty. Bright MLS
- $599,9004 bd3 ba2.5k sqft28 Bayberry Rd, Carlisle, PA 17013For SaleMLS ID #PACB2056390, DAVID HOOKE, Keller Williams of Central PA. Bright MLS
