**Price improvement creating an excellent opportunity for buyers to make the home their own, with personal kitchen & bath finishes.**Welcome to 1585 Hickory Run Court in the desirable Sheaffer Ridge at Hickory Run Court community! This beautifully maintained end-unit townhome offers the convenience of main-level living with additional space for family and guests, featuring 3 bedrooms, 2.5 baths, and a thoughtfully designed floor plan. Important to note: New Roof installed 12/25, New Windows 7/25 and a New Furnace in 2024!! The main level welcomes you with an open-concept layout that's ideal for both everyday living and entertaining. The spacious living room is highlighted by a cozy gas fireplace and opens to a rear deck overlooking the backyard, with stairs leading down to the lower-level patio. The kitchen flows seamlessly into the living and dining areas, while the conveniently located main-level laundry room adds to the home's practicality. The primary suite is located on the main level, offering privacy and convenience with a walk-in closet and an ensuite bath featuring double sinks and a tub/shower combination. A half bath for guests completes the main level. The second floor offers two additional generously sized bedrooms and a full bath, providing comfortable accommodations for family members or guests. The mostly finished walk-out lower level expands your living space with a large recreation room filled with natural light from full-size windows and a glass door leading to the covered patio and backyard. An additional finished room offers flexibility as a potential fourth bedroom, guest room, or hobby space. You'll also find a utility/storage room and a versatile bonus room that provides excellent storage or could easily be transformed into additional finished living space by adding a heat and air vent—perfect for a home office, craft room, fitness area, or whatever best suits your needs. Located just minutes from all Elizabethtown Area School District campuses and Elizabethtown College, this home also offers exceptional convenience for commuters. Enjoy quick access to Route 283, providing easy travel to Harrisburg and Lancaster, while PA Route 743 and nearby PA Turnpike (I-76) connections make travel throughout Central Pennsylvania a breeze. Commuters will appreciate being only minutes from the Elizabethtown Amtrak Station for rail service and approximately 20 minutes from Harrisburg International Airport, making both business and leisure travel exceptionally convenient. Best of all, the HOA provides lawn mowing, snow removal, and select exterior maintenance, allowing you to spend more time enjoying your home and less time on upkeep. Whether you're looking for low-maintenance living, room to spread out, or an unbeatable location, this spacious end-unit townhome has it all!
Pending
Price cut: $15K (9/10)
$315,000
1585 Hickory Run Ct, Elizabethtown, PA 17022
3beds
2,517sqft
Townhouse
Built in 2003
-- sqft lot
$-- Zestimate®
$125/sqft
$250/mo HOA
What's special
Half bath for guestsMain-level livingMain-level laundry roomOpen-concept layoutCozy gas fireplaceWalk-in closet
- 67 days
- 850
- 56
Likely to sell faster than
Zillow last checked:
Listing updated:
Listed by:
Amy Sullivan 717-877-6726,
Berkshire Hathaway HomeServices Homesale Realty (800) 383-3535
Source: Bright MLS,MLS#: PALA2091508
Facts & features
Interior
Bedrooms & bathrooms
- Bedrooms: 3
- Bathrooms: 3
- Full bathrooms: 2
- 1/2 bathrooms: 1
- Main level bathrooms: 2
- Main level bedrooms: 1
Rooms
- Room types: Living Room, Dining Room, Primary Bedroom, Bedroom 2, Bedroom 3, Kitchen, Family Room, Laundry, Utility Room, Bonus Room, Full Bath, Half Bath, Additional Bedroom
Primary bedroom
- Features: Walk-In Closet(s), Flooring - Luxury Vinyl Plank
- Level: Main
- Area: 345 Square Feet
- Dimensions: 15 X 23
Other
- Features: Flooring - Carpet
- Level: Lower
- Area: 176 Square Feet
- Dimensions: 11 X 16
Bedroom 2
- Features: Flooring - Carpet
- Level: Upper
- Area: 132 Square Feet
- Dimensions: 11 X 12
Bedroom 3
- Features: Flooring - Carpet
- Level: Upper
- Area: 120 Square Feet
- Dimensions: 10 X 12
Bonus room
- Level: Lower
- Area: 144 Square Feet
- Dimensions: 9 X 16
Dining room
- Features: Flooring - Luxury Vinyl Plank
- Level: Main
- Area: 200 Square Feet
- Dimensions: 10 X 20
Family room
- Features: Flooring - Carpet
- Level: Lower
- Area: 910 Square Feet
- Dimensions: 26 X 35
Other
- Features: Bathroom - Tub Shower, Double Sink, Flooring - Luxury Vinyl Plank
- Level: Main
- Area: 88 Square Feet
- Dimensions: 8 X 11
Half bath
- Level: Main
- Area: 21 Square Feet
- Dimensions: 3 X 7
Kitchen
- Features: Flooring - Vinyl
- Level: Main
- Area: 156 Square Feet
- Dimensions: 12 X 13
Laundry
- Features: Flooring - Vinyl
- Level: Main
- Area: 35 Square Feet
- Dimensions: 5 X 7
Living room
- Features: Flooring - Luxury Vinyl Plank
- Level: Main
- Area: 240 Square Feet
- Dimensions: 12 X 20
Utility room
- Level: Lower
- Area: 259 Square Feet
- Dimensions: 7 X 37
Heating
- Forced Air, Natural Gas
Cooling
- Central Air, Electric
Appliances
- Included: Gas Water Heater
- Laundry: Laundry Room
Features
- Dry Wall
- Basement: Full,Drain,Exterior Entry,Partially Finished,Rear Entrance,Space For Rooms,Sump Pump,Walk-Out Access
- Number of fireplaces: 1
Interior area
- Total structure area: 2,910
- Total interior livable area: 2,517 sqft
- Finished area above ground: 1,772
- Finished area below ground: 745
Video & virtual tour
Property
Parking
- Total spaces: 4
- Parking features: Garage Faces Side, Garage Door Opener, Inside Entrance, Attached, Driveway, Off Street, On Street
- Attached garage spaces: 2
- Uncovered spaces: 2
- Details: Garage Sqft: 390
Accessibility
- Accessibility features: Accessible Entrance
Features
- Levels: Two
- Stories: 2
- Exterior features: Sidewalks
- Pool features: None
Details
- Additional structures: Above Grade, Below Grade
- Parcel number: 4601507510026
- Zoning: RESIDENTIAL
- Special conditions: Standard
Construction
Type & style
- Home type: Townhouse
- Architectural style: Traditional
- Property subtype: Townhouse
Materials
- Frame, Vinyl Siding
- Foundation: Block
- Roof: Composition
Condition
- New construction: No
- Year built: 2003
Utilities & green energy
- Electric: 200+ Amp Service
- Sewer: Public Sewer
- Water: Public
- Utilities for property: Cable Available, Electricity Available, Natural Gas Available, Phone Available, Sewer Available, Water Available
Community & HOA
Community
- Subdivision: Sheaffer Ridge
HOA
- Has HOA: Yes
- Services included: Common Area Maintenance, Maintenance Structure, Maintenance Grounds, Snow Removal
- HOA fee: $250 monthly
- HOA name: SHEAFFER RIDGE UNIT OWNERS ASSOCIATION
Location
- Region: Elizabethtown
- Municipality: MT JOY TWP
Financial & listing details
- Price per square foot: $125/sqft
- Tax assessed value: $204,800
- Annual tax amount: $5,754
- Date on market: 8/6/2026
- Listing agreement: Exclusive Right To Sell
- Listing terms: Cash,Conventional,FHA,VA Loan
- Inclusions: Kitchen Fridge, Washer, Dryer
- Ownership: Fee Simple
Estimated market value
Not available
Estimated sales range
Not available
Not available
Price history
| Date | Event | Price |
|---|---|---|
| 9/24/2026 | Pending sale | $315,000$125/sqft |
Source:  Bright MLS #PALA2091508 Report a problem Bright MLS #PALA2091508 Report a problem | ||
| 9/10/2026 | Price change | $315,000-4.5%$125/sqft |
Source: Bright MLS #PALA2091508 Report a problem | ||
| 8/27/2026 | Price change | $330,000-3.1%$131/sqft |
Source: Bright MLS #PALA2091508 Report a problem | ||
| 8/17/2026 | Price change | $340,500-1.4%$135/sqft |
Source: Bright MLS #PALA2091508 Report a problem | ||
| 8/6/2026 | Listed for sale | $345,500+12.9%$137/sqft |
Source: Bright MLS #PALA2091508 Report a problem | ||
| 8/8/2022 | Listing removed | $305,900$122/sqft |
Source: Bright MLS #PALA2023010 Report a problem | ||
| 8/6/2022 | Listed for sale | $305,900+58.9%$122/sqft |
Source: Bright MLS #PALA2023010 Report a problem | ||
| 7/20/2018 | Sold | $192,500-1.2%$76/sqft |
Source: Public Record Report a problem | ||
| 6/7/2018 | Pending sale | $194,900$77/sqft |
Source: RE/MAX PINNACLE #1001665490 Report a problem | ||
| 5/31/2018 | Listed for sale | $194,900$77/sqft |
Source: RE/MAX Pinnacle #1001665490 Report a problem | ||
Public tax history
| Year | Property taxes | Tax assessment |
|---|---|---|
| 2026 | $5,576 +5% | $204,800 |
| 2025 | $5,313 +2.5% | $204,800 |
| 2024 | $5,185 +2.3% | $204,800 |
| 2023 | $5,071 +4.4% | $204,800 |
| 2022 | $4,857 | $204,800 |
| 2021 | $4,857 +319.7% | $204,800 |
| 2020 | $1,157 -74% | $204,800 |
| 2019 | $4,456 +331.6% | $204,800 |
| 2018 | $1,032 -76.8% | $204,800 +21.7% |
| 2017 | $4,441 +1.9% | $168,300 |
| 2016 | $4,356 +44.9% | $168,300 |
| 2015 | $3,007 | $168,300 |
| 2014 | $3,007 | $168,300 |
| 2013 | -- | $168,300 |
| 2012 | -- | $168,300 |
| 2011 | -- | $168,300 |
| 2010 | -- | $168,300 |
| 2009 | -- | $168,300 |
| 2007 | -- | $168,300 |
| 2006 | -- | $168,300 |
| 2005 | -- | $168,300 |
| 2004 | -- | $168,300 +3266% |
| 2003 | -- | $5,000 |
| 2002 | -- | $5,000 |
| 2000 | -- | $5,000 |
Find assessor info on the county website
Monthly payment
Est. payment
Payment breakdown
Explore the cost of this home by adjusting the details. Changes won't be saved.Climate risks
Neighborhood: 17022
Nearby schools
Schools provided by the listing agent
- Middle: Elizabethtown Area
- High: Elizabethtown Area
- District: Elizabethtown Area
Source: Bright MLS. This data may not be complete. We recommend contacting the local school district to confirm school assignments for this home.


Similar homes
- $339,9003 bd3 ba1.5k sqft34 Maize Cir, Elizabethtown, PA 17022For Sale
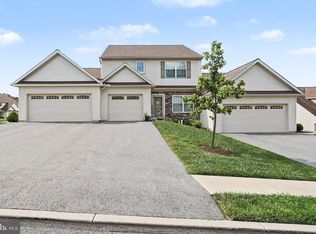
 MLS ID #PALA2094358, John Smith, Keller Williams Elite. Bright MLS
 - $349,9993 bd2 ba1.8k sqft81 Timber Villa, Elizabethtown, PA 17022For Sale
 MLS ID #PALA2095234, Megan Moore, Berkshire Hathaway HomeServices Homesale Realty. Bright MLS
 - $419,9003 bd2 ba1.9k sqft1475 Turnpike Rd, Elizabethtown, PA 17022For Sale
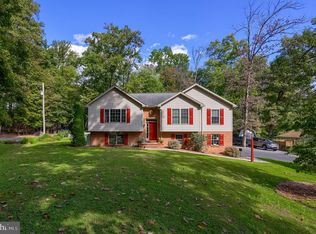 MLS ID #PALA2096652, Rachel Stoltzfus, Iron Valley Real Estate of Lancaster. Bright MLS
 - $395,0003 bd3 ba2.1k sqft18 Southview Cir, Elizabethtown, PA 17022For Sale
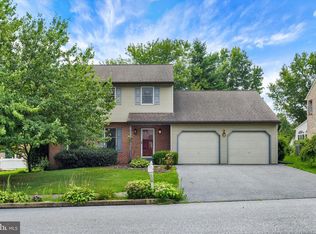 MLS ID #PALA2093716, JOY DANIELS, Joy Daniels Real Estate Group, Ltd. Bright MLS
 - $329,9503 bd2 ba2.1k sqft4016 Parkside Ct, Mount Joy, PA 17552For SaleMLS ID #PALA2096640, Eric Kronawetter, Kingsway Realty - Lancaster. Bright MLS
- $319,9003 bd2 ba1.8k sqft4090 Old Orchard Rd, York, PA 17402For SaleMLS ID #PAYK2112886, Iva Berkebile, Coldwell Banker Realty. Bright MLS
- $400,0003 bd2 ba1.6k sqft108 Colebrook Rd, Elizabethtown, PA 17022For SaleMLS ID #PALA2094676, Taing Vuthy Taing, LPT Realty, LLC. Bright MLS
- $314,9003 bd2 ba2.1k sqftKeith Volker,304-8567, Lebanon, PA 17042For SaleMLS ID #PALN2028840, Loren Montalto, Coldwell Banker Realty. Bright MLS
- $375,0003 bd3 ba1.9k sqft2 Stonecrest Trl, Elizabethtown, PA 17022For SaleMLS ID #PALA2092192, Nicole Pearson, Howard Hanna Company-Carlisle. Bright MLS
- $309,9003 bd2 ba2k sqft112 W Donegal St, Mount Joy, PA 17552For SaleMLS ID #PALA2093876, Lisa Naples, Berkshire Hathaway HomeServices Homesale Realty. Bright MLS
- $370,0003 bd2 ba2.4k sqft653 Hillside Ave, Hummelstown, PA 17036For SaleMLS ID #PADA2064892, Joe Washburn, Century 21 Realty Services. Bright MLS
- $325,0003 bd2 ba2.1k sqft516 S Yale St, York, PA 17403For SaleMLS ID #PAYK2111918, Michael Wheeler, Berkshire Hathaway HomeServices Homesale Realty. Bright MLS
- $299,8003 bd3 ba1.9k sqft107 Red Haven Rd, New Cumberland, PA 17070For SaleMLS ID #PAYK2107864, JOYCE CLARK, Iron Valley Real Estate of Central PA. Bright MLS
- $330,0003 bd2 ba1.7k sqft65 River Rd, York Haven, PA 17370For SaleMLS ID #PAYK2110026, MICHAEL CHAN, Iron Valley Real Estate of Central PA. Bright MLS
- $300,0003 bd3 ba1.4k sqft521 Byler Cir, Lebanon, PA 17042For SaleMLS ID #PALN2028814, Bob Rose, Berkshire Hathaway HomeServices Homesale Realty. Bright MLS
- $350,0003 bd3 ba1.6k sqft6486 Lincoln Ct, East Petersburg, PA 17520For SaleMLS ID #PALA2096378, James T. Dunn III, Iron Valley Real Estate of Lancaster. Bright MLS
- $255,0003 bd3 ba1.6k sqft27 Edgewater Dr, Middletown, PA 17057For SaleMLS ID #PADA2064886, Carly Zimmerman, Coldwell Banker Realty. Bright MLS
- $285,0003 bd3 ba2.2k sqft1114 Aberdeen Ct, Harrisburg, PA 17111For SaleMLS ID #PADA2063228, REGINALD IRVIS, Coldwell Banker Realty. Bright MLS
- $349,0004 bd2 ba2k sqft4065 Marietta Ave, Mount Joy, PA 17552For SaleMLS ID #PALA2093652, Joey Brennen, Inch & Co. Real Estate, LLC. Bright MLS
- $357,0003 bd4 ba2.7k sqft1931 Preserve Ln, Palmyra, PA 17078For SaleMLS ID #PADA2061914, Nikki Valle, Howard Hanna Company-Harrisburg. Bright MLS
