This charming 3 bedroom ranch-style home in Central Schools offers a perfect blend of comfort and functionality. This well-maintained residence features a warm cedar and steel siding exterior, with a 7 year old roof, and 5 year old HVAC. With 1,350 square feet of finished space above grade and an extra 500 sq ft below, the layout is designed for both relaxation and entertaining. Step inside to discover refinished hard wood floors, neutral paint, and a fully remodeled kitchen complete with granite counters and stainless steel appliances. The kitchen flows seamlessly into the dining area, creating an inviting space for gatherings while the living room's gas log fireplace is perfect for a cozy evening with just the family. The hall bath also has a laundry chute making those loads an ease. Need more space, the partially finished basement offers additional versatility, whether you envision a playroom, home office, or family room. In addition, the unfinished area in the basement provides loads of storage. Outside, the 0.34-acre lot is level and not in a development. The rear yard is perfect for entertaining or simply enjoying the fresh air. With an oversized attached garage and ample driveway parking, this home is super-convenient to schools, shopping, and parks. Experience the warmth and charm of this delightful home, where every detail has been thoughtfully considered to create a welcoming atmosphere. Don't miss the opportunity to make this your own!
For sale
$319,900
4090 Old Orchard Rd, York, PA 17402
3beds
1,850sqft
Single Family Residence
Built in 1959
0.34 Acres Lot
$-- Zestimate®
$173/sqft
$-- HOA
What's special
Oversized attached garageNeutral paintAmple driveway parkingFully remodeled kitchenRefinished hardwood floorsInviting space for gatheringsGranite counters
- 17 hours
- 273
- 42
Zillow last checked:
Listing updated:
Listed by:
Iva Berkebile 717-318-0844,
Coldwell Banker Realty (717) 757-2717,
Co-Listing Agent: Dennis E Berkebile 717-332-3500,
Coldwell Banker Realty
Source: Bright MLS,MLS#: PAYK2112886
Facts & features
Interior
Bedrooms & bathrooms
- Bedrooms: 3
- Bathrooms: 2
- Full bathrooms: 2
- Main level bathrooms: 1
- Main level bedrooms: 3
Rooms
- Room types: Living Room, Kitchen, Family Room
Family room
- Level: Lower
Kitchen
- Level: Main
Living room
- Level: Main
Heating
- Forced Air, Natural Gas
Cooling
- Central Air, Electric
Appliances
- Included: Stainless Steel Appliance(s), Gas Water Heater
- Laundry: In Basement
Features
- Flooring: Ceramic Tile, Hardwood
- Basement: Full,Garage Access,Partially Finished,Shelving,Sump Pump
- Number of fireplaces: 2
- Fireplace features: Brick, Gas/Propane, Wood Burning
Interior area
- Total structure area: 1,850
- Total interior livable area: 1,850 sqft
- Finished area above ground: 1,350
- Finished area below ground: 500
Property
Parking
- Total spaces: 6
- Parking features: Garage Faces Front, Garage Door Opener, Oversized, Driveway, Attached
- Attached garage spaces: 2
- Uncovered spaces: 4
- Details: Garage Sqft: 600
Accessibility
- Accessibility features: Accessible Entrance
Features
- Levels: One
- Stories: 1
- Pool features: None
Lot
- Size: 0.34 Acres
- Features: Level, Not In Development, Rear Yard
Details
- Additional structures: Above Grade, Below Grade
- Parcel number: 46000110036B000000
- Zoning: RESIDENTIAL
- Special conditions: Standard
Construction
Type & style
- Home type: SingleFamily
- Architectural style: Ranch/Rambler
- Property subtype: Single Family Residence
Materials
- Cedar, Steel Siding
- Foundation: Active Radon Mitigation, Block
- Roof: Architectural Shingle
Condition
- New construction: No
- Year built: 1959
Utilities & green energy
- Electric: 100 Amp Service
- Sewer: Public Sewer
- Water: Public
Community & HOA
Community
- Subdivision: Springettsbury Twp
HOA
- Has HOA: No
Location
- Region: York
- Municipality: SPRINGETTSBURY TWP
Financial & listing details
- Price per square foot: $173/sqft
- Tax assessed value: $124,190
- Annual tax amount: $4,135
- Date on market: 10/9/2026
- Listing agreement: Exclusive Right To Sell
- Listing terms: Cash,Conventional,FHA,VA Loan
- Inclusions: Refrigerator
- Exclusions: Workshop Shelving In Garage, Lights Over Firepit, Duck Pen & Coop
- Ownership: Fee Simple
Estimated market value
Not available
Estimated sales range
Not available
Not available
Price history
| Date | Event | Price |
|---|---|---|
| 10/9/2026 | Listed for sale | $319,900+119.1%$173/sqft |
Source:  Bright MLS #PAYK2112886 Report a problem Bright MLS #PAYK2112886 Report a problem | ||
| 5/23/2011 | Sold | $146,000$79/sqft |
Source: Public Record Report a problem | ||
| 3/1/2011 | Price change | $146,000-3.3%$79/sqft |
Source: Country Home Real Estate Inc. #21009836 Report a problem | ||
| 10/10/2010 | Price change | $151,000-5%$82/sqft |
Source: COUNTRY HOME REAL ESTATE #21009836 Report a problem | ||
| 8/27/2010 | Listed for sale | $159,000$86/sqft |
Source: COUNTRY HOME REAL ESTATE #21009836 Report a problem | ||
Public tax history
| Year | Property taxes | Tax assessment |
|---|---|---|
| 2026 | $3,953 +2.2% | $124,190 |
| 2025 | $3,868 +2.9% | $124,190 |
| 2024 | $3,759 -0.7% | $124,190 |
| 2023 | $3,784 +9.1% | $124,190 |
| 2022 | $3,469 0% | $124,190 |
| 2021 | $3,469 | $124,190 |
| 2020 | $3,469 +1.8% | $124,190 |
| 2019 | $3,407 +2.2% | $124,190 |
| 2018 | $3,335 +328.9% | $124,190 |
| 2017 | $777 | $124,190 |
| 2016 | -- | $124,190 |
| 2015 | -- | $124,190 |
| 2014 | -- | $124,190 |
| 2013 | -- | $124,190 |
| 2012 | -- | $124,190 |
| 2011 | -- | $124,190 |
| 2010 | -- | $124,190 |
| 2009 | -- | $124,190 |
| 2008 | -- | $124,190 |
| 2007 | -- | $124,190 |
| 2006 | -- | $124,190 +20.3% |
| 2005 | -- | $103,220 |
| 2004 | -- | $103,220 |
| 2003 | -- | $103,220 |
| 2002 | -- | $103,220 |
| 2000 | -- | $103,220 |
| 1999 | -- | $103,220 |
Find assessor info on the county website
Monthly payment
Est. payment
Payment breakdown
Explore the cost of this home by adjusting the details. Changes won't be saved.Climate risks
Neighborhood: Stonybrook-Wilshire
Nearby schools
Schools provided by the listing agent
- District: Central York
Source: Bright MLS. This data may not be complete. We recommend contacting the local school district to confirm school assignments for this home.
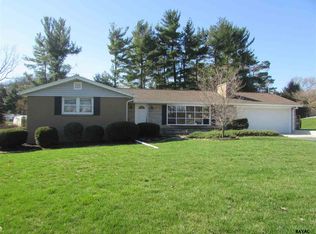
Similar homes
- $314,9003 bd2 ba1.8k sqft2480 Auburn Rd, York, PA 17402For Sale
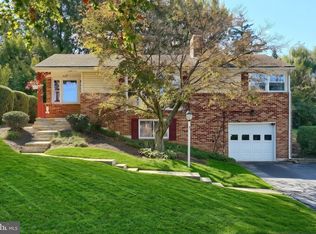
 MLS ID #PAYK2113054, Kraig Hursh, Berkshire Hathaway HomeServices Homesale Realty. Bright MLS
 - $319,9003 bd2 ba2k sqft2203 E Market St, York, PA 17402For Sale
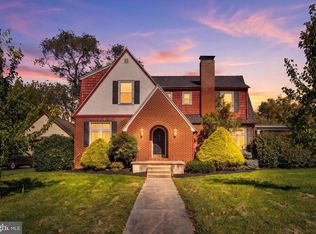 MLS ID #PAYK2112786, Rachel Tsoukalis, LPT Realty, LLC. Bright MLS
 - $340,0004 bd3 ba2.5k sqft3620 Cayuga Ln, York, PA 17402For Sale
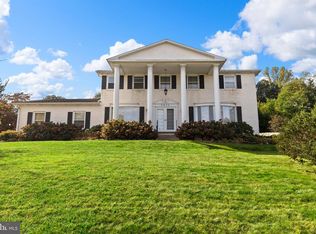 MLS ID #PAYK2113086, Breah Richartz, Life Changes Realty Group. Bright MLS
 - $329,9004 bd2 ba2k sqft249 Heistand Rd, York, PA 17402For Sale
 MLS ID #PAYK2111112, MALAK DANOUR, Iron Valley Real Estate of York County. Bright MLS
 - $335,0003 bd3 ba1.4k sqft1017 Valley View Rd, York, PA 17406For SaleMLS ID #PAYK2111644, Lou Nalls, House Broker Realty LLC. Bright MLS
- $260,0003 bd1 ba1.1k sqft301 S Kershaw St, York, PA 17402For SaleMLS ID #PAYK2113286, Simon Overmiller, Iron Valley Real Estate of York County. Bright MLS
- $349,9003 bd2 ba2k sqft3106 Kingston Rd, York, PA 17402For SaleMLS ID #PAYK2109560, Reid Weinbrom, Keller Williams Keystone Realty. Bright MLS
- $325,0003 bd2 ba2.1k sqft516 S Yale St, York, PA 17403For SaleMLS ID #PAYK2111918, Michael Wheeler, Berkshire Hathaway HomeServices Homesale Realty. Bright MLS
- $365,0003 bd2 ba1.6k sqft3870 N Sherman Extension St, Mount Wolf, PA 17347For SaleMLS ID #PAYK2110628, Ross Stanard, Howard Hanna Real Estate Services-York. Bright MLS
- $275,0003 bd1 ba1.1k sqft1579 E Philadelphia St, York, PA 17403For SaleMLS ID #PAYK2112900, Deborah Smith, Berkshire Hathaway HomeServices Homesale Realty. Bright MLS
- $272,0002 bd2 ba1.1k sqft260 S Russell St, York, PA 17402For SaleMLS ID #PAYK2112870, Wade Krout, Coldwell Banker Realty. Bright MLS
- $299,0004 bd3 ba1.8k sqft172 Springdale Rd, York, PA 17403For SaleMLS ID #PAYK2113262, Crystal Frear, Iron Valley Real Estate of York County. Bright MLS
- $282,0003 bd1 ba1.5k sqft2409 Cambridge Rd, York, PA 17402For SaleMLS ID #PAYK2112332, Debbie Gill, Long & Foster Real Estate, Inc.. Bright MLS
- $285,0003 bd1 ba1.6k sqft3490 Kingston Rd, York, PA 17402For SaleMLS ID #PAYK2110170, Emily Vuono, Compass RE. Bright MLS
- $249,9002 bd2 ba1.2k sqft1136 Hollywood Ter, York, PA 17403For SaleMLS ID #PAYK2113288, Robert Stuart, Berkshire Hathaway HomeServices Homesale Realty. Bright MLS
- $279,9003 bd1 ba1.3k sqft303 Greystone Rd, York, PA 17402For SaleMLS ID #PAYK2111670, Suzanne Falci, Coldwell Banker Realty. Bright MLS
- $350,0003 bd2 ba1.8k sqft1711 Valley Vista Dr, York, PA 17406For SaleMLS ID #PAYK2112674, Nathan Krotzer, RE/MAX Pinnacle. Bright MLS
- $325,9003 bd2 ba2k sqft1215 Perry Ln, York, PA 17403For SaleMLS ID #PAYK2103598, Maria Accardo, Keller Williams Keystone Realty. Bright MLS
- $399,9003 bd3 ba2.1k sqft3495 Edenbridge Rd, York, PA 17402For SaleMLS ID #PAYK2111598, Tyarra Toomey, Keller Williams Keystone Realty. Bright MLS
