The wait is over! Welcome to 2574 Emig Mill Road, where thoughtful renovations, comfortable living, and a backyard worth bragging about come together in one beautiful, move-in-ready rancher! Located in Dover Area School District, this stunning home offers 3 bedrooms, 2 full bathrooms, one bonus/bedroom and a spacious, beautifully finished basement that adds incredible flexibility to everyday living. From the moment you step inside, you'll appreciate the fresh, updated feel and inviting open-concept layout designed for both entertaining and everyday comfort. The beautifully renovated interior offers the perfect combination of style and functionality, with bright, welcoming living spaces that make this home feel as good as it looks. And the living space doesn't stop on the main level! Head downstairs to discover a generously sized finished basement, perfect for a second living area, recreation room, home office, workout space, or whatever best fits your needs. Whether you're hosting guests, enjoying a quiet evening, or simply looking for room to spread out, this home delivers the versatility today's buyers are searching for. Step outside and discover another standout feature: the fantastic backyard! With plenty of room for outdoor entertaining, cookouts, gardening, or simply relaxing and enjoying your own outdoor space, this is a yard you'll truly appreciate. The convenient carport adds everyday practicality to an already impressive property. Beautifully renovated, thoughtfully designed, and offering so much more space than you might expect, 2574 Emig Mill Road is proof that you don't have to sacrifice style, comfort, or functionality to find a place that feels like home. All the updates, all the space, and all the charm...without the renovation to-do list! Schedule your private showing and come see everything this Dover beauty has to offer!
For sale
$286,745
2574 Emig Mill Rd, Dover, PA 17315
3beds
1,320sqft
Single Family Residence
Built in 1963
0.29 Acres Lot
$284,400 Zestimate®
$217/sqft
$-- HOA
What's special
Thoughtfully designedSpacious beautifully finished basementBeautifully renovatedRecreation roomBackyard worth bragging aboutBright welcoming living spacesComfortable living
- 1 hour
- 39
- 6
Zillow last checked:
Listing updated:
Listed by:
Sonia Brewer 717-880-6552,
Keller Williams Keystone Realty 7177555599
Source: Bright MLS,MLS#: PAYK2115386
Facts & features
Interior
Bedrooms & bathrooms
- Bedrooms: 3
- Bathrooms: 2
- Full bathrooms: 2
- Main level bathrooms: 1
- Main level bedrooms: 3
Rooms
- Room types: Living Room, Kitchen, Family Room, Bonus Room
Bonus room
- Level: Lower
Family room
- Level: Main
Kitchen
- Level: Main
Living room
- Level: Lower
Heating
- Forced Air, Natural Gas
Cooling
- Central Air, Electric
Appliances
- Included: Electric Water Heater
Features
- Basement: Partially Finished
- Has fireplace: No
Interior area
- Total structure area: 1,320
- Total interior livable area: 1,320 sqft
- Finished area above ground: 910
- Finished area below ground: 410
Property
Parking
- Total spaces: 1
- Parking features: Attached Carport, Off Street
- Carport spaces: 1
Accessibility
- Accessibility features: 2+ Access Exits
Features
- Levels: One
- Stories: 1
- Pool features: None
Lot
- Size: 0.29 Acres
Details
- Additional structures: Above Grade, Below Grade
- Parcel number: 240001100210000000
- Zoning: RESIDENTIAL
- Special conditions: Standard
Construction
Type & style
- Home type: SingleFamily
- Architectural style: Ranch/Rambler
- Property subtype: Single Family Residence
Materials
- Brick, Vinyl Siding
- Foundation: Block
Condition
- New construction: No
- Year built: 1963
Utilities & green energy
- Sewer: Public Sewer
- Water: Public
Community & HOA
Community
- Subdivision: Dover Twp
HOA
- Has HOA: No
Location
- Region: Dover
- Municipality: DOVER TWP
Financial & listing details
- Price per square foot: $217/sqft
- Tax assessed value: $91,490
- Annual tax amount: $3,105
- Date on market: 11/20/2026
- Listing agreement: Exclusive Right To Sell
- Ownership: Fee Simple
Estimated market value
$284,400
$270,000 - $299,000
$1,803/mo
Price history
| Date | Event | Price |
|---|---|---|
| 11/20/2026 | Listed for sale | $286,745+63.9%$217/sqft |
Source:  Bright MLS #PAYK2115386 Report a problem | ||
| 9/11/2026 | Sold | $175,000+0%$133/sqft |
Source: Bright MLS #PAYK2107342 Report a problem | ||
| 8/15/2026 | Pending sale | $174,995$133/sqft |
Source: Bright MLS #PAYK2107342 Report a problem | ||
| 8/12/2026 | Listed for sale | $174,995+110.8%$133/sqft |
Source: Bright MLS #PAYK2107342 Report a problem | ||
| 8/25/1997 | Sold | $83,000$63/sqft |
Source: Agent Provided Report a problem | ||
Public tax history
| Year | Property taxes | Tax assessment |
|---|---|---|
| 2026 | $3,002 | $91,490 |
| 2025 | $3,002 +0.9% | $91,490 |
| 2024 | $2,974 | $91,490 |
| 2023 | $2,974 +8% | $91,490 |
| 2022 | $2,755 -2.6% | $91,490 |
| 2021 | $2,828 +3.6% | $91,490 |
| 2020 | $2,730 +1.3% | $91,490 |
| 2019 | $2,696 +2.6% | $91,490 |
| 2018 | $2,629 +366.5% | $91,490 |
| 2017 | $564 | $91,490 |
| 2016 | -- | $91,490 |
| 2015 | -- | $91,490 |
| 2014 | -- | $91,490 |
| 2013 | -- | $91,490 |
| 2012 | -- | $91,490 |
| 2011 | -- | $91,490 |
| 2010 | -- | $91,490 |
| 2009 | -- | $91,490 |
| 2008 | -- | $91,490 |
| 2007 | -- | $91,490 |
| 2006 | -- | $91,490 +18.9% |
| 2005 | -- | $76,970 |
| 2004 | -- | $76,970 |
| 2003 | -- | $76,970 |
| 2002 | -- | $76,970 |
| 2000 | -- | $76,970 |
| 1999 | -- | $76,970 |
Find assessor info on the county website
Monthly payment
Est. payment
Payment breakdown
Explore the cost of this home by adjusting the details. Changes won't be saved.Climate risks
Neighborhood: Weigelstown
Nearby schools
Schools provided by the listing agent
- District: Dover Area
Source: Bright MLS. This data may not be complete. We recommend contacting the local school district to confirm school assignments for this home.
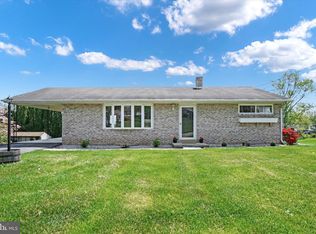
Similar homes
- $285,0003 bd1 ba1k sqft5950 Mountain Rd, Dover, PA 17315For Sale
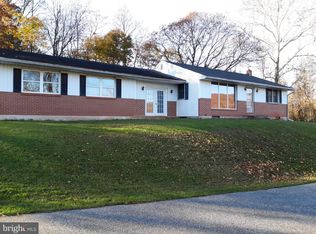
 MLS ID #PAYK2115356, Dianne Robison, Berkshire Hathaway HomeServices Homesale Realty. Bright MLS
- $265,0004 bd2 ba1.5k sqft5310 Davidsburg Rd, Dover, PA 17315For Sale
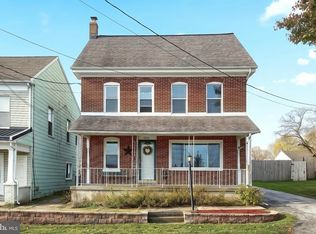 MLS ID #PAYK2114598, Philip Accardo, Keller Williams Keystone Realty. Bright MLS
- $319,9003 bd1 ba1.3k sqft5400 Lewisberry Rd, Dover, PA 17315For Sale
 MLS ID #PAYK2112724, Michael Hackenberger, Berkshire Hathaway HomeServices Homesale Realty. Bright MLS
- $259,9002 bd2 ba1.7k sqft2239 Sycamore Rd, York, PA 17408For Sale
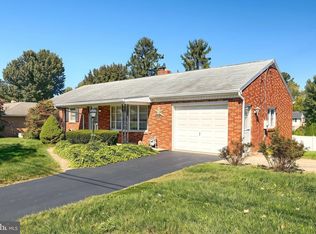 MLS ID #PAYK2112462, Misty Goldstein, Berkshire Hathaway HomeServices Homesale Realty. Bright MLS
- $249,9004 bd1 ba1.8k sqft2126 Log Cabin Rd, York, PA 17408For SaleMLS ID #PAYK2114908, Austin Will, Keller Williams Elite. Bright MLS
- $206,9002 bd1 ba1.2k sqft4823 Lewisberry Rd, Dover, PA 17315For SaleMLS ID #PAYK2114200, Wendy Downie, Realty ONE Group Unlimited. Bright MLS
- $269,9003 bd1 ba1.2k sqft2718 N George St, York, PA 17406For SaleMLS ID #PAYK2114860, Mr. Nathan D Elfner, Century 21 Dale Realty Co.. Bright MLS
- $309,9003 bd2 ba1.5k sqft655 Skyview Dr, York, PA 17406For SaleMLS ID #PAYK2110014, Jen Posey, Berkshire Hathaway HomeServices Homesale Realty. Bright MLS
- $260,0004 bd2 ba1.4k sqft3744 Stuart Dr, York, PA 17402For SaleMLS ID #PAYK2114992, Ross Stanard, Howard Hanna Real Estate Services-York. Bright MLS
- $200,0003 bd2 ba1.8k sqft279 Teila Dr, Dallastown, PA 17313AuctionMLS ID #PAYK2115588, Darren Dickensheets, RE/MAX Quality Service, Inc.. Bright MLS
- $314,9003 bd2 ba1.2k sqft119 Lodge Ln, East Berlin, PA 17316For SaleMLS ID #PAAD2025870, BRITTANY GRUVER, Infinity Real Estate. Bright MLS
- $249,9002 bd2 ba1.2k sqft1136 Hollywood Ter, York, PA 17403For SaleMLS ID #PAYK2113288, Robert Stuart, Berkshire Hathaway HomeServices Homesale Realty. Bright MLS
- $289,9003 bd2 ba1.7k sqft553 E Main St, Dallastown, PA 17313For SaleMLS ID #PAYK2110908, Chris Leiphart, Berkshire Hathaway HomeServices Homesale Realty. Bright MLS
- $272,0002 bd2 ba1.1k sqft260 S Russell St, York, PA 17402For SaleMLS ID #PAYK2112870, Wade Krout, Coldwell Banker Realty. Bright MLS
- $275,0003 bd2 ba1.1k sqft132 E King St, Dallastown, PA 17313For SaleMLS ID #PAYK2108692, Jason Forry, Cummings & Co. Realtors. Bright MLS
- $312,5004 bd2 ba1.7k sqft605 Norman Rd, York, PA 17406For SaleMLS ID #PAYK2101928, Stacey Zimnicky, Core Partners Realty LLC. Bright MLS
- $281,0004 bd1 ba1.8k sqft1719 Jefferson Rd, Spring Grove, PA 17362For SaleMLS ID #PAYK2114252, Jim Powers, Berkshire Hathaway HomeServices Homesale Realty. Bright MLS
- $299,0003 bd2 ba1.6k sqft1299 Porters Rd, Spring Grove, PA 17362For SaleMLS ID #PAYK2101794, Jack Robertson, RE/MAX 1st Class. Bright MLS
- $280,0003 bd1 ba1k sqft4017 Charity Dr, Red Lion, PA 17356For SaleMLS ID #PAYK2109582, Kelly Resh, RE/MAX Pinnacle. Bright MLS
- $239,9003 bd1 ba1.3k sqft1968 W Philadelphia St, York, PA 17404For SaleMLS ID #PAYK2111994, Drew Farabaugh, Keller Williams Elite. Bright MLS
