Welcome to 3744 Stuart Drive, a four-bedroom, two-full-bath Cape Cod in Stonybrook, in the Central York School District. The main level features a front living room, an updated kitchen, two bedrooms, and a full bath. The dining room at the rear of the home could also serve as a family room. Upstairs, you’ll find two more bedrooms, a second full bath, and plenty of storage. The full basement walks directly out to the level backyard, where you’ll find a covered rear patio and a storage shed. Additional features include hardwood floors, vinyl siding, two chimneys, a gas furnace, a gas water heater, and 200-amp electrical service. All existing appliances are included, including the refrigerator and freezer in the basement. Cash or conventional financing only.
For sale
$260,000
3744 Stuart Dr, York, PA 17402
4beds
1,482sqft
Single Family Residence
Built in 1955
0.29 Acres Lot
$-- Zestimate®
$175/sqft
$-- HOA
What's special
Two chimneysLevel backyardVinyl sidingStorage shedHardwood floorsUpdated kitchenCovered rear patio
- --
- on Zillow
- 728
- views
- 68
- saves
Zillow last checked:
Listing updated:
Listed by:
Ross Stanard 717-870-6048,
Howard Hanna Real Estate Services-York (717) 846-6500,
Co-Listing Agent: Jamie Nicole Stanard 717-779-8765,
Howard Hanna Real Estate Services-York
Source: Bright MLS,MLS#: PAYK2114992
Facts & features
Interior
Bedrooms & bathrooms
- Bedrooms: 4
- Bathrooms: 2
- Full bathrooms: 2
- Main level bathrooms: 1
- Main level bedrooms: 2
Rooms
- Room types: Living Room, Dining Room, Kitchen
Dining room
- Level: Main
Kitchen
- Level: Main
Living room
- Level: Main
Heating
- Forced Air, Natural Gas
Cooling
- Central Air, Electric
Appliances
- Included: Gas Water Heater
- Laundry: In Basement
Features
- Basement: Walk-Out Access,Unfinished
- Has fireplace: No
Interior area
- Total structure area: 1,482
- Total interior livable area: 1,482 sqft
- Finished area above ground: 1,482
- Finished area below ground: 0
Property
Parking
- Total spaces: 1
- Parking features: Attached Carport, Driveway
- Carport spaces: 1
- Has uncovered spaces: Yes
Accessibility
- Accessibility features: None
Features
- Levels: One and One Half
- Stories: 1.5
- Pool features: None
Lot
- Size: 0.29 Acres
Details
- Additional structures: Above Grade, Below Grade
- Parcel number: 460001300030000000
- Zoning: RESIDENTIAL
- Special conditions: Standard
Construction
Type & style
- Home type: SingleFamily
- Architectural style: Cape Cod
- Property subtype: Single Family Residence
Materials
- Vinyl Siding
- Foundation: Block
Condition
- New construction: No
- Year built: 1955
Utilities & green energy
- Sewer: Public Sewer
- Water: Public
Community & HOA
Community
- Subdivision: Yorklyn
HOA
- Has HOA: No
Location
- Region: York
- Municipality: SPRINGETTSBURY TWP
Financial & listing details
- Price per square foot: $175/sqft
- Tax assessed value: $110,260
- Annual tax amount: $3,671
- Date on market: 11/10/2026
- Listing agreement: Exclusive Right To Sell
- Listing terms: Cash,Conventional
- Ownership: Fee Simple
Estimated market value
Not available
Estimated sales range
Not available
Not available
Price history
Price history is unavailable.
Public tax history
| Year | Property taxes | Tax assessment |
|---|---|---|
| 2026 | $3,509 +1.2% | $110,260 |
| 2025 | $3,468 +2.9% | $110,260 |
| 2024 | $3,371 -0.6% | $110,260 |
| 2023 | $3,393 +9% | $110,260 |
| 2022 | $3,113 +1.1% | $110,260 |
| 2021 | $3,080 | $110,260 |
| 2020 | $3,080 +1.8% | $110,260 |
| 2019 | $3,024 +2.2% | $110,260 |
| 2018 | $2,960 +308.9% | $110,260 |
| 2017 | $724 | $110,260 |
| 2016 | -- | $110,260 |
| 2015 | -- | $110,260 |
| 2014 | -- | $110,260 |
| 2013 | -- | $110,260 |
| 2012 | -- | $110,260 |
| 2011 | -- | $110,260 |
| 2010 | -- | $110,260 |
| 2009 | -- | $110,260 |
| 2008 | -- | $110,260 |
| 2007 | -- | $110,260 |
| 2006 | -- | $110,260 +29.4% |
| 2005 | -- | $85,200 -0.8% |
| 2004 | -- | $85,860 |
| 2003 | -- | $85,860 +0.8% |
| 2002 | -- | $85,200 |
| 2000 | -- | $85,200 |
| 1999 | -- | $85,200 |
Find assessor info on the county website
Monthly payment
Est. payment
Payment breakdown
Explore the cost of this home by adjusting the details. Changes won't be saved.Climate risks
Neighborhood: Springetts Manor-Yorklyn
Nearby schools
Schools provided by the listing agent
- District: Central York
Source: Bright MLS. This data may not be complete. We recommend contacting the local school district to confirm school assignments for this home.

Similar homes
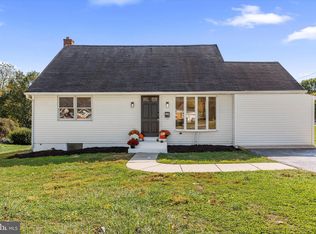
- $199,9003 bd2 ba1.2k sqft3733 Stony Brook Dr, York, PA 17402For Sale
 MLS ID #PAYK2114402, Ryan Lutz, Mylin Properties. Bright MLS
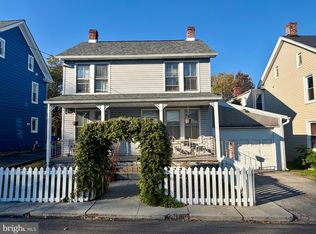
- $275,0003 bd1 ba2k sqft151 S Prospect St, York, PA 17406For Sale
 MLS ID #PAYK2114980, Susan Trone, Iron Valley Real Estate of York County. Bright MLS
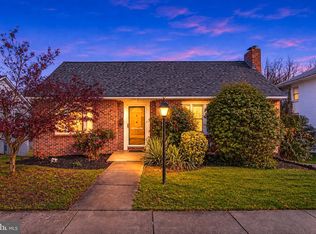
- $319,8004 bd2 ba2k sqft249 Heistand Rd, York, PA 17402For Sale
 MLS ID #PAYK2111112, MALAK DANOUR, Iron Valley Real Estate of York County. Bright MLS
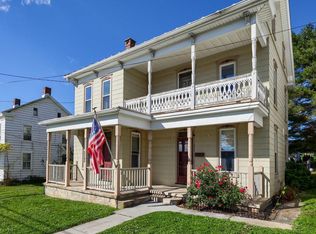
- $225,0003 bd1 ba1.3k sqft347 E Market St, Hallam, PA 17406For Sale
 MLS ID #PAYK2115124, Adam Flinchbaugh, Keller Williams Keystone Realty. Bright MLS
- $272,0002 bd2 ba1.1k sqft260 S Russell St, York, PA 17402For SaleMLS ID #PAYK2112870, Wade Krout, Coldwell Banker Realty. Bright MLS
- $299,9003 bd2 ba1.7k sqft2549 Raleigh Dr, York, PA 17402For SaleMLS ID #PAYK2113320, Jesse Behler, Inch & Co. Real Estate, LLC. Bright MLS
- $299,9004 bd2 ba1.8k sqft143 S Vernon St, York, PA 17402For SaleMLS ID #PAYK2114248, Sonia Brewer, Keller Williams Keystone Realty. Bright MLS
- $245,0003 bd2 ba1.8k sqft25 Manor Rd, York, PA 17403For SaleMLS ID #PAYK2114906, Ginnie Kite, LPT Realty, LLC. Bright MLS
- $269,9003 bd1 ba1.2k sqft2718 N George St, York, PA 17406For SaleMLS ID #PAYK2114860, Mr. Nathan D Elfner, Century 21 Dale Realty Co.. Bright MLS
- $319,9953 bd2 ba2.1k sqft416 Corbin Rd, York, PA 17403For SaleMLS ID #PAYK2114890, Sonia Brewer, Keller Williams Keystone Realty. Bright MLS
- $299,9004 bd2 ba2k sqft1752 Pelham Dr, York, PA 17406For SaleMLS ID #PAYK2114912, Mikaela Wise, SERHANT PENNSYLVANIA LLC. Bright MLS
- $319,9003 bd1 ba1.9k sqft1124 Grandview Rd, York, PA 17403For SaleMLS ID #PAYK2115222, Yosh Heba, Keller Williams Keystone Realty. Bright MLS
- $249,9002 bd2 ba1.2k sqft1136 Hollywood Ter, York, PA 17403For SaleMLS ID #PAYK2113288, Robert Stuart, Berkshire Hathaway HomeServices Homesale Realty. Bright MLS
- $258,0002 bd1 ba1.2k sqft472 Edgehill Rd, York, PA 17403For SaleMLS ID #PAYK2114474, Gregory Jean, Keller Williams Keystone Realty. Bright MLS
- $200,0002 bd2 ba1.1k sqft844 E Boundary Ave, York, PA 17403For SaleMLS ID #PAYK2114664, Nichole Meaden, Howard Hanna Real Estate Services-York. Bright MLS
- $250,0003 bd1 ba1.9k sqft353 Edgehill Rd, York, PA 17403For SaleMLS ID #PAYK2114104, Curt Perago, Curtis Richard Perago. Bright MLS
- $340,0003 bd2 ba1.8k sqft339 Larkin Dr, Red Lion, PA 17356For SaleMLS ID #PAYK2114460, Kiersten Moyer, Keller Williams Elite. Bright MLS
- $389,9003 bd3 ba2.1k sqft3495 Edenbridge Rd, York, PA 17402For SaleMLS ID #PAYK2111598, Tyarra Toomey, Keller Williams Keystone Realty. Bright MLS
- $235,0003 bd1 ba1k sqft110 Rockwood Ave, York, PA 17406For SaleMLS ID #PAYK2114888, Cherelle Peterson, Coldwell Banker Realty. Bright MLS
- $275,0003 bd2 ba2k sqft2563 Fairway Dr #2563, York, PA 17402For SaleMLS ID #PAYK2113960, Cinda Nease, Berkshire Hathaway HomeServices Homesale Realty. Bright MLS
