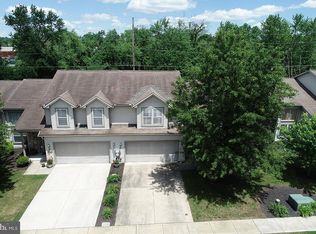
Discover the charm of this inviting townhouse nestled in the desirable Edgewater community featuring 1,620 sqft. Step into 2 story ceilings in the welcoming entryway, leading you to the bright family room with a cozy gas fireplace. A dining area is conveniently located just off the kitchen. Enjoy relaxing evenings or morning coffee in the beautiful sunroom. A half bath, laundry, and main level bedroom with an attached full bath complete the main level. Upstairs, you'll find 2 spacious bedrooms, each featuring walk-in closets and a Jack-and-Jill bath. Step outside to your private patio, where you can unwind while listening to the gentle sounds of the nearby creek, surrounded by beautiful scenery. With an attached 1-car garage and low-maintenance living, this home offers both comfort and ease. Don't miss the opportunity to make this home your own - schedule your tour today!
For sale
$255,000
27 Edgewater Dr, Middletown, PA 17057
3beds
1,620sqft
Townhouse
Built in 2000
3,049 Square Feet Lot
$252,100 Zestimate®
$157/sqft
$126/mo HOA
What's special
Private patioBeautiful sunroomSurrounded by beautiful sceneryCozy gas fireplaceWalk-in closetsJack-and-jill bathBright family room
- 15 days
- 945
- 77
Likely to sell faster than
Zillow last checked:
Listing updated:
Listed by:
Carly Zimmerman 717-760-9224,
Coldwell Banker Realty 7175342442,
Listing Team: Ajay Patel Team
Source: Bright MLS,MLS#: PADA2064886
Facts & features
Interior
Bedrooms & bathrooms
- Bedrooms: 3
- Bathrooms: 3
- Full bathrooms: 2
- 1/2 bathrooms: 1
- Main level bathrooms: 2
- Main level bedrooms: 1
Rooms
- Room types: Primary Bedroom, Bedroom 2, Bedroom 3, Kitchen, Family Room, Sun/Florida Room, Full Bath, Half Bath
Primary bedroom
- Features: Flooring - Carpet, Walk-In Closet(s), Attached Bathroom, Jack and Jill Bathroom
- Level: Upper
Bedroom 2
- Features: Attached Bathroom, Flooring - Carpet
- Level: Main
Bedroom 3
- Features: Flooring - Carpet, Attached Bathroom, Walk-In Closet(s)
- Level: Upper
Family room
- Features: Fireplace - Gas, Flooring - Carpet
- Level: Main
Other
- Level: Main
Other
- Features: Recessed Lighting, Jack and Jill Bathroom, Bathroom - Tub Shower
- Level: Upper
Half bath
- Level: Main
Kitchen
- Features: Double Sink, Dining Area, Living/Dining Room Combo
- Level: Main
Other
- Level: Main
Heating
- Forced Air, Natural Gas
Cooling
- Central Air, Electric
Appliances
- Included: Gas Water Heater
- Laundry: Main Level
Features
- Combination Dining/Living, Entry Level Bedroom, Family Room Off Kitchen, Open Floorplan, Walk-In Closet(s), 2 Story Ceilings, Vaulted Ceiling(s)
- Has basement: No
- Number of fireplaces: 1
- Fireplace features: Gas/Propane
Interior area
- Total structure area: 1,620
- Total interior livable area: 1,620 sqft
- Finished area above ground: 1,620
Property
Parking
- Total spaces: 1
- Parking features: Covered, Garage Faces Front, Inside Entrance, Garage Door Opener, Attached
- Attached garage spaces: 1
Accessibility
- Accessibility features: Accessible Entrance
Features
- Levels: Two
- Stories: 2
- Patio & porch: Patio
- Pool features: None
- Has view: Yes
- View description: Creek/Stream
- Has water view: Yes
- Water view: Creek/Stream
Lot
- Size: 3,049 Square Feet
- Features: Stream/Creek, Landscaped
Details
- Additional structures: Above Grade
- Parcel number: 540050180000000
- Zoning: RESIDENTIAL
- Special conditions: Standard
Construction
Type & style
- Home type: Townhouse
- Architectural style: Other
- Property subtype: Townhouse
Materials
- Frame
- Foundation: Slab
Condition
- New construction: No
- Year built: 2000
Utilities & green energy
- Sewer: Public Sewer
- Water: Public
Community & HOA
Community
- Subdivision: Edgewater
HOA
- Has HOA: Yes
- Services included: Maintenance Grounds, Snow Removal
- HOA fee: $126 monthly
- HOA name: EDGEWATER
Location
- Region: Middletown
- Municipality: ROYALTON BORO
Financial & listing details
- Price per square foot: $157/sqft
- Tax assessed value: $129,800
- Annual tax amount: $5,457
- Date on market: 10/6/2026
- Listing agreement: Exclusive Right To Sell
- Ownership: Fee Simple
Estimated market value
$252,100
$239,000 - $265,000
$1,767/mo
Price history
| Date | Event | Price |
|---|---|---|
| 10/6/2026 | Listed for sale | $255,000+83.9%$157/sqft |
Source:  Bright MLS #PADA2064886 Report a problem | ||
| 6/29/2000 | Sold | $138,668$86/sqft |
Source: Agent Provided Report a problem | ||
Public tax history
| Year | Property taxes | Tax assessment |
|---|---|---|
| 2026 | $5,360 +6.5% | $129,800 |
| 2025 | $5,033 +9.7% | $129,800 |
| 2023 | $4,589 +2% | $129,800 |
| 2022 | $4,500 +1.5% | $129,800 |
| 2021 | $4,435 +197.7% | $129,800 |
| 2020 | $1,490 +2.2% | $129,800 |
| 2019 | $1,457 -64.7% | $129,800 |
| 2018 | $4,123 | $129,800 |
| 2017 | -- | $129,800 |
| 2016 | -- | $129,800 |
| 2015 | -- | $129,800 |
| 2014 | -- | $129,800 |
| 2013 | -- | $129,800 |
| 2012 | -- | $129,800 |
| 2011 | -- | $129,800 |
| 2010 | -- | $129,800 |
| 2008 | -- | $129,800 |
| 2007 | -- | $129,800 |
| 2006 | -- | $129,800 |
Find assessor info on the county website
Monthly payment
Est. payment
Payment breakdown
Explore the cost of this home by adjusting the details. Changes won't be saved.Climate risks
Neighborhood: 17057
Nearby schools
Schools provided by the listing agent
- Middle: Middletown Area
- High: Middletown Area High School
- District: Middletown Area
Source: Bright MLS. This data may not be complete. We recommend contacting the local school district to confirm school assignments for this home.
Similar homes
- $209,9002 bd2 ba1.1k sqft403 S Union St, Middletown, PA 17057For Sale
 MLS ID #PADA2063206, DAVID HOOKE, Keller Williams of Central PA. Bright MLS
- $247,5002 bd3 ba1.3k sqft841 Gregs Dr, Harrisburg, PA 17111For Sale
 MLS ID #PADA2057154, KEN HUEBSCH, Berkshire Hathaway HomeServices Homesale Realty. Bright MLS
- $270,0003 bd3 ba2.1k sqft6154 Spring Knoll Dr, Harrisburg, PA 17111For Sale
 MLS ID #PADA2065280, Staci Albert, Coldwell Banker Realty. Bright MLS
- $244,9902 bd3 ba1.4k sqft2063D Raleigh Rd, Hummelstown, PA 17036For Sale
 MLS ID #PADA2062942, Bill Kelley, Coldwell Banker Realty. Bright MLS
- $259,9002 bd3 ba1.4k sqft224 Whitetail Ter, Marysville, PA 17053For SaleMLS ID #PAPY2009948, Tasha Baer, Keller Williams of Central PA. Bright MLS
- $249,9003 bd4 ba1.2k sqft126 Radle Rd, Harrisburg, PA 17112For SaleMLS ID #PADA2064116, AMIN HABEEB, Iron Valley Real Estate of Central PA. Bright MLS
- $244,7502 bd2 ba1.5k sqft3100 Sundial Rd, Dover, PA 17315For SaleMLS ID #PAYK2113816, Kim Moyer, Berkshire Hathaway HomeServices Homesale Realty. Bright MLS
- $285,0003 bd1 ba1.5k sqft170 Sugar Maple Dr, Etters, PA 17319For SaleMLS ID #PAYK2112548, BOB DWULET, Coldwell Banker Realty. Bright MLS
- $265,0003 bd3 ba1.5k sqft131 Cardinal Ln, Hummelstown, PA 17036For SaleMLS ID #PADA2063692, Nicole Daboin, Coldwell Banker Realty. Bright MLS
- $249,9003 bd4 ba1.8k sqft940 Kentwell Dr, York, PA 17406For SaleMLS ID #PAYK2111726, Mrs. KING, Iron Valley Real Estate Hanover. Bright MLS
- $219,9002 bd3 ba1.3k sqft622 Mallard Dr #10B, Etters, PA 17319For SaleMLS ID #PAYK2112380, Scott Yacko, NextHome Dream Seekers Realty. Bright MLS
- $274,9003 bd3 ba1.5k sqft6624 Springford Ter, Harrisburg, PA 17111For SaleMLS ID #PADA2061226, Mr. Bishwa Chhetri, Onest Real Estate. Bright MLS
- $240,0003 bd2 ba2k sqft5030 Arney Rd, Harrisburg, PA 17111For SaleMLS ID #PADA2063312, krishna pradhan, Ghimire Homes. Bright MLS
- $229,9002 bd3 ba1.4k sqft291 Lincoln Ave, Harrisburg, PA 17111For SaleMLS ID #PADA2063766, OM GURUNG, Coldwell Banker Realty. Bright MLS
- $299,8993 bd2 ba1.1k sqft396 Whiteside Ave, Highspire, PA 17034For SaleMLS ID #PADA2063332, Robert Matisse, Iron Valley Real Estate of Central PA. Bright MLS
- $219,8003 bd2 ba1.1k sqft276 Broad St, Highspire, PA 17034For SaleMLS ID #PADA2040580, Mariou Shenouda, Keller Williams Elite. Bright MLS
- $265,0003 bd3 ba1.5k sqft704 Cambridge Ct #U-0037, Palmyra, PA 17078For SaleMLS ID #PALN2027308, DAVID BECKER, Keller Williams Realty. Bright MLS
- $285,0003 bd3 ba2.2k sqft1114 Aberdeen Ct, Harrisburg, PA 17111For SaleMLS ID #PADA2063228, REGINALD IRVIS, Coldwell Banker Realty. Bright MLS
- $295,0003 bd2 ba1.7k sqft135 Florence Dr, Harrisburg, PA 17112For SaleMLS ID #PADA2064876, Matt Heilig, Keller Williams Realty. Bright MLS
- $255,0002 bd2 ba1.3k sqft130 Leonard Ln, Harrisburg, PA 17111For SaleMLS ID #PADA2060542, Collin Boyer, Real of Pennsylvania. Bright MLS
