Welcome to 102 S Village Circle, an updated end-unit townhouse situated on a prime corner lot in the highly desirable Village at Springbrook Farms neighborhood in Palmyra, PA. Step inside to a sun-drenched main level where the welcoming living room seamlessly flows into a well-appointed kitchen featuring a large center island, sleek granite countertops, premium GE Slate appliances, and a convenient pantry. Just behind the kitchen lies the dedicated dining room—an ideal spot for hosting special meals and entertaining guests. Beyond the main living space, enjoy an abundance of natural light in the rear sunroom or step outside to your private patio equipped with a retractable awning for comfortable outdoor relaxation. This immaculate, move-in ready home offers low-maintenance luxury with durable LVP flooring throughout its smart 2-bedroom, 2-full-bath layout, including a main-level primary bedroom complete with an ensuite bath and a large walk-in closet, plus a conveniently located laundry room and an attached oversized 2-car garage. Comprehensive HOA coverage handles lawn care, snow removal, common area maintenance, and access to neighborhood walking trails. Located in the Palmyra Area School District, this Central PA property places you just minutes from downtown Palmyra, Hersheypark, Penn State Health Milton S. Hershey Medical Center, and key corridors like US-322, US-422, and Route 117 for effortless commutes to Harrisburg, Lebanon, and Lancaster. Don't delay, please call to schedule showing today!
For sale
$365,000
102 S Village Cir, Palmyra, PA 17078
2beds
1,636sqft
Townhouse
Built in 2018
-- sqft lot
$358,900 Zestimate®
$223/sqft
$273/mo HOA
What's special
Sleek granite countertopsPremium ge slate appliancesPrime corner lotDedicated dining roomSun-drenched main levelConveniently located laundry roomLarge center island
- 10 days
- 417
- 16
Likely to sell faster than
Zillow last checked:
Listing updated:
Listed by:
Kevin Snyder 610-670-2770,
RE/MAX Of Reading (610) 670-2770,
Co-Listing Agent: Brady Joseph Snyder 610-914-0943,
RE/MAX Of Reading
Source: Bright MLS,MLS#: PALN2028350
Facts & features
Interior
Bedrooms & bathrooms
- Bedrooms: 2
- Bathrooms: 2
- Full bathrooms: 2
- Main level bathrooms: 2
- Main level bedrooms: 2
Rooms
- Room types: Living Room, Dining Room, Primary Bedroom, Bedroom 2, Kitchen, Foyer, Sun/Florida Room, Laundry, Primary Bathroom, Full Bath
Primary bedroom
- Level: Main
- Area: 208 Square Feet
- Dimensions: 13 X 16
Bedroom 2
- Level: Main
- Area: 140 Square Feet
- Dimensions: 10 X 14
Primary bathroom
- Level: Main
- Area: 72 Square Feet
- Dimensions: 8 X 9
Dining room
- Level: Main
- Area: 168 Square Feet
- Dimensions: 12 X 14
Foyer
- Level: Main
- Area: 72 Square Feet
- Dimensions: 6 X 12
Other
- Level: Main
- Area: 66 Square Feet
- Dimensions: 6 X 11
Kitchen
- Level: Main
- Area: 210 Square Feet
- Dimensions: 14 X 15
Laundry
- Level: Main
- Area: 42 Square Feet
- Dimensions: 6 X 7
Living room
- Level: Main
- Area: 238 Square Feet
- Dimensions: 14 X 17
Other
- Level: Main
- Area: 130 Square Feet
- Dimensions: 10 X 13
Heating
- Forced Air, Natural Gas
Cooling
- Central Air, Electric
Appliances
- Included: Microwave, Dishwasher, Oven/Range - Electric, Electric Water Heater
- Laundry: Has Laundry, Main Level, Laundry Room
Features
- Bathroom - Stall Shower, Bathroom - Walk-In Shower, Bathroom - Tub Shower, Ceiling Fan(s), Dining Area, Entry Level Bedroom, Open Floorplan, Formal/Separate Dining Room, Eat-in Kitchen, Kitchen Island, Pantry, Primary Bath(s), Recessed Lighting, Upgraded Countertops, Walk-In Closet(s), 9'+ Ceilings
- Flooring: Luxury Vinyl
- Has basement: No
- Has fireplace: No
Interior area
- Total structure area: 1,636
- Total interior livable area: 1,636 sqft
- Finished area above ground: 1,636
- Finished area below ground: 0
Property
Parking
- Total spaces: 4
- Parking features: Garage Faces Front, Garage Door Opener, Inside Entrance, Oversized, Attached, Driveway, Off Street
- Attached garage spaces: 2
- Uncovered spaces: 2
Accessibility
- Accessibility features: Mobility Improvements, No Stairs
Features
- Levels: One
- Stories: 1
- Patio & porch: Patio, Porch
- Exterior features: Awning(s)
- Pool features: None
Details
- Additional structures: Above Grade, Below Grade
- Parcel number: 3122953983477120000
- Zoning: RES
- Special conditions: Standard
Construction
Type & style
- Home type: Townhouse
- Architectural style: Traditional
- Property subtype: Townhouse
Materials
- Mixed, Vinyl Siding, Stone
- Foundation: Slab
- Roof: Pitched,Shingle
Condition
- Excellent
- New construction: No
- Year built: 2018
Utilities & green energy
- Electric: 200+ Amp Service
- Sewer: Public Sewer
- Water: Public
Community & HOA
Community
- Security: Fire Sprinkler System
- Subdivision: Village At Springbrook Farms
HOA
- Has HOA: Yes
- Services included: Common Area Maintenance, Maintenance Grounds, Snow Removal
- HOA fee: $273 monthly
- HOA name: VILLAGE AT SPRINGBOOK FARMS
Location
- Region: Palmyra
- Municipality: SOUTH LONDONDERRY TWP
Financial & listing details
- Price per square foot: $223/sqft
- Tax assessed value: $247,300
- Annual tax amount: $5,953
- Date on market: 8/26/2026
- Listing agreement: Exclusive Right To Sell
- Listing terms: Cash,Conventional,FHA,VA Loan
- Inclusions: Kitchen Refrigerator
- Ownership: Fee Simple
Estimated market value
$358,900
$341,000 - $377,000
$2,163/mo
Price history
| Date | Event | Price |
|---|---|---|
| 8/26/2026 | Listed for sale | $365,000$223/sqft |
Source:  Bright MLS #PALN2028350 Report a problem Bright MLS #PALN2028350 Report a problem | ||
Public tax history
| Year | Property taxes | Tax assessment |
|---|---|---|
| 2026 | $6,201 +4% | $247,300 |
| 2025 | $5,965 +1.7% | $247,300 |
| 2024 | $5,864 +2.2% | $247,300 |
| 2023 | $5,740 +4% | $247,300 |
| 2022 | $5,520 +8.8% | $247,300 |
| 2021 | $5,072 +1.4% | $247,300 |
| 2020 | $5,002 | $247,300 |
Find assessor info on the county website
Monthly payment
Est. payment
Payment breakdown
Explore the cost of this home by adjusting the details. Changes won't be saved.Climate risks
Neighborhood: Campbelltown
Nearby schools
Schools provided by the listing agent
- District: Palmyra Area
Source: Bright MLS. This data may not be complete. We recommend contacting the local school district to confirm school assignments for this home.
- $488,8072 bd2 ba1.7k sqft8 Springhaven Ct #242, Palmyra, PA 17078New Construction
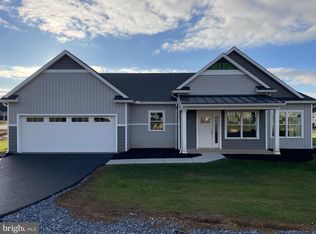
- $310,0002 bd2 ba1.6k sqft118 S Village Cir, Palmyra, PA 17078Sold

- $488,8072 bd2 ba1.7k sqft94 South Village Cir #239, Palmyra, PA 17078New Construction
- $360,3002 bd2 ba1.5k sqft11 Springhaven Ct #U-0213, Palmyra, PA 17078Off Market
Similar homes
- $488,8072 bd2 ba1.7k sqft82 South Village Cir #238, Palmyra, PA 17078New Construction
 MLS ID #PALN2028090, VICKI A CALOIERO, Berkshire Hathaway HomeServices Homesale Realty. Bright MLS
 - $335,0003 bd3 ba1.9k sqft186 Braeburn Way, Palmyra, PA 17078For Sale
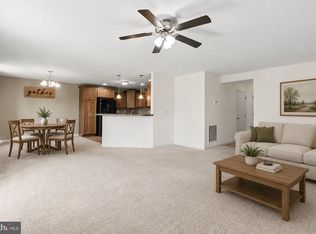 MLS ID #PALN2026600, Holly Schlitzer, Coldwell Banker Realty. Bright MLS
 - $349,9003 bd3 ba1.9k sqft403 Mayapple Dr #L-0116, Annville, PA 17003For Sale
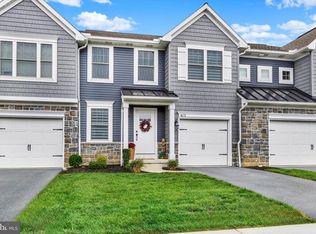 MLS ID #PALN2028470, Loretta Leibert, BHHS Homesale Realty- Reading Berks. Bright MLS
 - $271,0003 bd3 ba1.5k sqft704 Cambridge Ct #U-0037, Palmyra, PA 17078For Sale
 MLS ID #PALN2027308, DAVID BECKER, Keller Williams Realty. Bright MLS
 - $359,9404 bd4 ba1.9k sqft303 Verona Dr, New Cumberland, PA 17070New ConstructionBright MLS
- $349,9003 bd3 ba1.5k sqft34 Maize Cir, Elizabethtown, PA 17022For SaleMLS ID #PALA2094358, John Smith, Keller Williams Elite. Bright MLS
- $445,0003 bd3 ba2k sqft30 Red Maple Cir, Palmyra, PA 17078For SaleMLS ID #PALN2025894, Joni Fortna, Coldwell Banker Realty. Bright MLS
- $365,0003 bd3 ba2k sqft8 Arrowhead Dr, Elizabethtown, PA 17022For SaleMLS ID #PALA2091064, John Smith, Keller Williams Elite. Bright MLS
- $289,0003 bd3 ba1.9k sqft430 W Chocolate Ave, Hershey, PA 17033For SaleMLS ID #PADA2063316, David Drobnock, Coldwell Banker Realty. Bright MLS
- $360,0003 bd3 ba2k sqft812 Briar Edge Ct, Lebanon, PA 17046For SaleMLS ID #PALN2027704, Jayne D'Attilio, Berkshire Hathaway HomeServices Homesale Realty. Bright MLS
- $370,0003 bd3 ba2.2k sqft351 Weatherstone Dr, New Cumberland, PA 17070For SaleMLS ID #PAYK2110616, Aaron Piscioneri, ADP Realty & Property Management LLC. Bright MLS
- $399,9003 bd3 ba1.8k sqft960 Mount Gretna Rd, Elizabethtown, PA 17022For SaleMLS ID #PALA2093302, Christian Will, Keller Williams Elite. Bright MLS
- $305,9993 bd3 ba1.8k sqft124 Spruce Ct #U-0004, Annville, PA 17003For SaleMLS ID #PALN2026956, Kelly Wertz, Coldwell Banker Realty. Bright MLS
- $360,0002 bd1 ba1.5k sqft403 W 28th Division Hwy, Lititz, PA 17543For SaleMLS ID #PALA2090740, Michelle Kleinfelter, Iron Valley Real Estate. Bright MLS
- $350,0003 bd2 ba1.7k sqft65 River Rd, York Haven, PA 17370For SaleMLS ID #PAYK2110026, MICHAEL CHAN, Iron Valley Real Estate of Central PA. Bright MLS
- $364,9003 bd3 ba1.8k sqft55 Farm Ln, Manchester, PA 17345For SaleMLS ID #PAYK2110534, Ysmaine M Domiciano, NextHome Dream Seekers Realty. Bright MLS
- $250,0004 bd1 ba1.5k sqft911 W Cherry St, Palmyra, PA 17078For SaleMLS ID #PALN2027804, Nicholas Devitz, Coldwell Banker Realty. Bright MLS
- $320,0003 bd3 ba2k sqft9089 Joyce Ln, Hummelstown, PA 17036For SaleMLS ID #PADA2063390, Lori Maines, Keller Williams Realty. Bright MLS
- $345,0003 bd2 ba1.8k sqft4216 Ridge Dr, Harrisburg, PA 17109For SaleMLS ID #PADA2061956, Cindy BILLET, RE/MAX Realty Select. Bright MLS
- $350,0003 bd3 ba2k sqft2801 Oakwood Dr, Harrisburg, PA 17110For SaleMLS ID #PADA2063230, JOY DANIELS, Joy Daniels Real Estate Group, Ltd. Bright MLS
