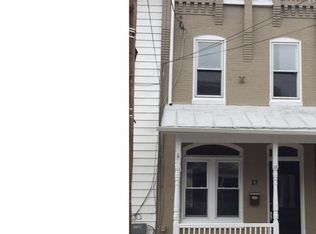
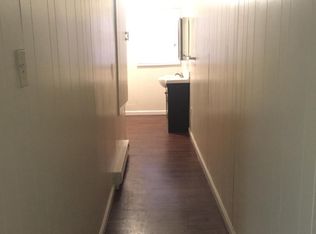
Welcome to 19 E High Street, a fully remodeled move-in ready home in the heart of Womelsdorf, PA. Situated in Western Berks County within the sought-after Conrad Weiser Area School District, this 3-story home offers seamless access to both Reading and Lebanon. Beautiful luxury vinyl plank flooring spans all three finished levels, starting on the main floor which boasts 9-foot ceilings, a traditional foyer, a spacious living room, a formal dining room, a main-level half bath, and a stylish updated kitchen featuring modern white cabinetry, butcher block countertops, and a full backsplash-appliances coming soon. The second floor hosts three comfortable bedrooms—including one with private balcony access—alongside a full bath, while the finished third level accommodates a fourth bedroom, an office or playroom (potential 5th bedroom), and easily accessible attic storage. Additional features include an unfinished basement with Bilco doors for extra storage, a fenced-in backyard, and potentially dedicated off-street driveway parking area capable of handling 2-3 vehicles. Perfect for buyers seeking fully updated in-town living with low-maintenance appeal, this Western Berks County residence combines historic charm with complete modern upgrades. Schedule your private showing today!
For sale
$249,900
19 E High St, Womelsdorf, PA 19567
4beds
1,872sqft
Townhouse
Built in 1895
3,920 Square Feet Lot
$-- Zestimate®
$133/sqft
$-- HOA
What's special
Stylish updated kitchenMain-level half bathEasily accessible attic storageTraditional foyerFenced-in backyardFull backsplashModern white cabinetry
- 2 days
- 58
- 3
Zillow last checked:
Listing updated:
Listed by:
Kevin Snyder 610-670-2770,
RE/MAX Of Reading (610) 670-2770,
Co-Listing Agent: Brady Joseph Snyder 610-914-0943,
RE/MAX Of Reading
Source: Bright MLS,MLS#: PABK2079850
Facts & features
Interior
Bedrooms & bathrooms
- Bedrooms: 4
- Bathrooms: 2
- Full bathrooms: 1
- 1/2 bathrooms: 1
- Main level bathrooms: 1
Rooms
- Room types: Living Room, Dining Room, Bedroom 2, Bedroom 3, Bedroom 4, Kitchen, Foyer, Bedroom 1, Office, Full Bath, Half Bath
Bedroom 1
- Level: Upper
- Area: 168 Square Feet
- Dimensions: 12 X 14
Bedroom 2
- Level: Upper
- Area: 108 Square Feet
- Dimensions: 9 X 12
Bedroom 3
- Level: Upper
- Area: 180 Square Feet
- Dimensions: 9 X 20
Bedroom 4
- Level: Upper
- Area: 168 Square Feet
- Dimensions: 12 X 14
Dining room
- Level: Main
- Area: 135 Square Feet
- Dimensions: 9 X 15
Foyer
- Level: Main
- Area: 16 Square Feet
- Dimensions: 4 X 4
Other
- Level: Upper
- Area: 48 Square Feet
- Dimensions: 6 X 8
Half bath
- Level: Main
- Area: 25 Square Feet
- Dimensions: 5 X 5
Kitchen
- Level: Main
- Area: 126 Square Feet
- Dimensions: 9 X 14
Living room
- Level: Main
- Area: 312 Square Feet
- Dimensions: 13 X 24
Office
- Level: Upper
- Area: 168 Square Feet
- Dimensions: 12 X 14
Heating
- Baseboard, Forced Air, Oil, Electric
Cooling
- None
Appliances
- Included: Electric Water Heater
- Laundry: In Basement, Has Laundry, Hookup
Features
- Bathroom - Tub Shower, Dining Area, Floor Plan - Traditional, Formal/Separate Dining Room, Eat-in Kitchen, 9'+ Ceilings
- Flooring: Luxury Vinyl
- Windows: Replacement
- Basement: Full,Unfinished,Interior Entry,Exterior Entry
- Has fireplace: No
Interior area
- Total structure area: 1,872
- Total interior livable area: 1,872 sqft
- Finished area above ground: 1,872
- Finished area below ground: 0
Property
Parking
- Total spaces: 2
- Parking features: Off Street, Driveway
- Uncovered spaces: 2
Accessibility
- Accessibility features: None
Features
- Levels: Three
- Stories: 3
- Patio & porch: Porch
- Exterior features: Sidewalks, Street Lights
- Pool features: None
- Fencing: Chain Link
Lot
- Size: 3,920 Square Feet
- Features: Level
Details
- Additional structures: Above Grade, Below Grade
- Parcel number: 95433707693045
- Zoning: RES
- Special conditions: Standard
Construction
Type & style
- Home type: Townhouse
- Architectural style: Traditional
- Property subtype: Townhouse
Materials
- Brick
- Foundation: Stone
- Roof: Metal
Condition
- Excellent
- New construction: No
- Year built: 1895
- Major remodel year: 2026
Utilities & green energy
- Sewer: Public Sewer
- Water: Public
Community & HOA
Community
- Subdivision: None Available
HOA
- Has HOA: No
Location
- Region: Womelsdorf
- Municipality: WOMELSDORF BORO
Financial & listing details
- Price per square foot: $133/sqft
- Tax assessed value: $60,700
- Annual tax amount: $3,204
- Date on market: 10/20/2026
- Listing agreement: Exclusive Right To Sell
- Listing terms: Cash,Conventional,FHA,USDA Loan
- Ownership: Fee Simple
Estimated market value
Not available
Estimated sales range
Not available
$2,081/mo
Price history
| Date | Event | Price |
|---|---|---|
| 10/21/2026 | Listed for sale | $249,900-3.9%$133/sqft |
Source:  Bright MLS #PABK2079850 Report a problem | ||
| 10/20/2026 | Listing removed | -- |
Source: Owner Report a problem | ||
| 10/4/2026 | Listed for sale | $260,000+116.7%$139/sqft |
Source: Owner Report a problem | ||
| 2/26/2026 | Sold | $120,000+50%$64/sqft |
Source: Bright MLS #PABK2067258 Report a problem | ||
| 3/17/2006 | Sold | $80,000+90.5%$43/sqft |
Source: Public Record Report a problem | ||
| 1/24/2003 | Sold | $42,000+2700%$22/sqft |
Source: Public Record Report a problem | ||
| 10/3/2002 | Sold | $1,500-97.6%$1/sqft |
Source: Public Record Report a problem | ||
| 6/29/2001 | Sold | $61,500$33/sqft |
Source: Public Record Report a problem | ||
Public tax history
| Year | Property taxes | Tax assessment |
|---|---|---|
| 2025 | $3,108 +6.3% | $60,700 |
| 2024 | $2,924 +8.2% | $60,700 |
| 2023 | $2,702 +2.2% | $60,700 |
| 2022 | $2,643 +1.8% | $60,700 |
| 2021 | $2,597 +2.3% | $60,700 |
| 2020 | $2,538 +1.9% | $60,700 |
| 2019 | $2,490 +2.1% | $60,700 |
| 2018 | $2,438 +2.9% | $60,700 |
| 2017 | $2,368 +235.3% | $60,700 |
| 2016 | $706 +9.2% | $60,700 |
| 2015 | $647 | $60,700 |
| 2014 | -- | $60,700 |
| 2013 | -- | $60,700 |
| 2012 | -- | $60,700 |
| 2011 | -- | $60,700 |
| 2010 | -- | $60,700 |
| 2009 | -- | $60,700 |
| 2008 | -- | $60,700 |
| 2007 | -- | $60,700 |
| 2006 | -- | $60,700 |
| 2005 | -- | $60,700 |
| 2004 | -- | $60,700 |
| 2003 | -- | $60,700 |
| 2002 | -- | $60,700 |
Find assessor info on the county website
Monthly payment
Est. payment
Payment breakdown
Explore the cost of this home by adjusting the details. Changes won't be saved.Climate risks
Neighborhood: 19567
Nearby schools
Schools provided by the listing agent
- Elementary: Conrad Weiser West
- Middle: Conrad Weiser
- High: Conrad Weiser
- District: Conrad Weiser Area
Source: Bright MLS. This data may not be complete. We recommend contacting the local school district to confirm school assignments for this home.

Similar homes
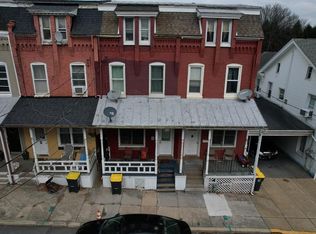
- $219,9003 bd1 ba1.9k sqft114 W High St, Womelsdorf, PA 19567For Sale

 MLS ID #PABK2078862, Deb Scheidt, Coldwell Banker Realty. Bright MLS
- $170,0003 bd1 ba1.1k sqft24 N 2nd St, Womelsdorf, PA 19567For Sale
 MLS ID #PABK2079132, Michael Orta, Real of Pennsylvania. Bright MLS
- $240,0003 bd2 ba1.4k sqft28 W Ruth Ave, Robesonia, PA 19551For Sale
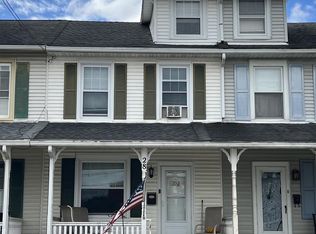 MLS ID #PABK2078966, Wanda Moore, Keller Williams Realty. Bright MLS
- $284,9004 bd2 ba2k sqft116 W Windsor St, Reading, PA 19601For Sale
 MLS ID #PABK2079916, Mr. Nehemiah J Lindo, Realty One Group Alliance. Bright MLS
- $325,0003 bd1 ba1.2k sqft69 Main St, Stouchsburg, PA 19567For SaleMLS ID #PABK2079376, Jose Manzueta, JM Diamond Realty. Bright MLS
- $209,9004 bd2 ba1.4k sqft1649 Cotton St, Reading, PA 19606For SaleMLS ID #PABK2079422, Annie Aponte, eRealty Advisors, Inc. Bright MLS
- $249,9005 bd2 ba1.3k sqft2018 Kutztown Rd, Reading, PA 19605For SaleMLS ID #PABK2075902, Aida Sanchez, Coldwell Banker Realty. Bright MLS
- $249,9997 bd3 ba2.7k sqft528 S Railroad St, Myerstown, PA 17067AuctionMLS ID #PALN2028856, Kevin Snyder, RE/MAX Of Reading. Bright MLS
- $189,9993 bd1 ba1.2k sqft1548 Moss St, Reading, PA 19604For SaleMLS ID #PABK2079738, Tina Miranda, Iron Valley Real Estate of Berks. Bright MLS
- $144,9004 bd2 ba1.2k sqft128 N 4th St, Reading, PA 19601For SaleMLS ID #PABK2079548, Alex Betances, Betances Realty Group. Bright MLS
- $220,0002 bd1 ba943 sqft2017 Leslie Ave, Lebanon, PA 17042For SaleMLS ID #PALN2029228, BETH YODER, Cavalry Realty LLC. Bright MLS
- $294,9003 bd2 ba1.2k sqft132 W Chestnut Ave, Robesonia, PA 19551For SaleMLS ID #PABK2079232, Maria Tice-Ault, Howard Hanna Krall Real Estate. Bright MLS
- $230,0004 bd1 ba1.5k sqft308 & 306 Franklin St, Reading, PA 19602For SaleMLS ID #PABK2067538, Leticia Wiemann, Century 21 Gold. Bright MLS
- $169,9003 bd1 ba1k sqft1520 Cotton St, Reading, PA 19606For SaleMLS ID #PABK2079760, Vielka Ynirio, Iron Valley Real Estate of Berks. Bright MLS
- $219,9005 bd2 ba2k sqft1811 Perkiomen Ave, Reading, PA 19606For SaleMLS ID #PABK2078100, Edwin Estrella, Iron Valley Real Estate of Berks. Bright MLS
- $185,0004 bd2 ba1.6k sqft19 Lehman St, Lebanon, PA 17046For SaleMLS ID #PALN2027920, Kettybel Velazquez-Diaz, Realty ONE Group Unlimited. Bright MLS
- $239,9005 bd2 ba2.1k sqft123 High St, Schuylkill Haven, PA 17972For SaleMLS ID #PASK2029944, Guy Julian, Iron Valley Real Estate Keystone. Bright MLS
- $240,0003 bd1 ba1.6k sqft824 Lehman St, Lebanon, PA 17046For SaleMLS ID #PALN2028766, Justin Carrero, Coldwell Banker Realty. Bright MLS
- $287,5003 bd2 ba1.4k sqft119 N Robeson St, Robesonia, PA 19551For SaleMLS ID #PABK2076148, Dave Decembrino, RE/MAX Of Reading. Bright MLS
