Why settle for a home that needs work when you can move right into one that's already been beautifully transformed? Welcome to 69 Main St in Womelsdorf, where modern updates, comfort, and convenience come together in this stunning, fully remodeled, detached home! Featuring 3 bedrooms and 1 full bathroom, this move-in-ready property offers a fresh, inviting atmosphere with beautiful modern finishes throughout. Enjoy the added convenience of second-floor laundry, with the washer and dryer included in the sale, along with the kitchen appliances, making your move that much easier! Step outside and discover spacious front and rear yards offering endless possibilities for outdoor entertaining, gardening, relaxation, or potential private off-street parking. With its stylish updates, generous outdoor space, and thoughtful conveniences, this home offers the opportunity to enjoy homeownership without the hassle of taking on a renovation project. All that's missing is you! Schedule your private showing today and come see why 69 Main St could be the perfect place to call home.
For sale
$325,000
69 Main St, Stouchsburg, PA 19567
3beds
1,297sqft
Single Family Residence
Built in 1790
7,840 Square Feet Lot
$322,900 Zestimate®
$251/sqft
$-- HOA
What's special
Beautiful modern finishes throughoutFresh inviting atmosphereFully remodeled detached homePotential private off-street parkingWasher and dryer includedSecond-floor laundry
- 20 days
- 229
- 13
Zillow last checked:
Listing updated:
Listed by:
Jose Manzueta 484-219-9232,
JM Diamond Realty 6107506078
Source: Bright MLS,MLS#: PABK2079376
Facts & features
Interior
Bedrooms & bathrooms
- Bedrooms: 3
- Bathrooms: 1
- Full bathrooms: 1
Basement
- Area: 0
Heating
- Forced Air, Natural Gas
Cooling
- Central Air, Electric
Appliances
- Included: Electric Water Heater
- Laundry: Upper Level
Features
- Flooring: Laminate
- Basement: Full
- Has fireplace: No
Interior area
- Total structure area: 1,297
- Total interior livable area: 1,297 sqft
- Finished area above ground: 1,297
- Finished area below ground: 0
Property
Parking
- Parking features: Off Street
Accessibility
- Accessibility features: None
Features
- Levels: Two and One Half
- Stories: 2.5
- Pool features: None
Lot
- Size: 7,840 Square Feet
Details
- Additional structures: Above Grade, Below Grade
- Parcel number: 62432801353073
- Zoning: 111 RES: 1 FAM, 2 STY,
- Zoning description: 111 Res: 1 Fam, 2 Sty, Frame
- Special conditions: Standard
Construction
Type & style
- Home type: SingleFamily
- Architectural style: Traditional
- Property subtype: Single Family Residence
Materials
- Metal Siding
- Foundation: Permanent
- Roof: Metal
Condition
- New construction: No
- Year built: 1790
Utilities & green energy
- Sewer: Private Septic Tank, Public Hook/Up Avail
- Water: Public
Community & HOA
Community
- Subdivision: None Available
HOA
- Has HOA: No
Location
- Region: Stouchsburg
- Municipality: MARION TWP
Financial & listing details
- Price per square foot: $251/sqft
- Tax assessed value: $48,700
- Annual tax amount: $2,494
- Date on market: 10/14/2026
- Listing agreement: Exclusive Right To Sell
- Listing terms: Cash,Conventional,FHA
- Inclusions: Kitchen Appliances In As Is Condition
- Ownership: Fee Simple
Estimated market value
$322,900
$307,000 - $339,000
$1,860/mo
Price history
| Date | Event | Price |
|---|---|---|
| 10/14/2026 | Listed for sale | $325,000+160%$251/sqft |
Source:  Bright MLS #PABK2079376 Report a problem | ||
| 7/15/2026 | Sold | $125,000-25.2%$96/sqft |
Source: Public Record Report a problem | ||
| 4/7/2026 | Listed for sale | $167,200-33.1%$129/sqft |
Source: Bright MLS #PABK2070206 Report a problem | ||
| 3/19/2004 | Sold | $250,000$193/sqft |
Source: Public Record Report a problem | ||
Public tax history
| Year | Property taxes | Tax assessment |
|---|---|---|
| 2025 | $2,320 +8.4% | $48,700 |
| 2024 | $2,140 +2.8% | $48,700 |
| 2023 | $2,083 +4.2% | $48,700 |
| 2022 | $1,999 +1.9% | $48,700 |
| 2021 | $1,962 +2.5% | $48,700 |
| 2020 | $1,914 +2.6% | $48,700 |
| 2019 | $1,866 +3.7% | $48,700 |
| 2018 | $1,800 +3.2% | $48,700 |
| 2017 | $1,744 +302.1% | $48,700 |
| 2016 | $434 | $48,700 |
| 2015 | $434 | $48,700 |
| 2014 | -- | $48,700 |
| 2013 | -- | $48,700 |
| 2012 | -- | $48,700 |
| 2011 | -- | $48,700 |
| 2010 | -- | $48,700 |
| 2009 | -- | $48,700 |
| 2008 | -- | $48,700 |
| 2007 | -- | $48,700 |
| 2006 | -- | $48,700 |
| 2005 | -- | $48,700 |
| 2004 | -- | $48,700 |
| 2003 | -- | $48,700 |
| 2002 | -- | $48,700 |
Find assessor info on the county website
Monthly payment
Est. payment
Payment breakdown
Explore the cost of this home by adjusting the details. Changes won't be saved.Climate risks
Neighborhood: 19567
Nearby schools
Schools provided by the listing agent
- High: Conrad Weiser
- District: Conrad Weiser Area
Source: Bright MLS. This data may not be complete. We recommend contacting the local school district to confirm school assignments for this home.


Similar homes
- $325,0003 bd3 ba1.6k sqft837 Acacia Ave, Reading, PA 19605For Sale
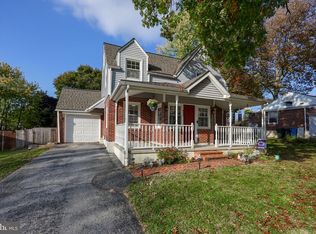
 MLS ID #PABK2080294, Cory Stoltz, Berkshire Hathaway HomeServices Homesale Realty. Bright MLS
- $335,9003 bd1 ba1.5k sqft207 N Linden St, Robesonia, PA 19551For Sale
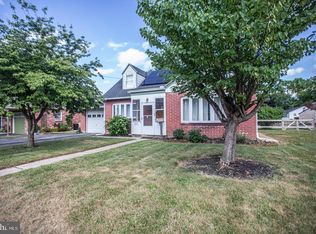 MLS ID #PABK2079802, Julia Sutu, Commonwealth Real Estate LLC. Bright MLS
- $300,0003 bd1 ba1.2k sqft1156 Heidelberg Ave, Newmanstown, PA 17073Auction
 MLS ID #PALN2028982, Randal Kline, Kingsway Realty - Ephrata. Bright MLS
- $329,9993 bd1 ba1.9k sqft310 Carolina Ave, Reading, PA 19605For Sale
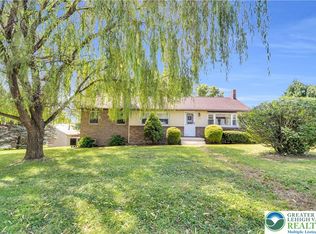 MLS ID #786879, Lori A. Minotto, Century 21 Gold - Exeter. GLVR
- $249,9004 bd2 ba1.8k sqft19 E High St, Womelsdorf, PA 19567For SaleMLS ID #PABK2079850, Kevin Snyder, RE/MAX Of Reading. Bright MLS
- $289,9003 bd2 ba1.5k sqft57 Laird St, West Lawn, PA 19609For SaleMLS ID #PABK2080248, Ms. Brenna Barkasi, United Real Estate Strive 212. Bright MLS
- $232,0003 bd2 ba1.1k sqft325 Stevens Ave, Bernville, PA 19506For SaleMLS ID #PABK2080302, John Griffin, Iron Valley Real Estate of Berks. Bright MLS
- $289,9004 bd1 ba1.1k sqft6610 Penn Ave, Wernersville, PA 19565For SaleMLS ID #PABK2080306, Brad Weisman, Keller Williams Platinum Realty - Wyomissing. Bright MLS
- $299,0003 bd2 ba1.8k sqft239 Linda Ter, Ephrata, PA 17522For SaleMLS ID #PALA2097698, Jacob Ziegler, Keller Williams Elite. Bright MLS
- $359,9993 bd2 ba1.8k sqft1643 Parkway Dr, Lebanon, PA 17046For SaleMLS ID #PALN2029222, Salvatore Santelli, Real of Pennsylvania. Bright MLS
- $300,0003 bd2 ba1.8k sqft55 Clearview Dr, Reinholds, PA 17569AuctionMLS ID #PALA2096496, Randal Kline, Kingsway Realty - Ephrata. Bright MLS
- $275,0003 bd2 ba1.4k sqft1461 Old Lancaster Pike, Sinking Spring, PA 19608For SaleMLS ID #PABK2080156, Katie Broskey, Real of Pennsylvania. Bright MLS
- $369,9002 bd3 ba1.3k sqft42 Pine Rd, Hamburg, PA 19526For SaleMLS ID #PABK2080204, Shon Elk, Coldwell Banker Realty. Bright MLS
- $345,0004 bd1 ba1.4k sqft314 E Meadow Valley Rd, Lititz, PA 17543For SaleMLS ID #PALA2096874, Lynn Zimmerman, Kingsway Realty - Lancaster. Bright MLS
- $287,5003 bd2 ba1.4k sqft119 N Robeson St, Robesonia, PA 19551For SaleMLS ID #PABK2076148, Dave Decembrino, RE/MAX Of Reading. Bright MLS
- $319,8003 bd2 ba1.6k sqft122 Granville Ave, Reading, PA 19607For SaleMLS ID #PABK2075424, Richard Angstadt, Coldwell Banker Realty. Bright MLS
- $260,0003 bd2 ba1.7k sqft18 E Maple Ave, Myerstown, PA 17067For SaleMLS ID #PALN2028674, Parker Wolfe, Prime Home Real Estate, LLC. Bright MLS
- $300,0003 bd2 ba1.6k sqft906 Fritztown Rd, Reading, PA 19608For SaleMLS ID #PABK2078220, Fran Healy, BHHS Homesale Realty- Reading Berks. Bright MLS
- $287,5003 bd2 ba1.4k sqft117 N Robeson St, Robesonia, PA 19551For SaleMLS ID #PABK2076136, Dave Decembrino, RE/MAX Of Reading. Bright MLS
- $287,5004 bd1 ba1.3k sqft1991 Cedar Top Rd, Reading, PA 19607For SaleMLS ID #PABK2079236, Dave Decembrino, RE/MAX Of Reading. Bright MLS
