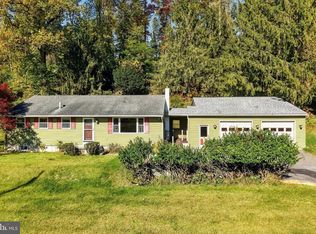
ATTENTION!!! THIS BEAUTIFUL HOME CAN ONLY BE OFFERED TO BUYERS WHO MEET THE INCOME LIMITS FOR BERKS COUNTY- CONSULT YOUR AGENT AND LENDER BEFORE LOOKING AT THIS HOME! OUR GOAL IS TO PROVIDE FAMILIES WITH A GREAT OPPORTUNITY TO OWN A BEAUTIFULLY RENOVATED HOME AT AN AFFORDABLE PRICE! SOME BUYERS MAY QUALIFY TO RECEIVE UP TO $20,000 TOWARD THEIR DOWN PAYMENT! THE SELLER WILL PAY FOR TITLE INSURANCE AT SENTRY ABSTRACT. This charming brick ranch home, built in 1962, offers a perfect blend of comfort and functionality. Nestled on a generous .35 acre lot, this property has been completely renovated for your peace of mind. Step inside to discover a traditional floor plan that will meet all your living needs. The first floor boasts a cozy living room with a brick fireplace and a new bay window, creating plenty of natural light. The open dining area is another space flowing with natural light and character. Enjoy the ease of cooking in your brand new kitchen featuring all new stainless steel appliances. Three bedrooms and a brand new full bathroom round out the first floor. Downstairs you will find a beautifully renovated family room and another full bathroom, ensuring ample space for relaxation and privacy. The spacious laundry room is equipped with a brand new washer and dryer. Step outside to your patio, perfect for entertaining or enjoying quiet evenings under the stars. The property also includes an expansive yard making it a delightful space for outdoor activities. With an attached garage and plenty of additional driveway parking, convenience is at your fingertips. Located just minutes from shopping, local restaurants and the Governor Mifflin Schools, this home offers easy access to the wider community. Its proximity to Rte 222 and Rte 10 make for an easy commute to Lancaster and KOP. Some of the upgrades in this home include the following: New Roof, New Central Air, New Windows, New Flooring, New Bathrooms, New Fixtures, Upgraded Electric and so much more! Embrace the comfort and convenience of this lovely home, where every detail has been designed for your enjoyment. The Seller is providing a One Year Home Warranty for addition peace of mind! Call today for more information and to make an appointment to view this wonderful home.
For sale
$285,000
904 Crestview Ave, Reading, PA 19607
3beds
1,770sqft
Single Family Residence
Built in 1962
0.35 Acres Lot
$283,900 Zestimate®
$161/sqft
$-- HOA
What's special
- --
- on Zillow
- 1,784
- views
- 279
- saves
Likely to sell faster than
Zillow last checked:
Listing updated:
Listed by:
Denise Commings 484-955-1133,
RE/MAX Of Reading (610) 670-2770
Source: Bright MLS,MLS#: PABK2079434
Facts & features
Interior
Bedrooms & bathrooms
- Bedrooms: 3
- Bathrooms: 2
- Full bathrooms: 2
- Main level bathrooms: 1
- Main level bedrooms: 3
Rooms
- Room types: Living Room, Dining Room, Primary Bedroom, Bedroom 2, Bedroom 3, Kitchen, Family Room, Laundry, Bathroom 2
Primary bedroom
- Features: Ceiling Fan(s), Flooring - HardWood
- Level: Main
- Area: 156 Square Feet
- Dimensions: 12 X 13
Bedroom 2
- Features: Ceiling Fan(s), Flooring - HardWood
- Level: Main
- Area: 90 Square Feet
- Dimensions: 9 X 10
Bedroom 3
- Features: Ceiling Fan(s), Flooring - HardWood
- Level: Main
- Area: 90 Square Feet
- Dimensions: 9 X 10
Bathroom 2
- Level: Lower
- Area: 108 Square Feet
- Dimensions: 9 X 12
Dining room
- Features: Flooring - HardWood
- Level: Main
- Area: 108 Square Feet
- Dimensions: 9 X 12
Family room
- Level: Lower
- Area: 361 Square Feet
- Dimensions: 19 X 19
Kitchen
- Level: Main
- Area: 117 Square Feet
- Dimensions: 9 X 13
Laundry
- Level: Lower
- Area: 112 Square Feet
- Dimensions: 8 X 14
Living room
- Features: Fireplace - Other, Flooring - HardWood
- Level: Main
- Area: 180 Square Feet
- Dimensions: 12 X 15
Heating
- Hot Water, Oil
Cooling
- Central Air, Ceiling Fan(s), Electric
Appliances
- Included: Dishwasher, Oven/Range - Electric, Refrigerator, Water Heater, Washer, Dryer, Electric Water Heater
- Laundry: Lower Level, Laundry Room
Features
- Ceiling Fan(s), Entry Level Bedroom, Floor Plan - Traditional, Plaster Walls, Dry Wall
- Flooring: Hardwood, Luxury Vinyl, Wood
- Windows: Replacement, Screens
- Basement: Full,Garage Access,Heated,Improved,Interior Entry,Exterior Entry
- Number of fireplaces: 1
- Fireplace features: Brick
Interior area
- Total structure area: 2,195
- Total interior livable area: 1,770 sqft
- Finished area above ground: 1,150
- Finished area below ground: 620
Video & virtual tour
Property
Parking
- Total spaces: 5
- Parking features: Basement, Garage Faces Rear, Inside Entrance, Oversized, Garage Door Opener, Attached, Driveway, On Street
- Attached garage spaces: 1
- Uncovered spaces: 4
Accessibility
- Accessibility features: None
Features
- Levels: One
- Stories: 1
- Patio & porch: Patio
- Exterior features: Lighting, Play Area, Other
- Pool features: None
Lot
- Size: 0.35 Acres
- Features: Suburban
Details
- Additional structures: Above Grade, Below Grade
- Parcel number: 39439505173681
- Zoning: MR - MEDIUM DENSITY RES
- Special conditions: Standard
Construction
Type & style
- Home type: SingleFamily
- Architectural style: Traditional,Ranch/Rambler
- Property subtype: Single Family Residence
Materials
- Brick
- Foundation: Block
- Roof: Asphalt
Condition
- Excellent
- New construction: No
- Year built: 1962
- Major remodel year: 2026
Utilities & green energy
- Electric: 200+ Amp Service, Circuit Breakers
- Sewer: Public Sewer
- Water: Public
- Utilities for property: Above Ground, Cable Available, Phone
Community & HOA
Community
- Subdivision: None Available
HOA
- Has HOA: No
Location
- Region: Reading
- Municipality: CUMRU TWP
Financial & listing details
- Price per square foot: $161/sqft
- Tax assessed value: $106,300
- Annual tax amount: $5,328
- Date on market: 11/17/2026
- Listing agreement: Exclusive Right To Sell
- Listing terms: Conventional,FHA,PHFA
- Inclusions: All New Appliances
- Ownership: Fee Simple
Estimated market value
$283,900
$270,000 - $298,000
$2,264/mo
Price history
| Date | Event | Price |
|---|---|---|
| 5/27/2026 | Sold | $285,000+14%$161/sqft |
Source:  Bright MLS #PABK2070764 Report a problem | ||
| 4/30/2026 | Pending sale | $250,000$141/sqft |
Source: Bright MLS #PABK2070764 Report a problem | ||
| 4/29/2026 | Listing removed | $250,000$141/sqft |
Source: Bright MLS #PABK2070764 Report a problem | ||
| 4/27/2026 | Listed for sale | $250,000$141/sqft |
Source: Bright MLS #PABK2070764 Report a problem | ||
Public tax history
| Year | Property taxes | Tax assessment |
|---|---|---|
| 2026 | $5,328 +5.6% | $106,300 |
| 2025 | $5,047 +3.2% | $106,300 |
| 2024 | $4,891 +2.9% | $106,300 |
| 2023 | $4,754 +2.6% | $106,300 |
| 2022 | $4,635 +2% | $106,300 |
| 2021 | $4,543 | $106,300 |
| 2020 | $4,543 +1.2% | $106,300 |
| 2019 | $4,488 +1.8% | $106,300 |
| 2018 | $4,407 +2% | $106,300 |
| 2017 | $4,321 +176.4% | $106,300 |
| 2016 | $1,564 | $106,300 |
| 2015 | $1,564 | $106,300 |
| 2014 | -- | $106,300 |
| 2013 | -- | $106,300 |
| 2012 | -- | $106,300 |
| 2011 | -- | $106,300 |
| 2010 | -- | $106,300 |
| 2009 | -- | $106,300 |
| 2008 | -- | $106,300 |
| 2007 | -- | $106,300 |
| 2006 | -- | $106,300 |
| 2005 | -- | $106,300 |
| 2004 | -- | $106,300 |
| 2003 | -- | $106,300 |
| 2002 | -- | $106,300 |
| 2000 | -- | $106,300 |
Find assessor info on the county website
Monthly payment
Est. payment
Payment breakdown
Explore the cost of this home by adjusting the details. Changes won't be saved.Climate risks
Neighborhood: 19607
Nearby schools
Schools provided by the listing agent
- Elementary: Cumru
- Middle: Governor Miffln
- High: Governor Mifflin
- District: Governor Mifflin
Source: Bright MLS. This data may not be complete. We recommend contacting the local school district to confirm school assignments for this home.

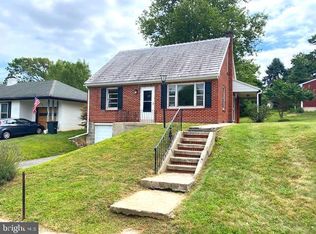
Similar homes
- $260,0003 bd2 ba1.6k sqft906 Fritztown Rd, Reading, PA 19608For Sale
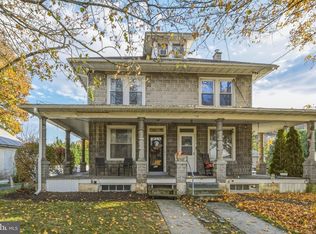
 MLS ID #PABK2080824, Emily Gordon, Keller Williams Platinum Realty - Wyomissing. Bright MLS
- $259,9904 bd2 ba1.1k sqft119 Pennwyn Pl, Reading, PA 19607For Sale
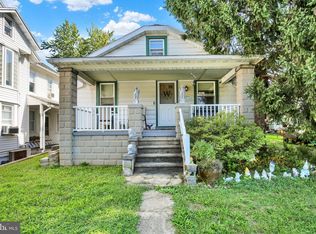 MLS ID #PABK2077728, Ryan Weller, Herb Real Estate, Inc.. Bright MLS
- $279,9003 bd2 ba1.5k sqft57 Laird St, West Lawn, PA 19609For Sale
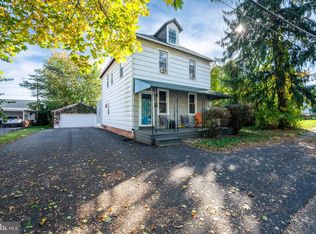 MLS ID #PABK2080248, Ms. Brenna Barkasi, United Real Estate Strive 212. Bright MLS
- $299,7773 bd2 ba1.2k sqft1712 Friedensburg Rd, Reading, PA 19606For Sale
 MLS ID #PABK2080778, Michael Fingerman, HomeSmart Realty Advisors. Bright MLS
- $314,9994 bd2 ba1.6k sqft3118 Oley Turnpike Rd, Reading, PA 19606For SaleMLS ID #PABK2080804, Joshua Abraham, Century 21 Gold. Bright MLS
- $389,0003 bd3 ba1.8k sqft10 Eagles Ln, Sinking Spring, PA 19608For SaleMLS ID #PABK2080776, Katie Marinacci, Keller Williams Platinum Realty - Wyomissing. Bright MLS
- $329,9004 bd2 ba1.1k sqft6 Darlin Dr, Reading, PA 19609For SaleMLS ID #PABK2080192, Ricardo J Estime, Coldwell Banker Realty. Bright MLS
- $255,0003 bd1 ba948 sqft1435 Fayette Ave, Reading, PA 19607For SaleMLS ID #PABK2077512, Edward Stauffer, RE/MAX Of Reading. Bright MLS
- $319,0005 bd2 ba1.9k sqft201 N Brobst St, Shillington, PA 19607For SaleMLS ID #PABK2079724, John Gantkowski, Iron Valley Real Estate of Berks. Bright MLS
- $339,9003 bd2 ba1.2k sqft2302 Reading Blvd, West Lawn, PA 19609For SaleMLS ID #PABK2077766, Ann Woodward, BHHS Homesale Realty- Reading Berks. Bright MLS
- $350,0003 bd3 ba2k sqft120 Mitchell Ave, Reading, PA 19605AuctionMLS ID #PABK2080582, Keith Snyder, Kingsway Realty - Ephrata. Bright MLS
- $269,9004 bd2 ba1.8k sqft30 Walnut St, Mohnton, PA 19540For SaleMLS ID #PABK2076026, John Murrow, Compass RE. Bright MLS
- $345,0003 bd2 ba1.6k sqft517 Wellington Ave, Reading, PA 19609For SaleMLS ID #PABK2075260, Mark Wagner, Realty One Group Alliance. Bright MLS
- $299,9003 bd2 ba1.2k sqft1557 Delaware Ave, Wyomissing, PA 19610For SaleMLS ID #PABK2079700, Ed Hollock, Keller Williams Platinum Realty - Wyomissing. Bright MLS
- $269,9003 bd2 ba1.5k sqft1535 Haak St, Reading, PA 19602For SaleMLS ID #PABK2078332, Jose Madrigal, Pagoda Realty ERA Powered. Bright MLS
- $269,9003 bd3 ba1.4k sqft1050 Friedensburg Rd, Reading, PA 19606For SaleMLS ID #PABK2076376, Clair McKoy, Iron Valley Real Estate of Berks. Bright MLS
- $355,0004 bd2 ba1.6k sqft415 Owens Pl, Birdsboro, PA 19508For SaleMLS ID #PABK2080710, Bob Benfield, Realty One Group Restore - Collegeville. Bright MLS
- $350,0003 bd2 ba2.2k sqft280 E Mount Airy Rd, Stevens, PA 17578AuctionMLS ID #PALA2099090, John Stoltzfus, Stoltzfus Realty. Bright MLS
- $299,9003 bd2 ba1.5k sqft4216 Saint Lawrence Ave, Reading, PA 19606For SaleMLS ID #PABK2079530, Zylkia Rivera, Keller Williams Platinum Realty - Wyomissing. Bright MLS
- $270,0003 bd2 ba1.4k sqft424 Locust St, Denver, PA 17517For SaleMLS ID #PALA2098540, Nick Stauffer, Kingsway Realty - Ephrata. Bright MLS
