One-level living with the charm of small-town living! If you've been looking for a home where most of your living can take place on one floor, in a nice neighborhood with a little yard space and the conveniences of town nearby, this home could be your solution. This solid brick rancher has been well cared for over the years. Sure, some of the finishes reflect the tastes of yesteryear, but the home is functional and offers an opportunity to make cosmetic updates at your own pace—or simply embrace its vintage charm! The main level offers a comfortable layout with three bedrooms, a full bath, and a large living room featuring a deep bay window that welcomes plenty of natural light. The kitchen and dining area share a space, with wood floors in the dining area adding some warmth and timeless character. Replacement windows are another improvement you'll appreciate, and the built-in one-car garage adds everyday convenience. And while most of your daily living can happen upstairs, there's more space downstairs when you need it. The basement offers a finished living area with a decidedly vintage feel. Keep the retro look and make it your place to watch the big game or enjoy movie nights, or bring your own ideas and give the space a fresh look. There's also a laundry area with a utility sink, workshop space, and room for storage. Outside, the level yard provides space for gardening, outdoor activities, or simply relaxing in the fresh air. It's partially fenced and includes a shed for additional storage. One of the perks of living here is enjoying the suburban lifestyle. You'll have the feel of a traditional neighborhood with some breathing room between homes, while still being close to the things that make small-town living enjoyable. The elementary school is nearby, and just down the hill is Riverfront Park, where you can enjoy views of the Susquehanna River, a playground, public boat access, and the scenic Mason-Dixon Trail. When you need a coffee or sweet fix, stop by Wild Batch Bistro. Enjoy dinner overlooking the river at John Wright Restaurant, or head just outside of town for a round of golf at Cool Creek Golf Club. And with Route 30 nearby, the shopping, dining, and amenities of both York and Lancaster are within easy reach. If you've been looking for a well-maintained home with the simplicity of one-level living, a little extra space downstairs, and the charm of a Wrightsville neighborhood, schedule your showing today!
For sale
$275,000
407 Maple St, Wrightsville, PA 17368
3beds
1,660sqft
Single Family Residence
Built in 1961
9,601 Square Feet Lot
$273,900 Zestimate®
$166/sqft
$-- HOA
What's special
One-level livingSolid brick rancherShed for additional storageReplacement windows
- 3 days
- 635
- 58
Likely to sell faster than
Zillow last checked:
Listing updated:
Listed by:
Nathan Krotzer 717-478-1573,
RE/MAX Pinnacle 7175692222,
Listing Team: The Bridge Team
Source: Bright MLS,MLS#: PAYK2114648
Facts & features
Interior
Bedrooms & bathrooms
- Bedrooms: 3
- Bathrooms: 2
- Full bathrooms: 2
- Main level bathrooms: 1
- Main level bedrooms: 3
Rooms
- Room types: Living Room, Dining Room, Bedroom 2, Bedroom 3, Kitchen, Basement, Bedroom 1, Laundry, Storage Room, Workshop, Bathroom 2, Full Bath
Bedroom 1
- Features: Flooring - Carpet
- Level: Main
- Area: 117 Square Feet
- Dimensions: 9 X 13
Bedroom 2
- Features: Ceiling Fan(s), Flooring - Carpet
- Level: Main
- Area: 120 Square Feet
- Dimensions: 10 X 12
Bedroom 3
- Features: Flooring - Carpet, Ceiling Fan(s)
- Level: Main
- Area: 130 Square Feet
- Dimensions: 10 X 13
Bathroom 2
- Features: Bathroom - Stall Shower
- Level: Lower
- Area: 42 Square Feet
- Dimensions: 7 X 6
Basement
- Level: Lower
Dining room
- Features: Flooring - Wood, Ceiling Fan(s)
- Level: Main
- Area: 117 Square Feet
- Dimensions: 13 X 9
Other
- Features: Bathroom - Tub Shower, Flooring - Vinyl
- Level: Main
- Area: 63 Square Feet
- Dimensions: 7 X 9
Kitchen
- Features: Flooring - Vinyl, Built-in Features, Kitchen - Gas Cooking
- Level: Main
- Area: 104 Square Feet
- Dimensions: 8 X 13
Laundry
- Level: Lower
- Area: 286 Square Feet
- Dimensions: 13 X 22
Living room
- Features: Flooring - Carpet, Built-in Features
- Level: Main
- Area: 204 Square Feet
- Dimensions: 12 X 17
Storage room
- Features: Flooring - Vinyl
- Level: Lower
- Area: 507 Square Feet
- Dimensions: 39 X 13
Workshop
- Level: Lower
Heating
- Baseboard, Natural Gas
Cooling
- Central Air, Natural Gas
Appliances
- Included: Oven, Oven/Range - Gas, Gas Water Heater
- Laundry: In Basement, Laundry Room
Features
- Bathroom - Stall Shower, Bathroom - Tub Shower, Built-in Features, Ceiling Fan(s), Combination Kitchen/Dining, Entry Level Bedroom
- Flooring: Carpet, Hardwood, Vinyl, Wood
- Windows: Bay/Bow
- Basement: Partially Finished,Workshop,Exterior Entry
- Has fireplace: No
Interior area
- Total structure area: 1,660
- Total interior livable area: 1,660 sqft
- Finished area above ground: 1,107
- Finished area below ground: 553
Property
Parking
- Total spaces: 1
- Parking features: Garage Faces Front, Inside Entrance, Asphalt, Attached
- Attached garage spaces: 1
- Has uncovered spaces: Yes
Accessibility
- Accessibility features: None
Features
- Levels: One
- Stories: 1
- Patio & porch: Patio
- Pool features: None
- Fencing: Partial
Lot
- Size: 9,601 Square Feet
- Features: Suburban
Details
- Additional structures: Above Grade, Below Grade
- Parcel number: 910000202870000000
- Zoning: RESIDENTIAL
- Special conditions: Standard
Construction
Type & style
- Home type: SingleFamily
- Architectural style: Ranch/Rambler
- Property subtype: Single Family Residence
Materials
- Brick
- Foundation: Block
- Roof: Asphalt
Condition
- Good
- New construction: No
- Year built: 1961
Utilities & green energy
- Sewer: Public Sewer
- Water: Public
Community & HOA
Community
- Subdivision: Wrightsville Boro
HOA
- Has HOA: No
Location
- Region: Wrightsville
- Municipality: WRIGHTSVILLE BORO
Financial & listing details
- Price per square foot: $166/sqft
- Tax assessed value: $104,790
- Annual tax amount: $4,362
- Date on market: 11/6/2026
- Listing agreement: Exclusive Right To Sell
- Listing terms: Cash,Conventional
- Ownership: Fee Simple
Estimated market value
$273,900
$260,000 - $288,000
$1,578/mo
Price history
| Date | Event | Price |
|---|---|---|
| 11/6/2026 | Listed for sale | $275,000+77.4%$166/sqft |
Source:  Bright MLS #PAYK2114648 Report a problem | ||
| 7/21/2009 | Sold | $155,000$93/sqft |
Source: Public Record Report a problem | ||
Public tax history
| Year | Property taxes | Tax assessment |
|---|---|---|
| 2026 | $4,226 +2.5% | $104,790 |
| 2025 | $4,121 +3.3% | $104,790 |
| 2024 | $3,990 | $104,790 |
| 2023 | $3,990 +4.1% | $104,790 |
| 2022 | $3,834 | $104,790 |
| 2021 | $3,834 | $104,790 |
| 2020 | $3,834 +2.3% | $104,790 |
| 2019 | $3,749 +4.2% | $104,790 |
| 2018 | $3,600 +228.7% | $104,790 |
| 2017 | $1,095 | $104,790 |
| 2016 | -- | $104,790 |
| 2015 | -- | $104,790 |
| 2014 | -- | $104,790 |
| 2013 | -- | $104,790 |
| 2012 | -- | $104,790 |
| 2011 | -- | $104,790 |
| 2010 | -- | $104,790 |
| 2009 | -- | $104,790 |
| 2008 | -- | $104,790 |
| 2007 | -- | $104,790 |
| 2006 | -- | $104,790 +10% |
| 2005 | -- | $95,270 |
| 2004 | -- | $95,270 |
| 2003 | -- | $95,270 |
| 2002 | -- | $95,270 |
| 2000 | -- | $95,270 |
| 1999 | -- | $95,270 |
Find assessor info on the county website
Monthly payment
Est. payment
Payment breakdown
Explore the cost of this home by adjusting the details. Changes won't be saved.Climate risks
Neighborhood: 17368
Nearby schools
Schools provided by the listing agent
- Elementary: Wrightsville
- Middle: Eastern York
- High: Eastern York
- District: Eastern York
Source: Bright MLS. This data may not be complete. We recommend contacting the local school district to confirm school assignments for this home.
Similar homes
- $304,9003 bd3 ba1.9k sqft1640 Ironville Pike, Columbia, PA 17512For Sale
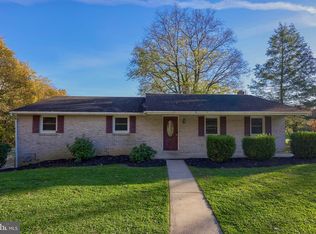
 MLS ID #PALA2098344, Claire Chivington, Realty ONE Group Unlimited. Bright MLS
- $250,0003 bd1 ba1.1k sqft104 N River St, Marietta, PA 17547For Sale
 MLS ID #PALA2098224, Larry Hess, Coldwell Banker Realty. Bright MLS
- $310,0003 bd3 ba2.1k sqft433 E Lancaster St, Red Lion, PA 17356For Sale
 MLS ID #PAYK2114552, Matt McClintock, Coldwell Banker Realty. Bright MLS
- $269,9003 bd1 ba1.6k sqft1886 Church Rd, York, PA 17408For Sale
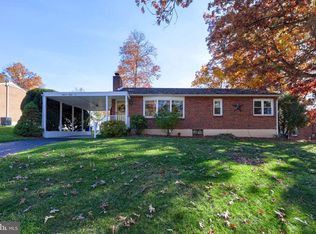 MLS ID #PAYK2114056, Jonathan Bausman, Berkshire Hathaway HomeServices Homesale Realty. Bright MLS
- $285,0003 bd3 ba1.8k sqft2460 Honeysuckle Ln, Lancaster, PA 17603AuctionMLS ID #PALA2097500, Curvin Horning, Kingsway Realty - Ephrata. Bright MLS
- $274,9004 bd2 ba1.7k sqft957 Northbriar Dr, York, PA 17404For SaleMLS ID #PAYK2114554, Jennifer Masters, Howard Hanna Company-Harrisburg. Bright MLS
- $299,9003 bd2 ba1.2k sqft2429 Heather Rd, York, PA 17408For SaleMLS ID #PAYK2114628, Samuel Stein, Inch & Co. Real Estate, LLC. Bright MLS
- $344,9003 bd1 ba1.6k sqft30 Peacock Dr, Lancaster, PA 17601For SaleMLS ID #PALA2098530, Dan Boensch, LPT Realty, LLC. Bright MLS
- $269,9003 bd2 ba1.4k sqft13 James St, Middletown, PA 17057For SaleMLS ID #PADA2065078, BILL MURRAY, Union Realty, Inc.. Bright MLS
- $239,9002 bd1 ba1.4k sqft755 Old Chickies Hill Rd, Columbia, PA 17512For SaleMLS ID #PALA2098128, Alison McLaughlin, Berkshire Hathaway HomeServices Homesale Realty. Bright MLS
- $319,9003 bd2 ba2k sqft3982 Marietta Ave, Columbia, PA 17512For SaleMLS ID #PALA2097440, Christopher Swade, Taylor Properties. Bright MLS
- $319,9003 bd2 ba1.5k sqft2522 Mayfair Dr, Lancaster, PA 17603For SaleMLS ID #PALA2097752, Claire Chivington, Realty ONE Group Unlimited. Bright MLS
- $225,0003 bd1 ba1.2k sqft2090 Slagel Rd, Spring Grove, PA 17362For SaleMLS ID #PAYK2114694, Matthew Laughman, Howard Hanna Real Estate Services-York. Bright MLS
- $260,0003 bd2 ba1.4k sqft1228 Union St, Lancaster, PA 17603For SaleMLS ID #PALA2098052, Christine Nolt, Kingsway Realty - Lancaster. Bright MLS
- $274,9004 bd2 ba1.2k sqft1664 Altland Ave, York, PA 17404For SaleMLS ID #PAYK2111754, Lisa Naples, Berkshire Hathaway HomeServices Homesale Realty. Bright MLS
- $299,9003 bd2 ba1.7k sqft2549 Raleigh Dr, York, PA 17402For SaleMLS ID #PAYK2113320, Jesse Behler, Inch & Co. Real Estate, LLC. Bright MLS
- $389,9003 bd1 ba1.8k sqft480 Chestnut Hill Rd, York, PA 17402For SaleMLS ID #PAYK2114850, Adam Flinchbaugh, Keller Williams Keystone Realty. Bright MLS
- $240,0003 bd1 ba1.1k sqft1134 Delta Rd, Red Lion, PA 17356For SaleMLS ID #PAYK2113610, Madi Shellenberger, The Exchange Real Estate Company LLC. Bright MLS
- $274,9003 bd1 ba1.3k sqft1530 E Philadelphia St, York, PA 17403For SaleMLS ID #PAYK2109274, MALAK DANOUR, Iron Valley Real Estate of York County. Bright MLS
- $333,0003 bd3 ba2.1k sqft372 Holyoke Dr, York, PA 17402For SaleMLS ID #PAYK2111954, Tina Llorente, Keller Williams Keystone Realty. Bright MLS
