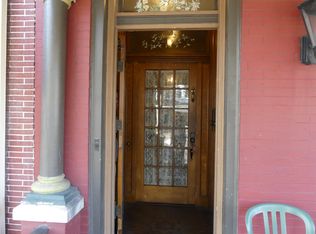
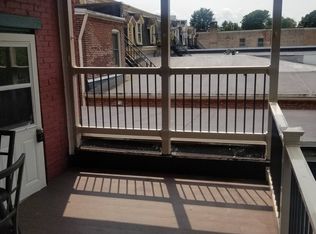
Live in one apartment, and let the others help pay your mortgage! This 4-unit property in Lancaster’s highly desirable Chestnut Hill neighborhood offers a rare opportunity for an owner-occupant to step into real estate investing while enjoying a spacious, character-filled home. With FHA and VA financing options available, this is an accessible path to building wealth through real estate. The first-floor apartment spans the entire first level and lives like a single-family home. It offers multiple bonus rooms and flexible living space—ideal for a home office, guest rooms, or extended living. For those needing single floor living, this can work beautifully. The apartments provide immediate rental income, with a strong tenant base in place. Two apartments feature month to month leases and the others under a year, offering flexibility for a buyer who may want to reconfigure or increase rents over time. Current rents bring in $5,290 per month. Each apartment has its own unique character, with a mix of modern updates and historic charm, along with a dedicated outdoor deck or balcony for each apartment. All apartments are spacious, with layouts that lend to convenience and living well. A fourth floor storage area offers additional upside, whether as an additional bedroom for apartment 3, or an additional studio apartment. The property also features spacious yard space with mature, thoughtfully designed landscaping. Major improvements have already been handled, including roof work, mechanical updates, brick repointing, and interior improvements—reducing near-term capital expense for the next owner. Located on a quiet, tree-lined street just a short walk to downtown Lancaster, you’re near Franklin & Marshall College, Fulton Theatre, and a thriving mix of restaurants, cafes, and art galleries. Whether you're looking to reduce your cost of living or take a serious step into real estate investing, this property offers flexibility, stability, and long-term upside in one of Lancaster’s most sought-after neighborhoods. Don't miss the opportunity!
For sale
$699,000
419 W Orange St, Lancaster, PA 17603
6beds
3,513sqft
Townhouse
Built in 1890
5,663 Square Feet Lot
$606,200 Zestimate®
$199/sqft
$-- HOA
What's special
Spacious character-filled homeQuiet tree-lined streetFourth floor storage area
- 10 days
- 542
- 9
Zillow last checked:
Listing updated:
Listed by:
Ben Esh 717-344-4480,
Astoria Realty Advisors LLC 7174256264
Source: Bright MLS,MLS#: PALA2094530
Facts & features
Interior
Bedrooms & bathrooms
- Bedrooms: 6
- Bathrooms: 4
- Full bathrooms: 4
- Main level bathrooms: 1
- Main level bedrooms: 2
Basement
- Description: Percent Finished: 0.0
- Area: 1000
Heating
- Radiator, Hot Water, Forced Air, Natural Gas, Electric
Cooling
- Central Air, Window Unit(s), Electric
Appliances
- Included: Gas Water Heater, Electric Water Heater
- Laundry: Common Area, Main Level
Features
- Eat-in Kitchen, Formal/Separate Dining Room, Dry Wall, High Ceilings
- Flooring: Hardwood, Vinyl, Wood
- Basement: Full
- Number of fireplaces: 1
Interior area
- Total structure area: 4,913
- Total interior livable area: 3,513 sqft
- Finished area above ground: 3,513
- Finished area below ground: 0
Property
Parking
- Parking features: Free, Unassigned, On Street
- Has uncovered spaces: Yes
Accessibility
- Accessibility features: 2+ Access Exits
Features
- Levels: Three
- Stories: 3
- Patio & porch: Patio, Porch
- Exterior features: Lighting, Rain Gutters, Play Area, Sidewalks, Balcony
- Pool features: None
- Fencing: Wood
- Has view: Yes
- View description: City
- Frontage length: Road Frontage: 35
Lot
- Size: 5,663 Square Feet
- Dimensions: 35' x 158'
- Features: Backs to Trees, Landscaped, Level, Premium, Private, Rear Yard, Urban
Details
- Additional structures: Above Grade, Below Grade
- Parcel number: 3356434900000
- Zoning: RESIDENTIAL
- Special conditions: Standard
Construction
Type & style
- Home type: Townhouse
- Architectural style: Victorian
- Property subtype: Townhouse
Materials
- Brick, Masonry
- Foundation: Stone
- Roof: Architectural Shingle,Rubber
Condition
- Excellent,Very Good
- New construction: No
- Year built: 1890
- Major remodel year: 2014
Utilities & green energy
- Electric: 200+ Amp Service
- Sewer: Public Sewer
- Water: Public
- Utilities for property: Electricity Available, Natural Gas Available, Sewer Available, Water Available
Community & HOA
Community
- Security: Carbon Monoxide Detector(s), Smoke Detector(s)
- Subdivision: Chestnut Hill
HOA
- Has HOA: No
Location
- Region: Lancaster
- Municipality: LANCASTER CITY
Financial & listing details
- Price per square foot: $199/sqft
- Tax assessed value: $251,600
- Annual tax amount: $10,396
- Date on market: 9/8/2026
- Listing agreement: Exclusive Agency
- Listing terms: Cash,Conventional,FHA,VA Loan,Other
- Inclusions: All Appliances Belonging To The Seller.
- Exclusions: Tenants Belongings.
- Ownership: Fee Simple
- Road surface type: Black Top
Estimated market value
$606,200
$540,000 - $679,000
$2,620/mo
Price history
| Date | Event | Price |
|---|---|---|
| 9/8/2026 | Listed for sale | $699,000-2.8%$199/sqft |
Source:  Bright MLS #PALA2094532 Report a problem Bright MLS #PALA2094532 Report a problem | ||
| 6/13/2026 | Listing removed | $719,000$205/sqft |
Source: Bright MLS #PALA2086490 Report a problem | ||
| 5/26/2026 | Price change | $719,000-0.7%$205/sqft |
Source: Bright MLS #PALA2086490 Report a problem | ||
| 5/11/2026 | Price change | $724,000-0.7%$206/sqft |
Source: Bright MLS #PALA2086490 Report a problem | ||
| 4/24/2026 | Listed for sale | $729,000+121.9%$208/sqft |
Source: Bright MLS #PALA2086330 Report a problem | ||
| 9/29/2017 | Sold | $328,500+49.3%$94/sqft |
Source: Public Record Report a problem | ||
| 1/5/2016 | Listing removed | $790 |
Source: Crossroads Property Management, Inc Report a problem | ||
| 11/6/2015 | Price change | $790-1.3% |
Source: Crossroads Property Management, Inc Report a problem | ||
| 10/29/2015 | Listed for rent | $800 |
Source: Crossroads Property Management, Inc Report a problem | ||
| 12/12/2012 | Sold | $220,000-8.3%$63/sqft |
Source: Public Record Report a problem | ||
| 11/3/2012 | Listed for sale | $239,900$68/sqft |
Source: Coldwell Banker Select Professionals #193434 Report a problem | ||
| 9/25/2012 | Listing removed | $239,900$68/sqft |
Source: Coldwell Banker Select Professionals #193434 Report a problem | ||
| 8/31/2012 | Price change | $239,900-7.7%$68/sqft |
Source: Coldwell Banker Select Professionals #193434 Report a problem | ||
| 7/3/2012 | Price change | $259,900-10.3%$74/sqft |
Source: Coldwell Banker Select Professionals #193434 Report a problem | ||
| 5/19/2012 | Listed for sale | $289,900$83/sqft |
Source: Coldwell Banker Select Professionals #193434 Report a problem | ||
Public tax history
| Year | Property taxes | Tax assessment |
|---|---|---|
| 2026 | $10,396 +3.3% | $251,600 |
| 2025 | $10,061 +1.1% | $251,600 |
| 2024 | $9,956 +1.7% | $251,600 |
| 2023 | $9,788 +4.3% | $251,600 |
| 2022 | $9,381 | $251,600 |
| 2021 | $9,381 +1180.8% | $251,600 |
| 2020 | $732 -91.9% | $251,600 |
| 2019 | $9,042 +1134.6% | $251,600 |
| 2018 | $732 -89.4% | $251,600 +65.7% |
| 2016 | $6,909 +14.6% | $151,800 |
| 2015 | $6,029 | $151,800 |
| 2014 | $6,029 | $151,800 |
| 2013 | -- | $151,800 |
| 2012 | -- | $151,800 |
| 2011 | -- | $151,800 |
| 2010 | -- | $151,800 |
| 2009 | -- | $151,800 |
| 2007 | -- | $151,800 |
| 2006 | -- | $151,800 |
| 2005 | -- | $151,800 +1.3% |
| 2004 | -- | $149,900 |
| 2003 | -- | $149,900 |
| 2002 | -- | $149,900 |
| 2000 | -- | $149,900 |
Find assessor info on the county website
Monthly payment
Est. payment
Payment breakdown
Explore the cost of this home by adjusting the details. Changes won't be saved.Climate risks
Neighborhood: Chestnut Hill
Nearby schools
Schools provided by the listing agent
- Elementary: Fulton E.s.
- Middle: John F Reynolds
- High: Mccaskey Campus
- District: School District Of Lancaster
Source: Bright MLS. This data may not be complete. We recommend contacting the local school district to confirm school assignments for this home.


Similar homes
- $689,5005 bd-- ba2.7k sqft508 W Chestnut St, Lancaster, PA 17603For Sale

 MLS ID #PALA2091552, David Petersheim, Astoria Realty Advisors LLC. Bright MLS
 - $749,0005 bd5 ba4k sqft425 N Queen St, Lancaster, PA 17603For Sale
 MLS ID #PALA2087422, Steve Hammond, Coldwell Banker Realty. Bright MLS
 - $685,0004 bd4 ba2.3k sqft1545 Valley Rd, Lancaster, PA 17603For Sale
 MLS ID #PALA2095182, Wade Elfner, Century 21 Dale Realty Co.. Bright MLS
 - $685,0003 bd4 ba3.3k sqft340 E Orange St, Lancaster, PA 17602For Sale
 MLS ID #PALA2094968, Anne M Lusk, Lusk & Associates Sotheby's International Realty. Bright MLS
 - $619,9004 bd4 ba3.2k sqft2 Wildflower Ln, Lancaster, PA 17603For SaleMLS ID #PALA2095008, Marques Morales, Coldwell Banker Realty. Bright MLS
- $599,9005 bd2 ba1.8k sqft215 N Lime St, Lancaster, PA 17602For SaleMLS ID #PALA2092500, Mick Kalata, Berkshire Hathaway HomeServices Homesale Realty. Bright MLS
- $489,9003 bd2 ba1.8k sqft411 W Lemon St, Lancaster, PA 17603For SaleMLS ID #PALA2095338, Jill Stoltzfoos, Kingsway Realty - Lancaster. Bright MLS
- $424,9004 bd2 ba1.9k sqft403 N Queen St, Lancaster, PA 17603For SaleMLS ID #PALA2094636, Lizz Moore, Keller Williams Elite. Bright MLS
- $425,0004 bd3 ba1.9k sqft231 N Mulberry St, Lancaster, PA 17603For SaleMLS ID #PALA2089330, Joshua Carr, Keller Williams Elite. Bright MLS
- $699,9005 bd5 ba3.8k sqft372 Rudy Dam Rd, Lititz, PA 17543For SaleMLS ID #PALA2094444, Carol Lehman, Hostetter Realty LLC. Bright MLS
- $500,0006 bd-- ba2.6k sqft459 Pershing Ave, Lancaster, PA 17602For SaleMLS ID #PALA2095258, Naomi Brown, Clear Multifamily LLC. Bright MLS
- $399,9003 bd2 ba2k sqft17 New Dorwart St, Lancaster, PA 17603For SaleMLS ID #PALA2094972, Josh Packer, Keller Williams Elite. Bright MLS
- $550,0005 bd2 ba2.8k sqft803 N Duke St, Lancaster, PA 17602For SaleMLS ID #PALA2094694, Kelsey McBryde, Keller Williams Elite. Bright MLS
- $775,0005 bd5 ba4.7k sqft701 N Duke St #703, Lancaster, PA 17602For SaleMLS ID #PALA2090062, Phyllis Rothweiler, Howard Hanna Real Estate Services - Lancaster. Bright MLS
- $379,9004 bd3 ba1.9k sqft657 W Orange St, Lancaster, PA 17603For SaleMLS ID #PALA2092118, Bradley Viera, Keller Williams Keystone Realty. Bright MLS
- $675,0004 bd-- ba4.3k sqft352 E New St, Lancaster, PA 17602For SaleMLS ID #PALA2087358, Ervin Barkman, Kingsway Realty - Lancaster. Bright MLS
- $489,9005 bd3 ba2.7k sqft429 S President Ave, Lancaster, PA 17603For SaleMLS ID #PALA2093154, Ashley Bleacher, Howard Hanna Real Estate Services - Lancaster. Bright MLS
- $490,0005 bd3 ba2.3k sqft151 Buckwalter Rd, Lancaster, PA 17602For SaleMLS ID #PALA2095286, Christopher Beiler, Kingsway Realty - Lancaster. Bright MLS
- $549,0004 bd3 ba2.5k sqft381 Ironstone Ridge Rd, Lancaster, PA 17603For SaleMLS ID #PALA2091524, Sandy Bonano, Realty ONE Group Unlimited. Bright MLS
- $449,9003 bd2 ba2.1k sqft101 Pearl St, Lancaster, PA 17603For SaleMLS ID #PALA2088260, Fanny Castellanos, Iron Valley Real Estate of Lancaster. Bright MLS
