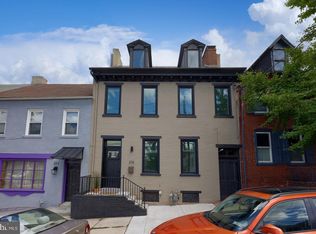
A four-bedroom home, a greenhouse, and a 3,000+ square-foot warehouse - all on one city block in downtown Lancaster. Welcome to 350 W Orange Street, a true hidden gem in Lancaster City’s Chestnut Hill neighborhood. Spanning the length of an entire city block, this one-of-a-kind property combines a beautifully updated 2,500-square-foot home, a private fenced garden with a functional glass greenhouse, and a two-story warehouse offering more than 3,000 square feet to work, create, entertain, and store. All of it sits just a short walk from Central Market, Gallery Row, and the heart of downtown Lancaster. Inside the three-level home, the character and craftsmanship of an older Lancaster City property blend seamlessly with thoughtful modern updates. Ten-foot ceilings, wood floors, solid wood doors, detailed millwork, and pocket doors are found throughout, allowing rooms to open up for a crowd or close off for a cozy night at home. Two staircases serve the house - one at the front and another providing easy access toward the backyard. The first floor offers generous living and entertaining spaces, a powder room, and a flexible dining and prep room just off the kitchen, ready for a long dinner or an ambitious canning weekend. Fully renovated in 2020, the kitchen features custom cabinetry, upgraded countertops, high-end appliances, a custom refrigerator, extensive marble prep space, and thoughtfully designed pull-out shelving. There’s even a hidden surprise that we’ll let you discover at the showing. Upstairs, the second floor does a lot of the heavy lifting, with spacious bedrooms, flexible office or nursery space, a library, full bathroom, laundry, and a beautiful primary suite with a walk-in closet and tiled en suite bathroom. Continue to the third floor, where things get even more flexible. Use it as a fourth bedroom, playroom, home office, family room, studio, or whatever the next chapter needs it to be. The back door opens to a private, fenced garden with room to gather, dine outdoors, sit around the firepit, or simply enjoy the yard. A stone patio creates another place to entertain, while the functional glass greenhouse is ready for seedlings in March and more tomatoes than you know what to do with by August. A pebbled path connects the house, greenhouse, garden, and warehouse. It’s where the party can stay late and where the walk between home and work is only a few steps. Then there’s the warehouse. Built in 1963 as the home of Goldbach Decorating Service Inc., this two-story warehouse is no ordinary garage. Offering more than 3,000 square feet and room for upwards of ten vehicles, it also has rough-ins for heat and plumbing already in place. The current owners have taken the space far beyond storage - hosting concerts, pop-ups, private dinners, and gatherings beneath the rafters. Picture a long table running down the middle, string lights overhead, and a band loading in through the garage doors. Upstairs, the expansive second level is ready for whatever comes next - a ceramics or woodworking studio, showroom, office, gym, workshop, creative space, or simply more storage than you would ever expect to find in Lancaster City. The location ties it all together. Central Market, Gallery Row, the Fulton Theatre, Luca, Hi-Fi Izakaya, West Art, Buchanan Park, and the coffee shops, restaurants, galleries, and destinations that make downtown Lancaster what it is are all within walking distance, while the property still offers convenient access in and out of the city. Its the kind of property people leave larger cities searching for and almost never find. Live in the house. Garden in the backyard. Work or create in the warehouse. Entertain throughout all three. 350 W Orange Street is difficult to fit neatly into a category - and that’s exactly what makes it so special.
For sale
$775,000
350 W Orange St, Lancaster, PA 17603
4beds
2,487sqft
Townhouse
Built in 1890
5,227 Square Feet Lot
$748,400 Zestimate®
$312/sqft
$-- HOA
What's special
- 27 days
- 1,952
- 158
Zillow last checked:
Listing updated:
Listed by:
Tyler Stoltz 717-201-5960,
Berkshire Hathaway HomeServices Homesale Realty (800) 383-3535,
Listing Team: The Tyler Stoltz Team
Source: Bright MLS,MLS#: PALA2095652
Facts & features
Interior
Bedrooms & bathrooms
- Bedrooms: 4
- Bathrooms: 3
- Full bathrooms: 2
- 1/2 bathrooms: 1
- Main level bathrooms: 1
Basement
- Area: 0
Heating
- Hot Water, Radiator, Natural Gas
Cooling
- Window Unit(s), Electric
Appliances
- Included: Electric Water Heater
- Laundry: Upper Level
Features
- Additional Stairway, Bathroom - Stall Shower, Bathroom - Tub Shower, Bathroom - Walk-In Shower, Breakfast Area, Built-in Features, Butlers Pantry, Ceiling Fan(s), Combination Dining/Living, Combination Kitchen/Dining, Curved Staircase, Dining Area, Exposed Beams, Family Room Off Kitchen, Open Floorplan, Floor Plan - Traditional, Eat-in Kitchen, Kitchen - Table Space, Primary Bath(s), Recessed Lighting, Upgraded Countertops, Wainscotting, Walk-In Closet(s), 9'+ Ceilings, Beamed Ceilings, Dry Wall, High Ceilings, Paneled Walls, Vaulted Ceiling(s)
- Flooring: Hardwood, Tile/Brick, Wood
- Windows: Wood Frames
- Basement: Interior Entry,Unfinished
- Has fireplace: No
Interior area
- Total structure area: 2,487
- Total interior livable area: 2,487 sqft
- Finished area above ground: 2,487
- Finished area below ground: 0
Property
Parking
- Total spaces: 10
- Parking features: Storage, Covered, Garage Faces Rear, Oversized, Other, Private, Secured, Detached, Off Street, On Street
- Garage spaces: 10
- Has uncovered spaces: Yes
- Details: Garage Sqft: 3000
Accessibility
- Accessibility features: None
Features
- Levels: Three
- Stories: 3
- Patio & porch: Patio, Porch
- Exterior features: Sidewalks, Balcony
- Pool features: None
- Fencing: Wood
Lot
- Size: 5,227 Square Feet
- Features: Landscaped, Level, Premium, Private, Rear Yard
Details
- Additional structures: Above Grade, Below Grade, Outbuilding
- Parcel number: 3350981200000
- Zoning: RESIDENTIAL
- Special conditions: Standard
- Other equipment: Negotiable
Construction
Type & style
- Home type: Townhouse
- Architectural style: Straight Thru,Traditional
- Property subtype: Townhouse
Materials
- Block, Brick, Brick Front, Cast Iron Plumbing, Concrete, Copper Plumbing, CPVC/PVC, Masonry, Mixed, Mixed Plumbing, Rough-In Plumbing, Stone
- Foundation: Brick/Mortar
- Roof: Asphalt,Rubber
Condition
- Excellent,Very Good
- New construction: No
- Year built: 1890
Utilities & green energy
- Electric: 200+ Amp Service
- Sewer: Public Sewer
- Water: Public
Community & HOA
Community
- Subdivision: Chestnut Hill
HOA
- Has HOA: No
Location
- Region: Lancaster
- Municipality: LANCASTER CITY
Financial & listing details
- Price per square foot: $312/sqft
- Tax assessed value: $217,800
- Annual tax amount: $9,260
- Date on market: 9/22/2026
- Listing agreement: Exclusive Right To Sell
- Listing terms: Cash,Conventional,Private Financing Available,Other
- Ownership: Fee Simple
Estimated market value
$748,400
$711,000 - $786,000
$2,711/mo
Price history
| Date | Event | Price |
|---|---|---|
| 10/1/2026 | Listed for sale | $775,000+27.3%$312/sqft |
Source:  Bright MLS #PALA2095652 Report a problem | ||
| 2/17/2021 | Sold | $609,000+52.3%$245/sqft |
Source: Public Record Report a problem | ||
| 6/12/2019 | Sold | $400,000+166.7%$161/sqft |
Source: Public Record Report a problem | ||
| 6/1/2007 | Sold | $150,000$60/sqft |
Source: Public Record Report a problem | ||
Public tax history
| Year | Property taxes | Tax assessment |
|---|---|---|
| 2026 | $8,999 +3.3% | $217,800 |
| 2025 | $8,710 +1.1% | $217,800 |
| 2024 | $8,618 +1.7% | $217,800 |
| 2023 | $8,473 +4.3% | $217,800 |
| 2022 | $8,120 | $217,800 |
| 2021 | $8,120 +1180.8% | $217,800 |
| 2020 | $634 -91.9% | $217,800 |
| 2019 | $7,827 +1134.6% | $217,800 |
| 2018 | $634 | $217,800 |
Find assessor info on the county website
Monthly payment
Est. payment
Payment breakdown
Explore the cost of this home by adjusting the details. Changes won't be saved.Climate risks
Neighborhood: Chestnut Hill
Nearby schools
Schools provided by the listing agent
- District: School District Of Lancaster
Source: Bright MLS. This data may not be complete. We recommend contacting the local school district to confirm school assignments for this home.

Similar homes
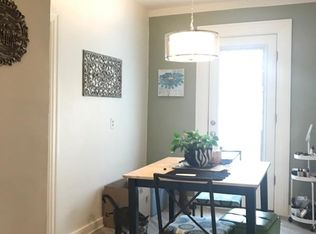
- $689,0006 bd4 ba3.5k sqft419 W Orange St, Lancaster, PA 17603For Sale
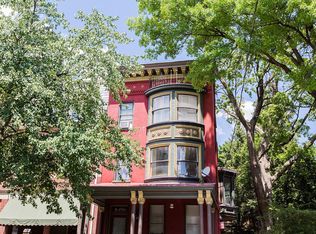
 MLS ID #PALA2094530, Ben Esh, Astoria Realty Advisors LLC. Bright MLS
- $625,0003 bd4 ba2.5k sqft16 E Walnut St, Lancaster, PA 17602For Sale
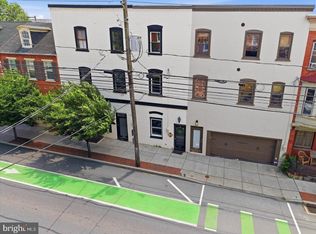 MLS ID #PALA2097152, Alex Whitt, Keller Williams Elite. Bright MLS
- $415,0004 bd3 ba1.9k sqft231 N Mulberry St, Lancaster, PA 17603For Sale
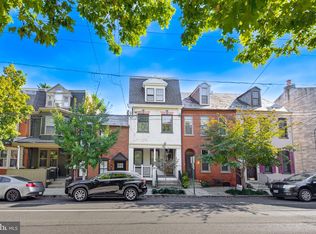 MLS ID #PALA2089330, Joshua Carr, Keller Williams Elite. Bright MLS
- $549,9005 bd2 ba1.8k sqft215 N Lime St, Lancaster, PA 17602For Sale
 MLS ID #PALA2097318, Mick Kalata, Berkshire Hathaway HomeServices Homesale Realty. Bright MLS
- $674,9005 bd4 ba3.6k sqft1250 New Danville Pike, Lancaster, PA 17603For SaleMLS ID #PALA2095106, Tami Shaub, Hostetter Realty. Bright MLS
- $399,0003 bd2 ba1.5k sqft437 Lancaster Ave, Lancaster, PA 17603For SaleMLS ID #PALA2096562, Jacob Ziegler, Keller Williams Elite. Bright MLS
- $469,9004 bd3 ba2.6k sqft1133 Colonial Rd, Lancaster, PA 17603For SaleMLS ID #PALA2097242, Jennifer Augustine, Realty ONE Group Unlimited. Bright MLS
- $415,0004 bd3 ba3.4k sqft2210 Berkshire Rd, Lancaster, PA 17603For SaleMLS ID #PALA2097390, Megan Hansen, Keller Williams Platinum Realty - Wyomissing. Bright MLS
- $589,9003 bd2 ba1.6k sqft548 W Lemon St, Lancaster, PA 17603For SaleMLS ID #PALA2094228, Tyson Mitchell, Keller Williams Elite. Bright MLS
- $619,9004 bd4 ba3.2k sqft2 Wildflower Ln, Lancaster, PA 17603For SaleMLS ID #PALA2095008, Marques Morales, Coldwell Banker Realty. Bright MLS
- $687,0001 bd-- ba1.8k sqft110 W Orange St, Lancaster, PA 17603For SaleMLS ID #PALA2083402, Phyllis Rothweiler, Howard Hanna Real Estate Services - Lancaster. Bright MLS
- $399,9003 bd2 ba2k sqft17 New Dorwart St, Lancaster, PA 17603For SaleMLS ID #PALA2094972, Josh Packer, Keller Williams Elite. Bright MLS
- $895,0002 bd3 ba3.3k sqft305 N Queen St, Lancaster, PA 17603For SaleMLS ID #PALA2089148, Alex Ebert, PPM Real Estate, Inc.. Bright MLS
- $575,0004 bd3 ba2.6k sqft117 W Roseville Rd, Lancaster, PA 17601For SaleMLS ID #PALA2095826, David Yunginger, Howard Hanna Real Estate Services - Lancaster. Bright MLS
- $449,9003 bd2 ba2.1k sqft101 Pearl St, Lancaster, PA 17603For SaleMLS ID #PALA2088260, Fanny Castellanos, Iron Valley Real Estate of Lancaster. Bright MLS
- $470,0005 bd3 ba2.7k sqft429 S President Ave, Lancaster, PA 17603For SaleMLS ID #PALA2093154, Ashley Bleacher, Howard Hanna Real Estate Services - Lancaster. Bright MLS
- $409,0004 bd3 ba1.9k sqft808 N Duke St, Lancaster, PA 17602For SaleMLS ID #PALA2095546, Tyler Stoltz, Berkshire Hathaway HomeServices Homesale Realty. Bright MLS
- $400,0003 bd3 ba2.2k sqft816 N Duke St, Lancaster, PA 17602For SaleMLS ID #PALA2095402, Cal Yoder, Top Shelf Real Estate. Bright MLS
- $409,0004 bd3 ba1.9k sqft530 Park Ave, Lancaster, PA 17602For SaleMLS ID #PALA2093586, Gregory Melton, Highland Realty Group LLC. Bright MLS
- $534,9995 bd2 ba2.8k sqft803 N Duke St, Lancaster, PA 17602For SaleMLS ID #PALA2094694, Kelsey McBryde, Keller Williams Elite. Bright MLS
