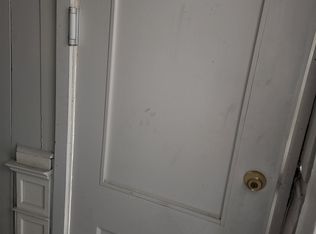
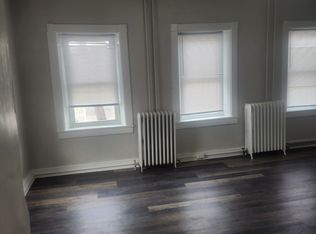
Exceptional mixed-use investment opportunity with strong income potential! This fully remodeled property features an updated residential unit and a turn-key restaurant space — perfect for an owner/user or investor. The residential component includes a 1-bedroom apartment, beautifully renovated with modern finishes, and an abundant amount of storage. This unit could be operated as a possible Airbnb or long term rental. This unit offers an open layout, updated kitchen and bath, attractive flooring, and quality fixtures throughout. The ground-floor restaurant space is fully furnished and turn-key ready, equipped with all necessary fixtures, seating, and kitchen infrastructure — ideal for an operator looking to open immediately with minimal upfront investment. Enjoy additional seasonal dining on our patio. Conveniently located in a high-traffic area with strong visibility, this property offers diverse income streams, significant upside, and flexible use potential. Don’t miss this rare chance to own a fully repositioned mixed-use asset.
For sale
Price cut: $12.9K (8/1)
$687,000
110 W Orange St, Lancaster, PA 17603
1beds
--baths
1,850sqft
Townhouse
Built in 1890
-- sqft lot
$658,100 Zestimate®
$371/sqft
$-- HOA
What's special
Updated residential unitAttractive flooringOpen layoutAbundant amount of storageQuality fixtures throughoutUpdated kitchen and bath
- 226 days
- 353
- 20
Zillow last checked:
Listing updated:
Listed by:
Phyllis Rothweiler 717-587-8283,
Howard Hanna Real Estate Services - Lancaster 7173920200,
Co-Listing Agent: Anna Reiff 717-406-4843,
Howard Hanna Real Estate Services - Lancaster
Source: Bright MLS,MLS#: PALA2083402
Facts & features
Interior
Bedrooms & bathrooms
- Bedrooms: 1
Basement
- Area: 450
Heating
- Baseboard, Forced Air, Electric, Natural Gas
Cooling
- Central Air, Electric
Appliances
- Included: Dishwasher, Dryer, Extra Refrigerator/Freezer, Microwave, Oven/Range - Electric, Oven/Range - Gas, Refrigerator, Stainless Steel Appliance(s), Washer, Washer/Dryer Stacked, Water Heater, Disposal, Electric Water Heater
Features
- 2nd Kitchen, Attic, Bathroom - Stall Shower, Built-in Features, Ceiling Fan(s), Combination Kitchen/Living, Open Floorplan, Kitchen - Table Space, Upgraded Countertops
- Flooring: Hardwood, Ceramic Tile, Luxury Vinyl, Wood
- Basement: Heated,Walk-Out Access,Rear Entrance,Interior Entry,Finished
- Has fireplace: No
Interior area
- Total structure area: 1,850
- Total interior livable area: 1,850 sqft
Property
Parking
- Parking features: On Street
- Has uncovered spaces: Yes
Accessibility
- Accessibility features: Roll-under Vanity
Features
- Patio & porch: Patio
- Exterior features: Awning(s), Street Lights, Lighting
- Pool features: None
Lot
- Size: 1,307 Square Feet
Details
- Additional structures: Above Grade, Below Grade
- Parcel number: 3311178700000
- Zoning: MIXED-USE
- Special conditions: Standard
Construction
Type & style
- Home type: MultiFamily
- Architectural style: Traditional
- Property subtype: Townhouse
Materials
- Brick, Other
- Foundation: Block
Condition
- Very Good
- New construction: No
- Year built: 1890
Utilities & green energy
- Electric: 200+ Amp Service
- Sewer: Public Sewer
- Water: Public
- Utilities for property: Cable Available, Electricity Available, Natural Gas Available, Sewer Available, Water Available
Community & HOA
Community
- Security: Smoke Detector(s)
Location
- Region: Lancaster
- Municipality: LANCASTER CITY
Financial & listing details
- Price per square foot: $371/sqft
- Tax assessed value: $129,100
- Annual tax amount: $5,296
- Date on market: 3/5/2026
- Listing agreement: Exclusive Right To Sell
- Listing terms: Cash,Conventional
- Inclusions: See Attached List In Document Section.
- Exclusions: Ring Cameras And The Smoker Were Originally On The List, But Are No Longer Included.
- Ownership: Fee Simple
Estimated market value
$658,100
$625,000 - $691,000
$1,763/mo
Price history
| Date | Event | Price |
|---|---|---|
| 8/1/2026 | Price change | $687,000-1.8%$371/sqft |
Source:  Bright MLS #PALA2083402 Report a problem Bright MLS #PALA2083402 Report a problem | ||
| 4/2/2026 | Listed for sale | $699,900$378/sqft |
Source: Bright MLS #PALA2083402 Report a problem | ||
| 3/19/2026 | Pending sale | $699,900$378/sqft |
Source: Bright MLS #PALA2083402 Report a problem | ||
| 3/5/2026 | Listed for sale | $699,900$378/sqft |
Source: Bright MLS #PALA2083402 Report a problem | ||
Public tax history
Tax history is unavailable.
Monthly payment
Est. payment
Payment breakdown
Explore the cost of this home by adjusting the details. Changes won't be saved.Climate risks
Neighborhood: Central Business District
Nearby schools
Schools provided by the listing agent
- District: School District Of Lancaster
Source: Bright MLS. This data may not be complete. We recommend contacting the local school district to confirm school assignments for this home.
Similar homes
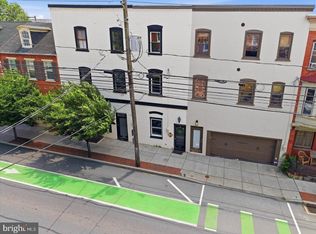
- $625,0003 bd4 ba2.5k sqft16 E Walnut St, Lancaster, PA 17602For Sale
 MLS ID #PALA2097152, Alex Whitt, Keller Williams Elite. Bright MLS
 - $775,0004 bd3 ba2.4k sqft350 W Orange St, Lancaster, PA 17603For Sale
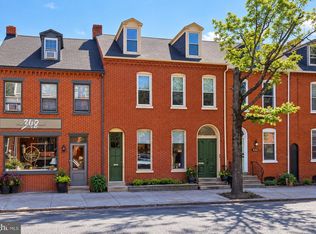 MLS ID #PALA2095652, Tyler Stoltz, Berkshire Hathaway HomeServices Homesale Realty. Bright MLS
 - $589,9003 bd2 ba1.6k sqft548 W Lemon St, Lancaster, PA 17603For Sale
 MLS ID #PALA2094228, Tyson Mitchell, Keller Williams Elite. Bright MLS
 - $449,9003 bd2 ba2.1k sqft101 Pearl St, Lancaster, PA 17603For Sale
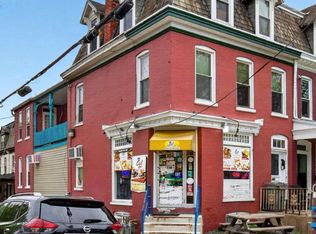 MLS ID #PALA2088260, Fanny Castellanos, Iron Valley Real Estate of Lancaster. Bright MLS
 - $399,9003 bd2 ba2k sqft17 New Dorwart St, Lancaster, PA 17603For SaleMLS ID #PALA2094972, Josh Packer, Keller Williams Elite. Bright MLS
- $399,0003 bd2 ba1.5k sqft437 Lancaster Ave, Lancaster, PA 17603For SaleMLS ID #PALA2096562, Jacob Ziegler, Keller Williams Elite. Bright MLS
- $469,9004 bd3 ba2.6k sqft1133 Colonial Rd, Lancaster, PA 17603For SaleMLS ID #PALA2097242, Jennifer Augustine, Realty ONE Group Unlimited. Bright MLS
- $415,0004 bd3 ba1.9k sqft231 N Mulberry St, Lancaster, PA 17603For SaleMLS ID #PALA2089330, Joshua Carr, Keller Williams Elite. Bright MLS
- $369,9003 bd2 ba1.5k sqft326 Lancaster Ave, Lancaster, PA 17603For SaleMLS ID #PALA2095644, Brandon Talley, Berkshire Hathaway HomeServices Homesale Realty. Bright MLS
- $975,0002 bd3 ba1.9k sqft101 N Queen St #404, Lancaster, PA 17603For SaleMLS ID #PALA2091130, Anne M Lusk, Lusk & Associates Sotheby's International Realty. Bright MLS
- $374,9004 bd3 ba1.9k sqft657 W Orange St, Lancaster, PA 17603For SaleMLS ID #PALA2092118, Bradley Viera, Keller Williams Keystone Realty. Bright MLS
- $375,0003 bd3 ba1.7k sqft311 W Lemon St, Lancaster, PA 17603For SaleMLS ID #PALA2093360, Tracy Seiger, Life Changes Realty Group. Bright MLS
- $400,0003 bd3 ba2.2k sqft816 N Duke St, Lancaster, PA 17602For SaleMLS ID #PALA2095402, Cal Yoder, Top Shelf Real Estate. Bright MLS
- $575,0004 bd3 ba2.6k sqft117 W Roseville Rd, Lancaster, PA 17601For SaleMLS ID #PALA2095826, David Yunginger, Howard Hanna Real Estate Services - Lancaster. Bright MLS
- $499,9004 bd4 ba2.6k sqft1708 White Water Rd, Lancaster, PA 17603For SaleMLS ID #PALA2093376, Jeffrey Walton, Coldwell Banker Realty. Bright MLS
- $392,5004 bd3 ba1.9k sqft108 Joseph Rd, Lancaster, PA 17603For SaleMLS ID #PALA2095994, Dan Zecher, Keller Williams Elite. Bright MLS
- $400,0003 bd3 ba1.9k sqft503 Fairway Dr, Lancaster, PA 17603For SaleMLS ID #PALA2092334, Daniel Magar, Iron Valley Real Estate of Lancaster. Bright MLS
- $349,9003 bd2 ba1.6k sqft1915 Wilderness Rd, Lancaster, PA 17603For SaleMLS ID #PALA2095568, Mark Rebert, Berkshire Hathaway HomeServices Homesale Realty. Bright MLS
- $549,0004 bd2 ba2.5k sqft260 Blossom Hill Dr, Lancaster, PA 17601For SaleMLS ID #PALA2094322, Tom Taglieri, Coldwell Banker Realty. Bright MLS
- $409,0004 bd3 ba1.9k sqft808 N Duke St, Lancaster, PA 17602For SaleMLS ID #PALA2095546, Tyler Stoltz, Berkshire Hathaway HomeServices Homesale Realty. Bright MLS
