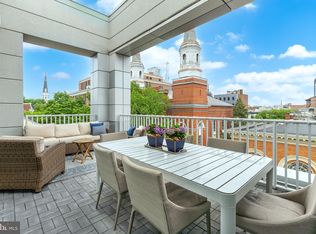
Location is everything for this exquisite residence on the top floor of the 101 N Queen building in downtown Lancaster. For getting all of your tasks done without ever leaving the city, 101NQ is amazingly convenient to Central Market, Lemon Street Market, delicious dining, specialty shops, post office, drug stores, Lancaster General Hospital, and more. Walking around town is wonderful, and from historic sites to pretty city parks, there's so much to see. Expansive west-facing windows offer lots of natural light and spectacular views of the city skyline. Sunsets are dazzling! With many custom upgrades, you won't want to miss seeing this condo for yourself. The unit is immaculate and like new. The home features a primary bedroom with private bath, a second bedroom with an attached bath, a study or hobby room, gourmet kitchen with a dining area, and living room with a gorgeous gas fireplace. You'll appreciate beautiful cabinetry, bamboo flooring, heated tile floors in the bathrooms, Corian showers, pocket doors, and many other fine finishing touches. The large outdoor terrace overlooks Barney Ewell Plaza that is home to the new public library as well. For gardeners, the terrace is a perfect place for your flowers and plants. A louvred roof over the terrace that can be electronically opened and closed makes it nice for enjoying the space all year round. No attention to detail was missed in this residence. You'll even find an efficient tankless water heater, water softener, and reverse osmosis water filter at the kitchen sink for cleaner drinking water. The unit comes with two parking spaces in the dedicated garage for condo owners on the ground floor of 101NQ with access to a private elevator. If you own an electric car, the parking spaces for Unit 404 have a car charging station that stays for the new owner. For condo owners, there are spacious storage spaces off the garage area. Homeowners at 101NQ also enjoy a lovely community room on the condo floor. Not enough can be said about this extraordinary condo and its location. Now is the time to make your dream of living in the city a reality. Call us today for a private showing.
For sale
$975,000
101 N Queen St #404, Lancaster, PA 17603
2beds
1,974sqft
Condominium
Built in 2019
-- sqft lot
$-- Zestimate®
$494/sqft
$690/mo HOA
What's special
Expansive west-facing windowsCorian showersStudy or hobby roomEfficient tankless water heaterBeautiful cabinetryWater softenerBamboo flooring
- 108 days
- 491
- 17
Zillow last checked:
Listing updated:
Listed by:
Anne M Lusk 717-271-9339,
Lusk & Associates Sotheby's International Realty 7172919101
Source: Bright MLS,MLS#: PALA2091130
Facts & features
Interior
Bedrooms & bathrooms
- Bedrooms: 2
- Bathrooms: 3
- Full bathrooms: 2
- 1/2 bathrooms: 1
- Main level bathrooms: 3
- Main level bedrooms: 2
Rooms
- Room types: Living Room, Dining Room, Primary Bedroom, Bedroom 2, Kitchen, Foyer, Laundry, Office, Bathroom 2, Primary Bathroom, Half Bath
Primary bedroom
- Features: Attached Bathroom, Flooring - HardWood, Walk-In Closet(s)
- Level: Main
- Area: 450 Square Feet
- Dimensions: 18 X 25
Bedroom 2
- Features: Attached Bathroom, Flooring - HardWood, Walk-In Closet(s)
- Level: Main
- Area: 176 Square Feet
- Dimensions: 11 X 16
Primary bathroom
- Features: Built-in Features, Flooring - HardWood
- Level: Main
- Area: 120 Square Feet
- Dimensions: 8 X 15
Bathroom 2
- Features: Flooring - Tile/Brick
- Level: Main
- Area: 60 Square Feet
- Dimensions: 6 X 10
Dining room
- Features: Flooring - HardWood
- Level: Main
- Area: 234 Square Feet
- Dimensions: 13 X 18
Foyer
- Features: Flooring - HardWood
- Level: Main
- Area: 78 Square Feet
- Dimensions: 6 X 13
Half bath
- Features: Flooring - HardWood
- Level: Main
- Area: 24 Square Feet
- Dimensions: 3 X 8
Kitchen
- Features: Breakfast Bar, Granite Counters, Dining Area, Flooring - HardWood
- Level: Main
- Area: 224 Square Feet
- Dimensions: 14 X 16
Laundry
- Features: Built-in Features, Flooring - Tile/Brick
- Level: Main
- Area: 88 Square Feet
- Dimensions: 8 X 11
Living room
- Features: Fireplace - Gas, Flooring - HardWood
- Level: Main
- Area: 304 Square Feet
- Dimensions: 16 X 19
Office
- Features: Built-in Features, Flooring - HardWood
- Level: Main
- Area: 135 Square Feet
- Dimensions: 9 X 15
Heating
- Forced Air, Natural Gas
Cooling
- Central Air, Electric
Appliances
- Included: Dishwasher, Disposal, Oven/Range - Gas, Refrigerator, Water Conditioner - Owned, Tankless Water Heater, Water Treat System, Gas Water Heater
- Laundry: Main Level, Laundry Room, In Unit
Features
- Built-in Features, Combination Kitchen/Dining, Dining Area, Entry Level Bedroom, Open Floorplan, Eat-in Kitchen, Kitchen Island, Primary Bath(s), Recessed Lighting, Upgraded Countertops, Walk-In Closet(s)
- Flooring: Wood
- Has basement: No
- Number of fireplaces: 1
- Fireplace features: Gas/Propane
Interior area
- Total structure area: 1,974
- Total interior livable area: 1,974 sqft
- Finished area above ground: 1,974
Property
Parking
- Total spaces: 2
- Parking features: Storage, Inside Entrance, Electric Vehicle Charging Station(s), Secured, Garage
- Garage spaces: 2
Accessibility
- Accessibility features: Accessible Elevator Installed
Features
- Levels: One
- Stories: 1
- Patio & porch: Terrace
- Pool features: None
- Has view: Yes
- View description: City
Details
- Additional structures: Above Grade
- Parcel number: 3329402710404
- Zoning: RESIDENTIAL
- Special conditions: Standard
Construction
Type & style
- Home type: Condo
- Architectural style: Contemporary
- Property subtype: Condominium
- Attached to another structure: Yes
Materials
- Other
Condition
- New construction: No
- Year built: 2019
Utilities & green energy
- Sewer: Public Sewer
- Water: Public
Community & HOA
Community
- Subdivision: 101 North Queen
HOA
- Has HOA: Yes
- Amenities included: Elevator(s), Storage, Meeting Room, Reserved/Assigned Parking
- Services included: Common Area Maintenance, Trash
- HOA fee: $690 monthly
Location
- Region: Lancaster
- Municipality: LANCASTER CITY
Financial & listing details
- Price per square foot: $494/sqft
- Tax assessed value: $438,800
- Annual tax amount: $19,933
- Date on market: 7/1/2026
- Listing agreement: Exclusive Right To Sell
- Listing terms: Bank Portfolio,Cash
- Ownership: Condominium
Estimated market value
Not available
Estimated sales range
Not available
Not available
Price history
| Date | Event | Price |
|---|---|---|
| 7/1/2026 | Listed for sale | $975,000$494/sqft |
Source:  Bright MLS #PALA2091130 Report a problem Bright MLS #PALA2091130 Report a problem | ||
| 7/1/2026 | Listing removed | $975,000$494/sqft |
Source: Bright MLS #PALA2085270 Report a problem | ||
| 3/27/2026 | Listed for sale | $975,000$494/sqft |
Source: Bright MLS #PALA2085270 Report a problem | ||
| 3/27/2026 | Listing removed | $975,000$494/sqft |
Source: Bright MLS #PALA2077426 Report a problem | ||
| 10/1/2025 | Listed for sale | $975,000$494/sqft |
Source: Bright MLS #PALA2077426 Report a problem | ||
| 10/1/2025 | Listing removed | $975,000$494/sqft |
Source: Bright MLS #PALA2072392 Report a problem | ||
| 6/30/2025 | Listed for sale | $975,000$494/sqft |
Source: Bright MLS #PALA2072392 Report a problem | ||
| 6/30/2025 | Listing removed | $975,000$494/sqft |
Source: Bright MLS #PALA2062442 Report a problem | ||
| 1/2/2025 | Listed for sale | $975,000$494/sqft |
Source: Bright MLS #PALA2062442 Report a problem | ||
| 12/30/2024 | Listing removed | $975,000$494/sqft |
Source: Bright MLS #PALA2056448 Report a problem | ||
| 9/3/2024 | Listed for sale | $975,000$494/sqft |
Source: Bright MLS #PALA2056448 Report a problem | ||
| 8/27/2024 | Listing removed | $975,000$494/sqft |
Source: Bright MLS #PALA2050554 Report a problem | ||
| 7/16/2024 | Listed for sale | $975,000$494/sqft |
Source: Bright MLS #PALA2050554 Report a problem | ||
| 6/13/2024 | Listing removed | -- |
Source: Bright MLS #PALA2050554 Report a problem | ||
| 5/3/2024 | Listed for sale | $975,000$494/sqft |
Source: Bright MLS #PALA2050554 Report a problem | ||
| 5/3/2024 | Listing removed | -- |
Source: Bright MLS #PALA2046456 Report a problem | ||
| 2/2/2024 | Listed for sale | $975,000-4.9%$494/sqft |
Source: Bright MLS #PALA2046456 Report a problem | ||
| 2/2/2024 | Listing removed | -- |
Source: Bright MLS #PALA2040200 Report a problem | ||
| 8/31/2023 | Listed for sale | $1,025,000-2.4%$519/sqft |
Source: Bright MLS #PALA2040200 Report a problem | ||
| 8/31/2023 | Listing removed | $1,050,000$532/sqft |
Source: Bright MLS #PALA2035768 Report a problem | ||
| 6/1/2023 | Listed for sale | $1,050,000$532/sqft |
Source: Bright MLS #PALA2035768 Report a problem | ||
| 6/1/2023 | Listing removed | $1,050,000$532/sqft |
Source: Bright MLS #PALA2031594 Report a problem | ||
| 3/2/2023 | Listed for sale | $1,050,000$532/sqft |
Source: Bright MLS #PALA2031594 Report a problem | ||
| 2/28/2023 | Listing removed | $1,050,000$532/sqft |
Source: Bright MLS #PALA2028396 Report a problem | ||
| 11/30/2022 | Listed for sale | $1,050,000$532/sqft |
Source: Bright MLS #PALA2028396 Report a problem | ||
Public tax history
Tax history is unavailable.
Monthly payment
Est. payment
Payment breakdown
Explore the cost of this home by adjusting the details. Changes won't be saved.Climate risks
Neighborhood: Central Business District
Nearby schools
Schools provided by the listing agent
- District: School District Of Lancaster
Source: Bright MLS. This data may not be complete. We recommend contacting the local school district to confirm school assignments for this home.


Similar homes
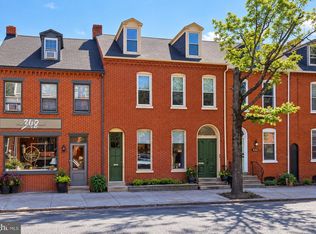
- $775,0004 bd3 ba2.4k sqft350 W Orange St, Lancaster, PA 17603For Sale
 MLS ID #PALA2095652, Tyler Stoltz, Berkshire Hathaway HomeServices Homesale Realty. Bright MLS
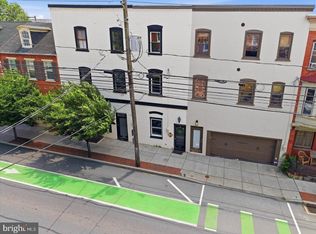
 - $625,0003 bd4 ba2.5k sqft16 E Walnut St, Lancaster, PA 17602For Sale
 MLS ID #PALA2097152, Alex Whitt, Keller Williams Elite. Bright MLS
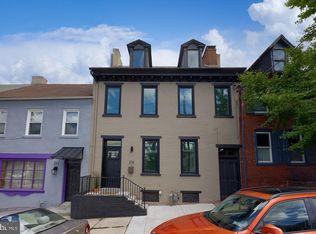
 - $549,9005 bd2 ba1.8k sqft215 N Lime St, Lancaster, PA 17602For Sale
 MLS ID #PALA2097318, Mick Kalata, Berkshire Hathaway HomeServices Homesale Realty. Bright MLS
 - $589,9003 bd2 ba1.6k sqft548 W Lemon St, Lancaster, PA 17603For Sale
 MLS ID #PALA2094228, Tyson Mitchell, Keller Williams Elite. Bright MLS
 - $687,0001 bd-- ba1.8k sqft110 W Orange St, Lancaster, PA 17603For SaleMLS ID #PALA2083402, Phyllis Rothweiler, Howard Hanna Real Estate Services - Lancaster. Bright MLS
- $524,9005 bd3 ba2.3k sqft645 N Pier Dr, Lancaster, PA 17603For SaleMLS ID #PALA2091100, Daniel Magar, Iron Valley Real Estate of Lancaster. Bright MLS
- $539,9003 bd2 ba1.7k sqft128 Kilgannon Ln, Lancaster, PA 17603For SaleMLS ID #PALA2094372, Cheryl Fuss, RE/MAX Evolved. Bright MLS
- $499,9004 bd4 ba2.6k sqft1708 White Water Rd, Lancaster, PA 17603For SaleMLS ID #PALA2093376, Jeffrey Walton, Coldwell Banker Realty. Bright MLS
- $795,0005 bd3 ba2.8k sqft354 Amber Dr, Lititz, PA 17543For SaleMLS ID #PALA2096444, Chris Stretch, RE/MAX SmartHub Realty. Bright MLS
- $575,0004 bd3 ba2.6k sqft117 W Roseville Rd, Lancaster, PA 17601For SaleMLS ID #PALA2095826, David Yunginger, Howard Hanna Real Estate Services - Lancaster. Bright MLS
- $525,0003 bd3 ba2.7k sqft1957 Geraldson Dr, Lancaster, PA 17601AuctionMLS ID #PALA2093254, Thomas Stewart, Cavalry Realty LLC. Bright MLS
- $525,0003 bd3 ba2.4k sqft1931 Mercers Ml, Lancaster, PA 17601For SaleMLS ID #PALA2094928, Craig Hartranft, Berkshire Hathaway HomeServices Homesale Realty. Bright MLS
- $499,9003 bd2 ba2.1k sqft76 Buch Ave, Lancaster, PA 17601For SaleMLS ID #PALA2094678, Scott Wiglesworth, Keller Williams Elite. Bright MLS
- $534,9995 bd2 ba2.8k sqft803 N Duke St, Lancaster, PA 17602For SaleMLS ID #PALA2094694, Kelsey McBryde, Keller Williams Elite. Bright MLS
- $549,0004 bd2 ba2.5k sqft260 Blossom Hill Dr, Lancaster, PA 17601For SaleMLS ID #PALA2094322, Tom Taglieri, Coldwell Banker Realty. Bright MLS
- $504,9003 bd2 ba1.7k sqft2928 Bowman Rd, Lancaster, PA 17601For SaleMLS ID #PALA2096406, Brittany Fellin, Coldwell Banker Realty. Bright MLS
- $545,0003 bd3 ba2.8k sqft125 Deer Ln #125, Lancaster, PA 17601For SaleMLS ID #PALA2096310, Karen Ann Wolf, Coldwell Banker Realty. Bright MLS
- $799,9002 bd2 ba1.8k sqft80 Dead End Rd, Lititz, PA 17543For SaleMLS ID #PALA2096528, Christian Will, Keller Williams Elite. Bright MLS
- $735,0004 bd3 ba2.9k sqft1111 Groff Ln, Lancaster, PA 17601For SaleMLS ID #PALA2094288, Leslie Kubicki-Bradbury, Coldwell Banker Realty. Bright MLS
