Skip main navigation
Sold for $1,100,000
  • $1,100,000

    101 N Queen St #406, Lancaster, PA 17603

    3beds
    2,290sqft
    Condominium
    Built in 2024
    -- sqft lot
    $1,148,400 Zestimate®
    $480/sqft
    $3,318 Estimated rent

    Home value

    $1,148,400

    $1.08M - $1.22M

    $3,318/mo

    Zestimate® history
    Loading
    Loading...

    Owner options

    List your home for rent

    $3,318/mo

    Rent Zestimate®

    Find your next renter with Zillow Rental Manager. Plus, with online applications, you can quickly screen prospective tenants – for free.

    Learn more

    $3,318/mo

    Rent Zestimate®

    Refinance and save

    $7,672/mo

    Est. payment

    Refinancing to a lower rate could help reduce your monthly payments and save thousands over the life of the loan.

    See today's rates

    $7,672/mo

    Est. payment

    Explore your selling options

    Work with a Zillow partner agent

    Leverage their expertise and Zillow's premium Showcase listings to get your home seen by more buyers.

    Get started

    List with your own agent

    Get your home in front of millions of buyers by listing it on Zillow.

    Learn how to do it

    Sell it yourself

    Take full control of how buyers see your home on Zillow by listing For Sale by Owner (FSBO).

    List your home

    What's special

    Luxury three-bedroom condoExpansive windowsLarge outdoor terracesOpen floor plans
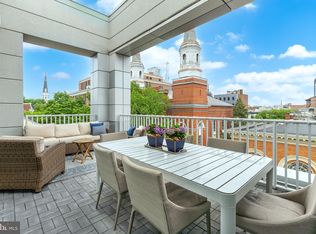
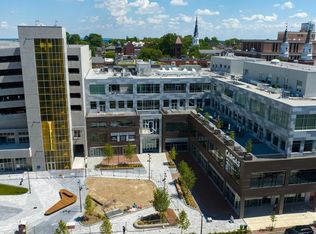
    This newly finished luxury three-bedroom condo with all the bells and whistles is waiting just for you! With an acceptable offer by June 15, 2025, you also will enjoy a fantastic incentive of $50,000 toward interior blinds and upgrade to the terrace. Nested atop the renovated 101 N Queen building, The Point's modern condos provide magnificent views of the historic Lancaster skyline and offer the best in luxury living in Central Pennsylvania. The residences feature expansive windows, open floor plans, and large outdoor terraces. Also available at 101NQ are one other finished condo, Unit 402 (ADA accessible), as well as three units that are finished to the drywall (whitebox) stage and customizable, including Penthouse 407. The whitebox units allow the new owner the freedom to finish the interiors to their own vision with our preferred custom builder, Ebersole Builders. Residents enjoy secure, dedicated ground floor parking for two cars with access to a private elevator for condo owners. Each condo also comes with a storage unit off the garage. With fine dining, exquisite shopping, entertainment venues, and a variety of other wonderful amenities all within walking distance of The Point, the time has never been better to turn your dream of luxurious city living into a reality. Call us today to reserve your new home at 101NQ.

    Zillow last checked:

    Listing updated:

    Listed by:

    Anne M Lusk 717-271-9339,

    Lusk & Associates Sotheby's International Realty

    Bought with:

    Ashley Brunner, RS216411L

    Keller Williams Elite

    Source: Bright MLS,MLS#: PALA2068328MLS Logo

    Facts & features

    Interior

    Bedrooms & bathrooms
    • Bedrooms: 3
    • Bathrooms: 2
    • Full bathrooms: 2
    • Main level bathrooms: 2
    • Main level bedrooms: 3
    Rooms
    • Room types: Living Room, Dining Room, Primary Bedroom, Bedroom 2, Bedroom 3, Kitchen, Laundry, Bathroom 2, Primary Bathroom
    Primary bedroom
    • Features: Attached Bathroom, Built-in Features, Flooring - HardWood
    • Level: Main
    • Area: 273 Square Feet
    • Dimensions: 21 x 13
    Bedroom 2
    • Features: Attached Bathroom, Ceiling Fan(s), Flooring - HardWood, Walk-In Closet(s)
    • Level: Main
    • Area: 132 Square Feet
    • Dimensions: 12 x 11
    Bedroom 3
    • Features: Ceiling Fan(s), Flooring - HardWood
    • Level: Main
    • Area: 132 Square Feet
    • Dimensions: 12 x 11
    Primary bathroom
    • Features: Soaking Tub, Bathroom - Walk-In Shower, Built-in Features, Double Sink, Flooring - Ceramic Tile
    • Level: Main
    • Area: 165 Square Feet
    • Dimensions: 15 x 11
    Bathroom 2
    • Features: Bathroom - Tub Shower, Flooring - Ceramic Tile
    • Level: Main
    • Area: 98 Square Feet
    • Dimensions: 14 x 7
    Dining room
    • Features: Balcony Access, Flooring - HardWood
    • Level: Main
    • Area: 180 Square Feet
    • Dimensions: 15 x 12
    Kitchen
    • Features: Breakfast Bar, Built-in Features, Granite Counters, Dining Area, Double Sink, Flooring - HardWood, Kitchen Island, Eat-in Kitchen, Kitchen - Gas Cooking, Skylight(s)
    • Level: Main
    • Area: 240 Square Feet
    • Dimensions: 20 x 12
    Laundry
    • Features: Flooring - Ceramic Tile
    • Level: Main
    • Area: 72 Square Feet
    • Dimensions: 12 x 6
    Living room
    • Features: Balcony Access, Built-in Features, Fireplace - Gas, Flooring - HardWood
    • Level: Main
    • Area: 272 Square Feet
    • Dimensions: 17 x 16
    Heating
    • Forced Air, Natural Gas
    Cooling
    • Central Air, Natural Gas
    Appliances
    • Included: Microwave, Built-In Range, Dishwasher, Disposal, Oven/Range - Gas, Oven, Refrigerator, Stainless Steel Appliance(s), Gas Water Heater
    • Laundry: Laundry Room, In Unit
    Features
    • Soaking Tub, Bathroom - Walk-In Shower, Built-in Features, Ceiling Fan(s), Combination Kitchen/Living, Dining Area, Entry Level Bedroom, Open Floorplan, Eat-in Kitchen, Kitchen - Gourmet, Kitchen Island, Primary Bath(s), Recessed Lighting, Walk-In Closet(s), Wine Storage
    • Flooring: Wood
    • Windows: Skylight(s)
    • Has basement: No
    • Number of fireplaces: 1
    • Fireplace features: Gas/Propane
    Interior area
    • Total structure area: 2,290
    • Total interior livable area: 2,290 sqft
    • Finished area above ground: 2,290

    Property

    Parking
    • Total spaces: 2
    • Parking features: Storage, Garage Door Opener, Inside Entrance, Private, Secured, Attached
    • Attached garage spaces: 2
    Accessibility
    • Accessibility features: Accessible Elevator Installed
    Features
    • Levels: One
    • Stories: 1
    • Patio & porch: Terrace
    • Pool features: None
    • Has view: Yes
    • View description: City
    Details
    • Additional structures: Above Grade
    • Parcel number: 3329402700000
    • Zoning: RESIDENTIAL
    • Special conditions: Standard

    Construction

    Type & style
    • Home type: Condo
    • Architectural style: Contemporary
    • Property subtype: Condominium
    • Attached to another structure: Yes
    Materials
    • Other
    Condition
    • New construction: Yes
    • Year built: 2024

    Utilities & green energy

    • Electric: 200+ Amp Service
    • Sewer: Public Sewer
    • Water: Public

    Community & HOA

    Community
    • Subdivision: 101 North Queen
    HOA
    • Has HOA: Yes
    • Amenities included: Elevator(s), Storage, Meeting Room, Reserved/Assigned Parking
    • Services included: Common Area Maintenance, Trash
    • HOA fee: $690 monthly
    Location
    • Region: Lancaster
    • Municipality: LANCASTER CITY

    Financial & listing details

    • Price per square foot: $480/sqft
    • Date on market: 4/17/2025
    • Listing agreement: Exclusive Right To Sell
    • Listing terms: Bank Portfolio,Cash
    • Ownership: Condominium

    Price history

    DateEventPrice
    8/14/2025Sold$1,100,000-4.3%$480/sqft
    Source: Bright MLS #PALA2068328 Report a problem
    6/9/2025Pending sale$1,150,000$502/sqft
    Source: Bright MLS #PALA2068328 Report a problem
    4/17/2025Listed for sale$1,150,000$502/sqft
    Source: Bright MLS #PALA2068328 Report a problem
    4/17/2025Listing removed$1,150,000$502/sqft
    Source: Bright MLS #PALA2062434 Report a problem
    1/1/2025Listed for sale$1,150,000$502/sqft
    Source: Bright MLS #PALA2062434 Report a problem
    12/27/2024Listing removed$1,150,000$502/sqft
    Source: Bright MLS #PALA2053456 Report a problem
    7/15/2024Listed for sale$1,150,000+43.2%$502/sqft
    Source: Bright MLS #PALA2053456 Report a problem
    7/8/2024Listing removed--
    Source: Bright MLS #PALA2044864 Report a problem
    1/2/2024Listed for sale$803,250$351/sqft
    Source: Bright MLS #PALA2044864 Report a problem
    1/2/2024Listing removed--
    Source: Bright MLS #PALA177744 Report a problem
    3/17/2022Price change$803,250+5%$351/sqft
    Source: Bright MLS #PALA177744 Report a problem
    2/24/2021Listed for sale$765,000-14.5%$334/sqft
    Source: Bright MLS #PALA177744 Report a problem
    2/23/2021Listing removed$895,000$391/sqft
    Source: Bright MLS #PALA137172 Report a problem
    7/24/2019Price change$895,000+5.9%$391/sqft
    Source: Lusk & Associates Sotheby's International Realty #PALA137172 Report a problem
    9/24/2018Listed for sale$845,000$369/sqft
    Source: Lusk & Associates Sotheby's International Realty #1006273874 Report a problem

    Public tax history

    Tax history is unavailable.
    Find assessor info on the county website

    Neighborhood: Central Business District

    Nearby schools

    GreatSchools rating
    Schools provided by the listing agent
    • District: School District Of Lancaster

    Source: Bright MLS. This data may not be complete. We recommend contacting the local school district to confirm school assignments for this home.

    Get pre-qualified for a loan
    At Zillow Home Loans, we can pre-qualify you in as little as 5 minutes with no impact to your credit score.

    An equal housing lender. NMLS #10287.

    Sell for more on Zillow
    Get a Zillow Showcase℠ listing at no additional cost and you could sell for .
    $1,148,400
    2% more
    +$22,968
    With Zillow Showcase(estimated)
    $1,171,368