Skip main navigation
Sold for $1,000,000
  • $1,000,000

    101 N Queen St Unit 409, Lancaster, PA 17603

    2beds
    2,170sqft
    Condominium
    Built in 2019
    -- sqft lot
    $1,039,700 Zestimate®
    $461/sqft
    $3,560 Estimated rent

    Home value

    $1,039,700

    $977,000 - $1.10M

    $3,560/mo

    Zestimate® history
    Loading
    Loading...

    Owner options

    List your home for rent

    $3,560/mo

    Rent Zestimate®

    Find your next renter with Zillow Rental Manager. Plus, with online applications, you can quickly screen prospective tenants – for free.

    Learn more

    $3,560/mo

    Rent Zestimate®

    Refinance and save

    $7,064/mo

    Est. payment

    Refinancing to a lower rate could help reduce your monthly payments and save thousands over the life of the loan.

    See today's rates

    $7,064/mo

    Est. payment

    Explore your selling options

    Work with a Zillow partner agent

    Leverage their expertise and Zillow's premium Showcase listings to get your home seen by more buyers.

    Get started

    List with your own agent

    Get your home in front of millions of buyers by listing it on Zillow.

    Learn how to do it

    Sell it yourself

    Take full control of how buyers see your home on Zillow by listing For Sale by Owner (FSBO).

    List your home

    What's special

    Steeple top viewsCustom barn doorsFloor to ceiling windowsFlexible spaceOversized garden terraceAdorne light switchesOpen floor plans
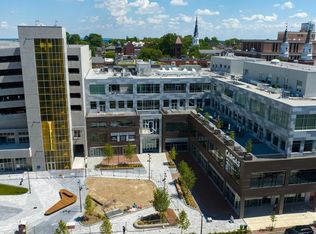
    Steeple top views everywhere! A must-see! The Point's modern condos offer the finest in luxury living in Lancaster City. The residences offer floor to ceiling windows, open floor plans, gourmet kitchen (with top-of-the-line appliances), and oversized garden terrace. Immaculate and move in ready. (Furnishings are negotiable). High end selections were chosen throughout by Henrietta Heisler Interiors. From custom barn doors , exquisite lighting, electric floor to ceiling blinds and Adorne light switches-No detail was overlooked. Primary bedroom ensuite bath and second room is flexible space - Bedroom, Office, etc., and also has an attached full bathroom. The living area has a fabulous gas fireplace feature wall. Plus, a dedicated in unit laundry room. Two dedicated secure parking spaces with private condo owner access (#23 and #24). Also includes a storage unit off the garage. Discover the excitement of downtown Lancaster's dining, shopping and arts are all waiting fror you to explore!! (Floor plan available at the end of photos).

    Zillow last checked:

    Listing updated:

    Listed by:

    Mary Sue Wolf 717-333-9653,

    Keller Williams Elite,

    Co-Listing Agent: Marilyn R Berger Shank 717-468-0407,

    Keller Williams Elite

    Bought with:

    Mike Svanidze, RS352161

    Keller Williams Elite

    Source: Bright MLS,MLS#: PALA2070270MLS Logo

    Facts & features

    Interior

    Bedrooms & bathrooms
    • Bedrooms: 2
    • Bathrooms: 3
    • Full bathrooms: 2
    • 1/2 bathrooms: 1
    • Main level bathrooms: 3
    • Main level bedrooms: 2
    Rooms
    • Room types: Living Room, Dining Room, Primary Bedroom, Sitting Room, Bedroom 2, Kitchen, Foyer, Laundry, Primary Bathroom, Full Bath, Half Bath
    Primary bedroom
    • Level: Main
    • Area: 210 Square Feet
    • Dimensions: 15 x 14
    Bedroom 2
    • Level: Main
    • Area: 121 Square Feet
    • Dimensions: 11 x 11
    Primary bathroom
    • Level: Main
    Dining room
    • Level: Main
    • Area: 238 Square Feet
    • Dimensions: 17 x 14
    Foyer
    • Level: Main
    Other
    • Level: Main
    Half bath
    • Level: Main
    Kitchen
    • Level: Main
    • Area: 170 Square Feet
    • Dimensions: 17 x 10
    Laundry
    • Level: Main
    Living room
    • Level: Main
    • Area: 432 Square Feet
    • Dimensions: 24 x 18
    Sitting room
    • Level: Main
    • Area: 150 Square Feet
    • Dimensions: 15 x 10
    Heating
    • Forced Air, Natural Gas
    Cooling
    • Central Air, Natural Gas
    Appliances
    • Included: Dishwasher, Dryer, Washer, Disposal, Intercom, Microwave, Oven/Range - Gas, Refrigerator, Gas Water Heater
    • Laundry: Main Level, Laundry Room, In Unit
    Features
    • Has basement: No
    • Number of fireplaces: 1
    • Fireplace features: Gas/Propane
    Interior area
    • Total structure area: 2,170
    • Total interior livable area: 2,170 sqft
    • Finished area above ground: 2,170
    • Finished area below ground: 0

    Property

    Parking
    • Parking features: Private, Other
    Accessibility
    • Accessibility features: Accessible Elevator Installed
    Features
    • Levels: One
    • Stories: 1
    • Patio & porch: Terrace, Deck
    • Pool features: None
    • Has view: Yes
    • View description: City
    Lot
    • Size: 1.1 Acres
    • Features: Downtown
    Details
    • Additional structures: Above Grade, Below Grade
    • Parcel number: 3329402700000
    • Zoning: RESIDENTIAL CONDOMINIUM
    • Special conditions: Standard
    • Other equipment: Intercom

    Construction

    Type & style
    • Home type: Condo
    • Architectural style: Other
    • Property subtype: Condominium
    • Attached to another structure: Yes
    Materials
    • Other, Brick
    Condition
    • New construction: No
    • Year built: 2019
    Details
    • Builder name: Warfel Construction & Henrietta Heisler Interiors

    Utilities & green energy

    • Electric: 200+ Amp Service
    • Sewer: Public Sewer
    • Water: Public
    • Utilities for property: Cable Connected, Cable

    Community & HOA

    Community
    • Security: Fire Sprinkler System, Smoke Detector(s)
    • Condo and coop fee: $0 unknown
    • Subdivision: 101 North Queen
    HOA
    • Has HOA: Yes
    • Amenities included: Community Center, Reserved/Assigned Parking, Elevator(s)
    • Services included: Common Area Maintenance, Maintenance Structure, Parking Fee, Trash
    • HOA fee: $690 monthly
    • HOA name: THE POINT AT 101 N. QUEEN/CALIBRE PROPERTY MGMT
    Location
    • Region: Lancaster
    • Municipality: LANCASTER CITY

    Financial & listing details

    • Price per square foot: $461/sqft
    • Annual tax amount: $22,095
    • Date on market: 5/21/2025
    • Listing agreement: Exclusive Right To Sell
    • Listing terms: Cash,Conventional
    • Ownership: Fee Simple

    Price history

    DateEventPrice
    9/12/2025Sold$1,000,000+0%$461/sqft
    Source: Bright MLS #PALA2070270 Report a problem
    8/11/2025Pending sale$999,900$461/sqft
    Source: Bright MLS #PALA2070270 Report a problem
    7/21/2025Price change$999,900-9.1%$461/sqft
    Source: Bright MLS #PALA2070270 Report a problem
    5/21/2025Listed for sale$1,100,000+22.9%$507/sqft
    Source: Bright MLS #PALA2070270 Report a problem
    11/10/2020Listing removed$895,000$412/sqft
    Source: Lusk & Associates Sotheby's International Realty #PALA137180 Report a problem
    9/29/2020Pending sale$895,000$412/sqft
    Source: Lusk & Associates Sotheby's International Realty #PALA137180 Report a problem
    9/29/2020Listed for sale$895,000$412/sqft
    Source: Lusk & Associates Sotheby's International Realty #PALA137180 Report a problem

    Public tax history

    Tax history is unavailable.

    Neighborhood: Central Business District

    Nearby schools

    GreatSchools rating
    Schools provided by the listing agent
    • High: Mccaskey H.s.
    • District: School District Of Lancaster

    Source: Bright MLS. This data may not be complete. We recommend contacting the local school district to confirm school assignments for this home.

    Get pre-qualified for a loan
    At Zillow Home Loans, we can pre-qualify you in as little as 5 minutes with no impact to your credit score.

    An equal housing lender. NMLS #10287.

    Sell for more on Zillow
    Get a Zillow Showcase℠ listing at no additional cost and you could sell for .
    $1,039,700
    2% more
    +$20,794
    With Zillow Showcase(estimated)
    $1,060,494