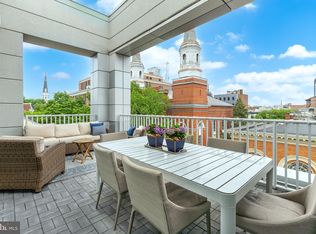
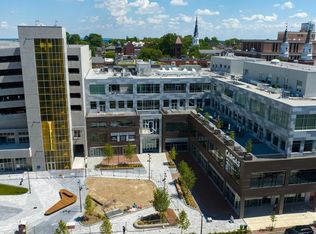
Don't miss the opportunity to call The Point at 101 N Queen home--this is the last remaining unit available for customization. Penthouse Unit 407 is a two-story, four-bedroom condo in the heart of Downtown Lancaster finished to the white box (drywall) stage. Two resale units are also available at 101 N Queen, Unit 404 and Unit 414. Located on the top floor of the 101 N Queen building, the Point's modern condos provide magnificent views of the historic Lancaster skyline and offer the best in luxury living in Central Pennsylvania. The residences feature expansive windows, open floor plans, and large outdoor terraces. Residents enjoy secure, dedicated ground floor parking for two cars with access to a private elevator for condo owners. Each condo also comes with a storage unit off the garage. The Point at 101NQ includes 15 residences, two of which are two-story penthouses. Each new owner of a white box unit is responsible for the costs associated with customizing and finishing the interiors. The white box units allow the new owner the freedom to finish the interiors to their own vision with our preferred custom builder, Ebersole Builders. With fine dining, exquisite shopping, entertainment venues, and a variety of other wonderful amenities all within walking distance of The Point, the time has never been better to turn your dream of luxurious city living into a reality.
Under contract
$1,225,000
101 N Queen St #Penthouse 407, Lancaster, PA 17603
4beds
4,030sqft
:
Get pre-qualified$8,398/mo
Condominium
Built in 2019
-- sqft lot
$-- Zestimate®
$304/sqft
$690/mo HOA
What's special
- 205 days |
- 51 |
- 0 |
Zillow last checked:
Listing updated:
Listed by:
Anne M Lusk 717-271-9339,
Lusk & Associates Sotheby's International Realty 7172919101
Source: Bright MLS,MLS#: PALA2081240
Facts & features
Interior
Bedrooms & bathrooms
- Bedrooms: 4
- Bathrooms: 4
- Full bathrooms: 3
- 1/2 bathrooms: 1
- Main level bathrooms: 1
Rooms
- Room types: Living Room, Dining Room, Primary Bedroom, Bedroom 2, Bedroom 3, Bedroom 4, Kitchen, Study, Laundry, Bathroom 2, Bathroom 3, Primary Bathroom, Half Bath
Primary bedroom
- Level: Upper
Bedroom 2
- Level: Upper
Bedroom 3
- Level: Upper
Bedroom 4
- Level: Upper
Primary bathroom
- Level: Upper
Bathroom 2
- Level: Upper
Bathroom 3
- Level: Upper
Dining room
- Level: Main
Half bath
- Level: Main
Kitchen
- Level: Main
Laundry
- Level: Upper
Living room
- Features: Fireplace - Gas
- Level: Main
Study
- Level: Main
Heating
- Forced Air, Natural Gas
Cooling
- Central Air, Natural Gas
Appliances
- Included: Gas Water Heater
- Laundry: Upper Level, Laundry Room, In Unit
Features
- Has basement: No
- Number of fireplaces: 1
- Fireplace features: Gas/Propane
Interior area
- Total structure area: 4,030
- Total interior livable area: 4,030 sqft
- Finished area above ground: 4,030
Property
Parking
- Total spaces: 2
- Parking features: Storage, Garage Door Opener, Inside Entrance, Private, Secured, Attached
- Attached garage spaces: 2
Accessibility
- Accessibility features: Accessible Elevator Installed
Features
- Levels: Two
- Stories: 2
- Patio & porch: Terrace
- Pool features: None
- Has view: Yes
- View description: City
Details
- Additional structures: Above Grade
- Parcel number: 3329402700000
- Zoning: RESIDENTIAL
- Special conditions: Standard
Construction
Type & style
- Home type: Condo
- Architectural style: Contemporary
- Property subtype: Condominium
- Attached to another structure: Yes
Materials
- Other
Condition
- New construction: Yes
- Year built: 2019
Utilities & green energy
- Electric: 200+ Amp Service
- Sewer: Public Sewer
- Water: Public
Community & HOA
Community
- Subdivision: 101 North Queen
HOA
- Has HOA: Yes
- Amenities included: Elevator(s), Storage, Meeting Room, Reserved/Assigned Parking
- Services included: Common Area Maintenance, Trash
- HOA fee: $690 monthly
Location
- Region: Lancaster
- Municipality: LANCASTER CITY
Financial & listing details
- Price per square foot: $304/sqft
- Date on market: 1/2/2026
- Listing agreement: Exclusive Right To Sell
- Listing terms: Bank Portfolio,Cash
- Ownership: Condominium
Estimated market value
Not available
Estimated sales range
Not available
Not available
Price history
| Date | Event | Price |
|---|---|---|
| 4/6/2026 | Contingent | $1,225,000$304/sqft |
Source:  Bright MLS #PALA2081240 Report a problem Bright MLS #PALA2081240 Report a problem | ||
| 1/2/2026 | Listed for sale | $1,225,000$304/sqft |
Source: Bright MLS #PALA2081240 Report a problem | ||
| 1/2/2026 | Listing removed | $1,225,000$304/sqft |
Source: Bright MLS #PALA2074096 Report a problem | ||
| 8/1/2025 | Listed for sale | $1,225,000-2%$304/sqft |
Source: Bright MLS #PALA2074096 Report a problem | ||
| 8/1/2025 | Listing removed | $1,250,000$310/sqft |
Source: Bright MLS #PALA2068340 Report a problem | ||
| 4/17/2025 | Listed for sale | $1,250,000-7.4%$310/sqft |
Source: Bright MLS #PALA2068340 Report a problem | ||
| 4/17/2025 | Listing removed | $1,350,000$335/sqft |
Source: Bright MLS #PALA2062438 Report a problem | ||
| 1/17/2025 | Price change | $1,350,000-4.9%$335/sqft |
Source: Bright MLS #PALA2062438 Report a problem | ||
| 1/1/2025 | Listed for sale | $1,419,600$352/sqft |
Source: Bright MLS #PALA2062438 Report a problem | ||
| 8/14/2024 | Listing removed | $1,419,600$352/sqft |
Source: Bright MLS #PALA2053460 Report a problem | ||
| 7/8/2024 | Listed for sale | $1,419,600$352/sqft |
Source: Bright MLS #PALA2053460 Report a problem | ||
| 7/8/2024 | Listing removed | -- |
Source: Bright MLS #PALA2044866 Report a problem | ||
| 1/2/2024 | Listed for sale | $1,419,600$352/sqft |
Source: Bright MLS #PALA2044866 Report a problem | ||
| 1/2/2024 | Listing removed | $1,419,600$352/sqft |
Source: Bright MLS #PALA177746 Report a problem | ||
| 3/17/2022 | Price change | $1,419,600+5%$352/sqft |
Source: Bright MLS #PALA177746 Report a problem | ||
| 2/26/2021 | Listed for sale | $1,352,000$335/sqft |
Source: Bright MLS #PALA177746 Report a problem | ||
Public tax history
Tax history is unavailable.
Monthly payment
Est. payment
Payment breakdown
Explore the cost of this home by adjusting the details. Changes won't be saved.Climate risks
Neighborhood: Central Business District
Nearby schools
GreatSchools rating
- 5/10Fulton El SchoolGrades: PK-5Distance: 0.3 mi
- 5/10Reynolds Middle SchoolGrades: 6-8Distance: 0.7 mi
- 5/10McCaskey CampusGrades: 9-12Distance: 1 mi
Schools provided by the listing agent
- District: School District Of Lancaster
Source: Bright MLS. This data may not be complete. We recommend contacting the local school district to confirm school assignments for this home.
- $1,000,0002 bd3 ba2.1k sqft101 N Queen St UNIT 409, Lancaster, PA 17603Sold
- $975,0002 bd3 ba1.9k sqft101 N Queen St #404, Lancaster, PA 17603For Sale
- $850,0002 bd3 ba1.9k sqft101 N Queen St #412, Lancaster, PA 17603Sold
- $1,100,0003 bd2 ba2.2k sqft101 N Queen St #406, Lancaster, PA 17603Sold

- $480,0002 bd3 ba1.8k sqft101 N Queen St #403, Lancaster, PA 17603Sold
- $670,0002 bd2 ba1.7k sqft101 N Queen St #402, Lancaster, PA 17603Sold
- $925,0002 bd3 ba1.8k sqft101 N Queen St #410, Lancaster, PA 17603Sold
- $---- bd-- ba-- sqft101 N Queen St, Lancaster, PA 17603Off Market
A local agent can set up tours, give advice and negotiate with sellers.
A local lender can help you make sure your offer is ready when you are.
Similar homes
- $995,0005 bd4 ba5.2k sqft2445 Water Valley Rd, Lancaster, PA 17603For Sale

 MLS ID #PALA2091644, Ben Esh, Astoria Realty Advisors LLC. Bright MLS
 - $1,600,0004 bd4 ba3k sqft1536 New Holland Pike, Lancaster, PA 17601For Sale
 MLS ID #PALA2092076, Bob Swayne Jr, Bob Swayne Real Estate. Bright MLS
 - $1,150,0005 bd5 ba5.2k sqft425 E Delp Rd, Lancaster, PA 17601For Sale
 MLS ID #PALA2091454, Kevin Brown, Coldwell Banker Realty. Bright MLS
 - $895,0002 bd3 ba3.3k sqft305 N Queen St, Lancaster, PA 17603For Sale
 MLS ID #PALA2089148, Alex Ebert, PPM Real Estate, Inc.. Bright MLS
 - $1,075,0005 bd5 ba4.3k sqft360 Addison Pl, Lancaster, PA 17601For SaleMLS ID #PALA2088210, Anne M Lusk, Lusk & Associates Sotheby's International Realty. Bright MLS
- $844,9005 bd4 ba3.4k sqft1269 Homestead Ln, Lancaster, PA 17601For SaleMLS ID #PALA2092348, Debra Burke, Keller Williams Elite. Bright MLS
- $689,9003 bd4 ba2.5k sqft16 E Walnut St, Lancaster, PA 17602For SaleMLS ID #PALA2091220, Alex Whitt, Keller Williams Elite. Bright MLS
- $1,227,9004 bd5 ba4.7k sqft5848 Wild Lilac Dr, East Petersburg, PA 17520For SaleMLS ID #PALA2087860, Christian Will, Keller Williams Elite. Bright MLS
- $1,149,0006 bd4 ba4.2k sqft154 Calvary Church Rd, Wrightsville, PA 17368For Sale By Owner
- $1,298,0004 bd4 ba3.8k sqft513 Cheltenham Ct, Lititz, PA 17543New ConstructionMLS ID #PALA2085168, Jeffrey Walton, Coldwell Banker Realty. Bright MLS
- $1,075,0006 bd6 ba5.8k sqft454 E Delp Rd, Lancaster, PA 17601For SaleMLS ID #PALA2089898, Anne M Lusk, Lusk & Associates Sotheby's International Realty. Bright MLS
- $1,199,0005 bd5 ba3.2k sqft433 Jamesfield Dr, Lititz, PA 17543New ConstructionBright MLS
- $875,0004 bd5 ba3.2k sqft2536 Starbrush Dr, East Petersburg, PA 17520For SaleMLS ID #PALA2090250, Anne M Lusk, Lusk & Associates Sotheby's International Realty. Bright MLS
- $989,9904 bd3 ba3.9k sqft695 Lawrence Blvd, Lancaster, PA 17601New ConstructionBright MLS
- $760,7604 bd3 ba2.3k sqft230 Parkside Pl Lot 21, Lancaster, PA 17602New ConstructionMLS ID #PALA2088928, Robert Hess, Kingsway Realty - Lancaster. Bright MLS
- $1,375,0003 bd3 ba4.4k sqft1257 Water St, Wrightsville, PA 17368For SaleMLS ID #PAYK2104116, Marzena Wolnikowski, Lusk & Associates Sotheby's International Realty. Bright MLS
- $1,549,0005 bd5 ba3.8k sqft1225 Hunsicker, Lancaster, PA 17601New ConstructionMLS ID #PALA2081230, Nicole Enck, True Point Realty LLC. Bright MLS
- $1,149,9005 bd5 ba3.2k sqft3 Balsam Ln, Lititz, PA 17543New ConstructionMLS ID #PALA2081944, Nicole Enck, True Point Realty LLC. Bright MLS
- $1,076,9004 bd4 ba4.3k sqft113 Cameron Ln, Lititz, PA 17543For SaleMLS ID #PALA2083270, Janice Kopenits, RE/MAX Properties - Newtown. Bright MLS
- from $717,8054 bd3 ba3.6k sqftHawthorne Plan, Somerford at Stoner Farm, Lancaster, PA 17601New ConstructionKeystone Custom Homes
