Perfectly positioned on 1.21 acres overlooking the rolling fairways of Lancaster Country Club, this exceptional residence has been transformed into a sophisticated luxury retreat. Offering approximately 3,100 square feet of impeccably renovated living space, every inch of this four bedroom, two full, two half bath and four garage bay home has been thoughtfully reimagined with uncompromising quality and timeless design. At the heart of the home is a stunning gourmet kitchen featuring premium finishes and custom cabinetry, creating the perfect setting for both everyday living and elegant entertaining. Spacious, light-filled living areas seamlessly connect to the outdoors, where panoramic golf course views beyond the in-ground swimming pool provide a spectacular backdrop from nearly every angle. Every major component of this one level, sprawling ranch-style home has been renovated, providing the confidence and convenience of essentially new construction wrapped in timeless architecture. The breathtaking vistas across one of Lancaster’s most iconic golf courses create an atmosphere that is truly unmatched. Ideally located just minutes from downtown Lancaster, premier dining, shopping, healthcare and major commuter routes, this extraordinary property offers an exceptional blend of luxury, privacy and convenience. Offered at $1,600,000. A rare opportunity to own one of Lancaster’s most distinctive golf course properties.
For sale
$1,600,000
1536 New Holland Pike, Lancaster, PA 17601
4beds
3,085sqft
Single Family Residence
Built in 1950
1.21 Acres Lot
$1,514,600 Zestimate®
$519/sqft
$-- HOA
What's special
Panoramic golf course viewsIn-ground swimming pool
- 9 hours |
- 327 |
- 14 |
Zillow last checked:
Listing updated:
Listed by:
Bob Swayne Jr 717-587-2218,
Bob Swayne Real Estate (717) 665-3333
Source: Bright MLS,MLS#: PALA2092076
Facts & features
Interior
Bedrooms & bathrooms
- Bedrooms: 4
- Bathrooms: 4
- Full bathrooms: 2
- 1/2 bathrooms: 2
- Main level bathrooms: 4
- Main level bedrooms: 4
Rooms
- Room types: Living Room, Dining Room, Bedroom 2, Bedroom 3, Bedroom 4, Kitchen, Bedroom 1, Office, Bathroom 1, Bathroom 2, Half Bath
Bedroom 1
- Features: Attached Bathroom, Bathroom - Jetted Tub, Bathroom - Walk-In Shower, Flooring - Carpet, Walk-In Closet(s), Primary Bedroom - Sitting Area
- Level: Main
Bedroom 2
- Features: Flooring - Carpet
- Level: Main
Bedroom 3
- Features: Flooring - Carpet
- Level: Main
Bedroom 4
- Features: Built-in Features, Flooring - HardWood
- Level: Main
Bathroom 1
- Features: Attached Bathroom, Bathroom - Jetted Tub, Bathroom - Walk-In Shower, Flooring - Ceramic Tile
- Level: Main
Bathroom 2
- Features: Bathroom - Tub Shower, Flooring - Ceramic Tile
- Level: Main
Dining room
- Features: Cathedral/Vaulted Ceiling, Flooring - HardWood
- Level: Main
Half bath
- Features: Flooring - Ceramic Tile
- Level: Main
Half bath
- Features: Flooring - Concrete
- Level: Main
Kitchen
- Features: Countertop(s) - Quartz, Flooring - HardWood, Kitchen - Gas Cooking, Living/Dining Room Combo
- Level: Main
Living room
- Features: Cathedral/Vaulted Ceiling, Fireplace - Gas, Flooring - HardWood
- Level: Main
Mud room
- Features: Flooring - Ceramic Tile
- Level: Main
Office
- Features: Flooring - Concrete
- Level: Main
Heating
- Forced Air, Natural Gas, Electric
Cooling
- Central Air, Ductless, Electric
Appliances
- Included: Built-In Range, Dishwasher, Microwave, Oven/Range - Gas, Refrigerator, Tankless Water Heater, Gas Water Heater
- Laundry: Hookup, Main Level, Mud Room
Features
- Attic, Breakfast Area, Combination Kitchen/Dining, Dining Area, Exposed Beams, Open Floorplan, Kitchen - Efficiency, Pantry, Primary Bath(s), Bathroom - Tub Shower, Walk-In Closet(s)
- Flooring: Carpet, Hardwood, Ceramic Tile
- Basement: Partial
- Number of fireplaces: 1
- Fireplace features: Gas/Propane
Interior area
- Total structure area: 3,085
- Total interior livable area: 3,085 sqft
- Finished area above ground: 3,085
- Finished area below ground: 0
Video & virtual tour
Property
Parking
- Total spaces: 10
- Parking features: Garage Faces Front, Garage Door Opener, Inside Entrance, Storage, Attached, Driveway, Off Street
- Attached garage spaces: 4
- Uncovered spaces: 6
Accessibility
- Accessibility features: None
Features
- Levels: One
- Stories: 1
- Patio & porch: Deck, Porch
- Exterior features: Lighting
- Has private pool: Yes
- Pool features: In Ground, Concrete, Private
- Has spa: Yes
- Spa features: Bath
- Has view: Yes
- View description: Golf Course
Lot
- Size: 1.21 Acres
- Features: Level, Not In Development, Adjoins Golf Course
Details
- Additional structures: Above Grade, Below Grade
- Parcel number: 3900691000000
- Zoning: RES
- Special conditions: Standard
Construction
Type & style
- Home type: SingleFamily
- Architectural style: Ranch/Rambler,Mid-Century Modern,Contemporary
- Property subtype: Single Family Residence
Materials
- Stone
- Foundation: Block
- Roof: Architectural Shingle
Condition
- Excellent
- New construction: No
- Year built: 1950
- Major remodel year: 2025
Utilities & green energy
- Electric: 200+ Amp Service
- Sewer: Public Sewer
- Water: Public
- Utilities for property: Cable Available, Natural Gas Available, Sewer Available, Water Available
Community & HOA
Community
- Subdivision: None Available
HOA
- Has HOA: No
Location
- Region: Lancaster
- Municipality: MANHEIM TWP
Financial & listing details
- Price per square foot: $519/sqft
- Tax assessed value: $514,100
- Annual tax amount: $12,146
- Date on market: 7/23/2026
- Listing agreement: Exclusive Right To Sell
- Listing terms: Cash,Conventional
- Inclusions: Refrigerator
- Ownership: Fee Simple
Estimated market value
$1,514,600
$1.44M - $1.59M
$3,453/mo
Price history
| Date | Event | Price |
|---|---|---|
| 7/23/2026 | Listed for sale | $1,600,000+109.2%$519/sqft |
Source:  Bright MLS #PALA2092076 Report a problem Bright MLS #PALA2092076 Report a problem | ||
| 2/25/2025 | Sold | $765,000-10%$248/sqft |
Source: Bright MLS #PALA2056402 Report a problem | ||
| 1/1/2025 | Pending sale | $850,000$276/sqft |
Source: Bright MLS #PALA2056402 Report a problem | ||
| 11/22/2024 | Price change | $850,000-5.5%$276/sqft |
Source: Bright MLS #PALA2056402 Report a problem | ||
| 8/31/2024 | Listed for sale | $899,000-18.3%$291/sqft |
Source: Bright MLS #PALA2056402 Report a problem | ||
| 8/31/2024 | Listing removed | $1,100,000$357/sqft |
Source: Bright MLS #PALA2051354 Report a problem | ||
| 5/22/2024 | Listed for sale | $1,100,000+300%$357/sqft |
Source: Bright MLS #PALA2051354 Report a problem | ||
| 10/21/1999 | Sold | $275,000$89/sqft |
Source: Public Record Report a problem | ||
Public tax history
| Year | Property taxes | Tax assessment |
|---|---|---|
| 2025 | $11,407 +2.5% | $514,100 |
| 2024 | $11,124 +2.7% | $514,100 |
| 2023 | $10,834 +1.7% | $514,100 |
| 2022 | $10,651 | $514,100 |
| 2021 | $10,651 +319% | $514,100 |
| 2020 | $2,542 -75.3% | $514,100 |
| 2019 | $10,312 +305.6% | $514,100 |
| 2018 | $2,542 -73.4% | $514,100 +36.8% |
| 2017 | $9,563 +0% | $375,800 |
| 2016 | $9,562 +36.5% | $375,800 |
| 2015 | $7,005 | $375,800 |
| 2014 | $7,005 | $375,800 |
| 2013 | -- | $375,800 |
| 2012 | -- | $375,800 |
| 2011 | -- | $375,800 |
| 2010 | -- | $375,800 |
| 2009 | -- | $375,800 |
| 2007 | -- | $375,800 |
| 2006 | -- | $375,800 |
| 2005 | -- | $375,800 +31.4% |
| 2004 | -- | $286,000 |
| 2003 | -- | $286,000 |
| 2002 | -- | $286,000 |
| 2000 | -- | $286,000 |
Find assessor info on the county website
Monthly payment
Est. payment
Payment breakdown
Explore the cost of this home by adjusting the details. Changes won't be saved.Climate risks
Neighborhood: 17601
Nearby schools
GreatSchools rating
- 8/10Schaeffer SchoolGrades: K-4Distance: 1 mi
- 7/10Manheim Twp Middle SchoolGrades: 7-8Distance: 3.1 mi
- 8/10Manheim Twp High SchoolGrades: 9-12Distance: 3 mi
Schools provided by the listing agent
- High: Manheim Township
- District: Manheim Township
Source: Bright MLS. This data may not be complete. We recommend contacting the local school district to confirm school assignments for this home.
- $1,159,1004 bd4 ba2.9k sqft1544 New Holland Pike, Lancaster, PA 17601Off Market

- $1,574,8005 bd6 ba5.2k sqft1560 New Holland Pike, Lancaster, PA 17601Off Market
- $1,775,7005 bd6 ba5.5k sqft1574 New Holland Pike, Lancaster, PA 17601Off Market
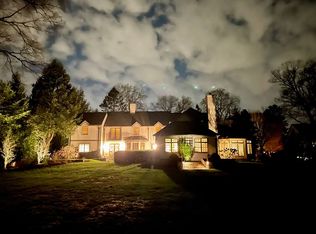
- $1,518,3005 bd4 ba4.4k sqft1537 New Holland Pike, Lancaster, PA 17601Off Market
- $660,8004 bd3 ba2.7k sqft1521 New Holland Pike, Lancaster, PA 17601Off Market
- $643,9004 bd2 ba3.1k sqft1501 New Holland Pike, Lancaster, PA 17601Off Market
- $316,0003 bd1 ba1.7k sqft1553 New Holland Pike, Lancaster, PA 17601Sold
- $559,4003 bd2 ba2k sqft1511 New Holland Pike, Lancaster, PA 17601Off Market
A local agent can set up tours, give advice and negotiate with sellers.
Similar homes
- $844,9005 bd4 ba3.4k sqft1269 Homestead Ln, Lancaster, PA 17601For Sale

 MLS ID #PALA2092348, Debra Burke, Keller Williams Elite. Bright MLS
 - $1,595,0005 bd5 ba3.8k sqft1225 Hunsicker, Lancaster, PA 17601New Construction
 MLS ID #PALA2081230, Nicole Enck, True Point Realty LLC. Bright MLS
 - $1,695,0004 bd5 ba4k sqft1915 Millersville Pike, Lancaster, PA 17603New Construction
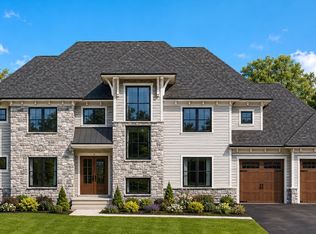 MLS ID #PALA2091040, Austin Will, Keller Williams Elite. Bright MLS
 - $1,595,0004 bd5 ba3.8k sqft415 Hempfield Hl, Columbia, PA 17512New Construction
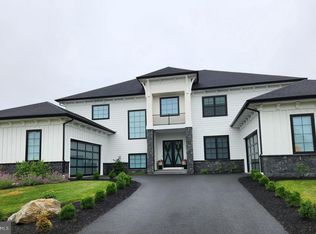 MLS ID #PALA2031536, Cindy Barton, RE/MAX SmartHub Realty. Bright MLS
 - $1,510,0004 bd4 ba4k sqft1 Strawberry Ln, Lititz, PA 17543New ConstructionMLS ID #PALA2091826, MONICA ISKANDAR, Keller Williams of Central PA. Bright MLS
- $1,500,0004 bd4 ba3.2k sqft3646 Meadow View Rd, Manheim, PA 17545For SaleMLS ID #PALA2090684, Anne M Lusk, Lusk & Associates Sotheby's International Realty. Bright MLS
- $1,075,0005 bd5 ba4.3k sqft360 Addison Pl, Lancaster, PA 17601For SaleMLS ID #PALA2088210, Anne M Lusk, Lusk & Associates Sotheby's International Realty. Bright MLS
- $1,239,0004 bd5 ba3.5k sqft5821 Oxtail Cir, East Petersburg, PA 17520New ConstructionMLS ID #PALA2086122, Steve Huber, RE/MAX Pinnacle. Bright MLS
- $824,9904 bd3 ba2.9k sqft1150 Groff Ln, Lancaster, PA 17601New ConstructionBright MLS
- $1,250,0005 bd5 ba3.6k sqft504 Cheltenham Ct, Lititz, PA 17543New ConstructionMLS ID #PALA2082468, Anne M Lusk, Lusk & Associates Sotheby's International Realty. Bright MLS
- $899,5005 bd7 ba4.2k sqft1961 New Danville Pike, Lancaster, PA 17603For SaleMLS ID #PALA2088414, Caleb Knecht, Keller Williams Elite. Bright MLS
- $1,565,0003 bd4 ba2.9k sqft50 Meadowbreeze, Lititz, PA 17543New ConstructionMLS ID #PALA2082812, Evan Costello, Keller Williams Elite. Bright MLS
- $1,200,0004 bd4 ba3.7k sqft314 Deerfield Dr, East Earl, PA 17519AuctionMLS ID #PALA2091730, Michael Martin, Hostetter Realty LLC. Bright MLS
- $950,0005 bd3 ba3.4k sqft400 Baumgardner Rd, Willow Street, PA 17584For SaleMLS ID #PALA2090204, Jerry Lehman, Coldwell Banker Realty. Bright MLS
- $989,9904 bd3 ba3.9k sqft695 Lawrence Blvd, Lancaster, PA 17601New ConstructionBright MLS
- $875,0004 bd5 ba3.2k sqft2536 Starbrush Dr, East Petersburg, PA 17520For SaleMLS ID #PALA2090250, Anne M Lusk, Lusk & Associates Sotheby's International Realty. Bright MLS
- $895,0002 bd3 ba3.3k sqft305 N Queen St, Lancaster, PA 17603For SaleMLS ID #PALA2089148, Alex Ebert, PPM Real Estate, Inc.. Bright MLS
- $1,149,0006 bd4 ba4.2k sqft154 Calvary Church Rd, Wrightsville, PA 17368For Sale By Owner
- from $816,6574 bd3 ba3.6k sqftNottingham Plan, Aldwyn at Overlook, Lancaster, PA 17601New ConstructionKeystone Custom Homes
- $1,375,0003 bd3 ba4.4k sqft1257 Water St, Wrightsville, PA 17368For SaleMLS ID #PAYK2104116, Marzena Wolnikowski, Lusk & Associates Sotheby's International Realty. Bright MLS
