Open House 11-NOON*August 16*Beautiful Haydn Manor Community*Quality Custom Costello Builders under construction with time to make some selections*This 4 Bedroom, 5.5 Bathrooms features Open Floor Plan with 10' Ceilings, Great Room with coffered ceiling & cozy gas fireplace, Study/Office with French doors, Gourmet Kitchen with 8 Burner gas Cooktop, Double Ovens, Microwave, Granite Countertops, Tile backsplash, Center Island/Breakfast Bar*Study/Office with Wainscotting on one wall*Owners suite with wainscotting on one wall and Luxurious Bathroom with Oversized Tile Shower, Tile Floor & Walk-in Closet*, Spacious Covered Patio with built-in Gas Grille/Beverage Refrigerator and overlooks 3 acre Neighborhood Park with walking trails, pavilion and playground*Kitchen to be installed end of Aug.
New construction
$1,239,000
5821 Oxtail Cir, East Petersburg, PA 17520
4beds
3,545sqft
Single Family Residence
Built in ----
0.26 Acres Lot
$1,197,400 Zestimate®
$350/sqft
$48/mo HOA
What's special
Open floor planDouble ovensTile backsplashCozy gas fireplaceWalk-in closetTile floorGranite countertops
- 125 days |
- 209 |
- 5 |
Zillow last checked:
Listing updated:
Listed by:
Steve Huber 717-203-4906,
RE/MAX Pinnacle 7175692222
Source: Bright MLS,MLS#: PALA2086122
Facts & features
Interior
Bedrooms & bathrooms
- Bedrooms: 4
- Bathrooms: 6
- Full bathrooms: 5
- 1/2 bathrooms: 1
- Main level bathrooms: 1
Rooms
- Room types: Kitchen, Family Room, Foyer, Great Room, Office, Media Room, Bathroom 1
Bathroom 1
- Level: Lower
Family room
- Level: Lower
Foyer
- Level: Main
Great room
- Level: Main
Kitchen
- Level: Main
Media room
- Level: Lower
Office
- Level: Main
Heating
- Forced Air, Natural Gas
Cooling
- Central Air, Electric
Appliances
- Included: Microwave, Central Vacuum, Dishwasher, Disposal, Oven/Range - Gas, Stainless Steel Appliance(s), Tankless Water Heater
Features
- Central Vacuum, Crown Molding, Kitchen - Gourmet, Open Floorplan, Kitchen Island, Primary Bath(s), Recessed Lighting
- Flooring: Wood
- Basement: Full,Improved
- Number of fireplaces: 1
Interior area
- Total structure area: 3,545
- Total interior livable area: 3,545 sqft
- Finished area above ground: 3,545
- Finished area below ground: 0
Property
Parking
- Total spaces: 2
- Parking features: Garage Faces Front, Attached, Off Street, On Street
- Attached garage spaces: 2
- Has uncovered spaces: Yes
Accessibility
- Accessibility features: None
Features
- Levels: Two
- Stories: 2
- Patio & porch: Porch
- Exterior features: Sidewalks, Street Lights
- Pool features: None
Lot
- Size: 0.26 Acres
Details
- Additional structures: Above Grade, Below Grade
- Parcel number: 2901850900000
- Zoning: RESIDENTIAL
- Special conditions: Standard
Construction
Type & style
- Home type: SingleFamily
- Architectural style: Traditional
- Property subtype: Single Family Residence
Materials
- HardiPlank Type, Stone
- Foundation: Other
- Roof: Composition
Condition
- Excellent
- New construction: Yes
Utilities & green energy
- Electric: 200+ Amp Service
- Sewer: Public Sewer
- Water: Public
Community & HOA
Community
- Subdivision: Haydn Manor
HOA
- Has HOA: Yes
- HOA fee: $145 quarterly
Location
- Region: East Petersburg
- Municipality: EAST HEMPFIELD TWP
Financial & listing details
- Price per square foot: $350/sqft
- Tax assessed value: $87,100
- Annual tax amount: $2,074
- Date on market: 4/14/2026
- Listing agreement: Exclusive Right To Sell
- Listing terms: Cash,Conventional,FHA,VA Loan
- Ownership: Fee Simple
Estimated market value
$1,197,400
$1.14M - $1.26M
$5,794/mo
Price history
| Date | Event | Price |
|---|---|---|
| 4/14/2026 | Listed for sale | $1,239,000$350/sqft |
Source:  Bright MLS #PALA2086122 Report a problem Bright MLS #PALA2086122 Report a problem | ||
Public tax history
Tax history is unavailable.
Monthly payment
Est. payment
Payment breakdown
Explore the cost of this home by adjusting the details. Changes won't be saved.Climate risks
Neighborhood: 17520
Nearby schools
GreatSchools rating
- 6/10East Petersburg El SchoolGrades: K-6Distance: 0.8 mi
- 8/10Centerville Middle SchoolGrades: 7-8Distance: 3.5 mi
- 9/10Hempfield Senior High SchoolGrades: 9-12Distance: 3.8 mi
Schools provided by the listing agent
- District: Hempfield
Source: Bright MLS. This data may not be complete. We recommend contacting the local school district to confirm school assignments for this home.
- $663,1003 bd3 ba2.4k sqft5813 Wild Lilac Dr, East Petersburg, PA 17520Off Market
- $1,070,0004 bd5 ba4.3k sqft2528 Crowfoot Ln, East Petersburg, PA 17520Sold
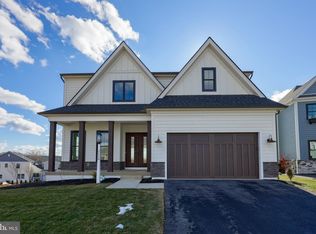
- $1,086,1004 bd5 ba4.9k sqft5825 Oxtail Cir, East Petersburg, PA 17520Off Market
- $988,4004 bd3 ba-- sqft5857 Wild Lilac Dr #23, East Petersburg, PA 17520Sold
- $800,5004 bd4 ba3.8k sqft5809 Wild Lilac Dr, East Petersburg, PA 17520Off Market
- $840,8004 bd4 ba2.8k sqft5820 Wild Lilac Dr, East Petersburg, PA 17520Off Market
- $1,065,0004 bd5 ba4.4k sqft5833 Wild Lilac Dr, East Petersburg, PA 17520Off Market
- $700,1004 bd2 ba2.6k sqft5805 Wild Lilac Dr, East Petersburg, PA 17520Off Market
A local agent can set up tours, give advice and negotiate with sellers.
Similar homes
- $1,250,0005 bd5 ba3.6k sqft504 Cheltenham Ct, Lititz, PA 17543New Construction
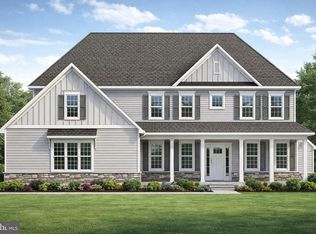
 MLS ID #PALA2093018, Anne M Lusk, Lusk & Associates Sotheby's International Realty. Bright MLS
 - $750,0004 bd3 ba2.3k sqft5784 Wild Lilac Dr, East Petersburg, PA 17520New Construction
 MLS ID #PALA2090988, Christian Will, Keller Williams Elite. Bright MLS
 - $1,298,0004 bd4 ba3.8k sqft513 Cheltenham Ct, Lititz, PA 17543New Construction
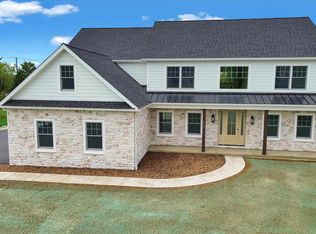 MLS ID #PALA2085168, Jeffrey Walton, Coldwell Banker Realty. Bright MLS
 - $895,0004 bd4 ba3k sqft311 Sylvan Retreat Rd, Columbia, PA 17512New Construction
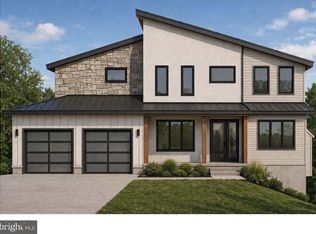 MLS ID #PALA2093286, Anne M Lusk, Lusk & Associates Sotheby's International Realty. Bright MLS
 - $1,199,0005 bd5 ba3.2k sqft433 Jamesfield Dr, Lititz, PA 17543New ConstructionBright MLS
- $1,695,0004 bd5 ba4k sqft1915 Millersville Pike, Lancaster, PA 17603New ConstructionMLS ID #PALA2091040, Austin Will, Keller Williams Elite. Bright MLS
- $865,0005 bd4 ba4.8k sqft1300 Newton Rd, Lancaster, PA 17603For SaleMLS ID #PALA2092728, Jim Pointer, Advanced Realty Services. Bright MLS
- $699,0004 bd3 ba3.7k sqft957 Mondale Rd, Bird In Hand, PA 17505For SaleMLS ID #PALA2089130, Jack Hess, Kingsway Realty - Lancaster. Bright MLS
- from $1,020,0004 bd4 ba3.4k sqftStillwater Plan, Jamesfield, Lititz, PA 17543New ConstructionPine Hill Building Co
- $645,0005 bd4 ba3.4k sqft123 Livia Ln, Wrightsville, PA 17368For SaleMLS ID #PAYK2109354, Donna Troupe, Berkshire Hathaway HomeServices Homesale Realty. Bright MLS
- $929,2004 bd4 ba2.8k sqft422 Cannon Way, Lebanon, PA 17042New ConstructionMLS ID #PALN2027278, Denise Bollard, RE/MAX Cornerstone. Bright MLS
- $829,0004 bd4 ba2.9k sqft409 Cannon Way, Lebanon, PA 17042New ConstructionMLS ID #PALN2027280, Denise Bollard, RE/MAX Cornerstone. Bright MLS
- $859,9905 bd3 ba3k sqft440 Parkside Way, Lititz, PA 17543New ConstructionBright MLS
- from $672,9004 bd3 ba1.9k sqftBranson Plan, Parkside, Lititz, PA 17543New ConstructionEGStoltzfus
- from $763,9004 bd4 ba3.6k sqftHuntington Plan, Parkside, Lititz, PA 17543New ConstructionEGStoltzfus
- $1,395,0005 bd4 ba3.2k sqft151 Hummingbird Way, Palmyra, PA 17078New ConstructionMLS ID #PALN2026414, JIM ST. HILAIRE, Berkshire Hathaway HomeServices Homesale Realty. Bright MLS
- $732,5004 bd3 ba2.7k sqft2028 Melody Ln #6, Lancaster, PA 17601New ConstructionMLS ID #PALA2049404, Gretchen Raad, Berkshire Hathaway HomeServices Homesale Realty. Bright MLS
- $790,5004 bd4 ba2.5k sqft2016 Melody Ln #9, Lancaster, PA 17601New ConstructionMLS ID #PALA2049422, Gretchen Raad, Berkshire Hathaway HomeServices Homesale Realty. Bright MLS
- from $725,9003 bd3 ba2.2k sqftWinston Plan, Parkside, Lititz, PA 17543New ConstructionEGStoltzfus
- $637,7004 bd3 ba2.3k sqft2024 Melody Ln #7, Lancaster, PA 17601New ConstructionMLS ID #PALA2049410, Gretchen Raad, Berkshire Hathaway HomeServices Homesale Realty. Bright MLS
