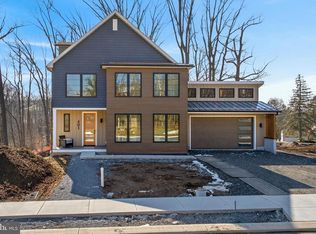
Modern character meets timeless warmth in The Artisan, to be built on Lot #98 by Alden Homes. It is a thoughtfully designed home offering light filled living spaces and a layout that balances togetherness with quiet retreat. The welcoming front porch leads you inside, where a dramatic open staircase and expansive windows immediately set the tone bright, stylish, and effortlessly livable. The first floor features an open concept great room with 10 ft. cathedral ceilings that create an airy sense of space. The kitchen is both functional and elegant, complete with a large island, adjoining dining area, and a butler pantry tucked neatly for storage and serving. A flex room just off the foyer offers the versatility to be a home office, study, playroom, or creative space. The first-floor primary suite provides main level living with comfort and privacy, while a mudroom off the three-car garage supports everyday ease. Upstairs, the second floor extends the home’s livability with three additional bedrooms, including a spacious second primary/guest suite, ideal for multi-generational living or hosting. A central loft provides additional gathering or lounge space, accompanied by a dedicated laundry room and well-located full bath. The basement offers generous unfinished storage space with optional possibilities for future expansion such as a recreation room, gym, hobby area, theater, or workshop — the potential is truly yours! Each Alden Homes home s built with quality and efficiency in mind, featuring durable Everlast® composite siding and thoughtfully crafted floor plans ranging from 2,000 to 3,800 sq. ft. Open, functional living spaces pair a modern aesthetic with third-party verified Energy Star® performance. The Cornwall Cliffs At Iron Valley location offers both peace of mind and convenience, with the highly regarded Cornwall-Lebanon School District and easy access to Lancaster, Hershey, and Reading. Outdoor enthusiasts will appreciate direct access to the Lebanon Valley Rail Trail, while the arts and recreation of Mount Gretna are just minutes away.
New construction
Price increase: $153 (9/3)
$946,719
422 Cannon Way, Lebanon, PA 17042
4beds
2,814sqft
Single Family Residence
Built in ----
0.82 Acres Lot
$932,700 Zestimate®
$336/sqft
$-- HOA
What's special
First-floor primary suiteWelcoming front porchExpansive windowsThree-car garageDedicated laundry roomButler pantryOpen concept great room
- 57 days
- 96
- 9
Zillow last checked:
Listing updated:
Listed by:
Denise Bollard 717-813-1975,
RE/MAX Cornerstone (717) 273-5501,
Co-Listing Agent: Rynell R Root 717-926-1541,
RE/MAX Cornerstone
Source: Bright MLS,MLS#: PALN2027278
Facts & features
Interior
Bedrooms & bathrooms
- Bedrooms: 4
- Bathrooms: 4
- Full bathrooms: 3
- 1/2 bathrooms: 1
- Main level bathrooms: 2
- Main level bedrooms: 1
Heating
- Forced Air, Propane
Cooling
- Central Air, Ceiling Fan(s), Electric
Appliances
- Included: Electric Water Heater
- Laundry: Upper Level
Features
- Built-in Features, Butlers Pantry, Breakfast Area, Ceiling Fan(s), Open Floorplan, Kitchen Island, Pantry, Primary Bath(s), Recessed Lighting, Walk-In Closet(s), Bathroom - Tub Shower, Bathroom - Walk-In Shower, Combination Kitchen/Dining, Curved Staircase, Cathedral Ceiling(s)
- Flooring: Carpet
- Windows: ENERGY STAR Qualified Windows
- Basement: Full
- Number of fireplaces: 1
- Fireplace features: Double Sided
Interior area
- Total structure area: 2,814
- Total interior livable area: 2,814 sqft
- Finished area above ground: 2,814
Property
Parking
- Total spaces: 3
- Parking features: Garage Faces Front, Garage Door Opener, Driveway, Attached
- Attached garage spaces: 3
- Has uncovered spaces: Yes
Accessibility
- Accessibility features: None
Features
- Levels: Two
- Stories: 2
- Exterior features: Lighting, Sidewalks
- Pool features: None
- Has view: Yes
- View description: Golf Course, Trees/Woods
Lot
- Size: 0.82 Acres
Details
- Additional structures: Above Grade
- Parcel number: NO TAX RECORD
- Zoning: RESIDENTIAL
- Special conditions: Standard
Construction
Type & style
- Home type: SingleFamily
- Architectural style: Transitional
- Property subtype: Single Family Residence
Materials
- Composition, Frame, Mixed
- Foundation: Concrete Perimeter
- Roof: Composition
Condition
- Excellent
- New construction: Yes
Utilities & green energy
- Sewer: Public Sewer
- Water: Public
Community & HOA
Community
- Subdivision: Cornwall
HOA
- Has HOA: Yes
- Services included: Common Area Maintenance, Road Maintenance
Location
- Region: Lebanon
- Municipality: CORNWALL BORO
Financial & listing details
- Price per square foot: $336/sqft
- Date on market: 7/22/2026
- Listing agreement: Exclusive Right To Sell
- Listing terms: Cash,Conventional
- Ownership: Fee Simple
Estimated market value
$932,700
$886,000 - $979,000
$3,166/mo
Price history
| Date | Event | Price |
|---|---|---|
| 9/3/2026 | Price change | $946,719+0%$336/sqft |
Source:  Bright MLS #PALN2027278 Report a problem Bright MLS #PALN2027278 Report a problem | ||
| 8/17/2026 | Price change | $946,566+1.9%$336/sqft |
Source: Bright MLS #PALN2027278 Report a problem | ||
| 7/22/2026 | Listed for sale | $929,200+416.5%$330/sqft |
Source: Bright MLS #PALN2027278 Report a problem | ||
| 4/9/2026 | Listing removed | $179,900$64/sqft |
Source: Bright MLS #PALN2022040 Report a problem | ||
| 8/1/2025 | Listed for sale | $179,900$64/sqft |
Source: Bright MLS #PALN2022040 Report a problem | ||
Public tax history
Tax history is unavailable.
Monthly payment
Est. payment
Payment breakdown
Explore the cost of this home by adjusting the details. Changes won't be saved.Climate risks
Neighborhood: 17042
Nearby schools
Schools provided by the listing agent
- Elementary: Cornwall
- Middle: Cedar Crest
- High: Cedar Crest
- District: Cornwall-lebanon
Source: Bright MLS. This data may not be complete. We recommend contacting the local school district to confirm school assignments for this home.
Similar homes
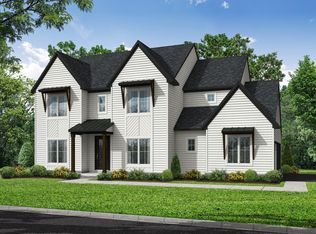
- $829,0004 bd4 ba2.9k sqft409 Cannon Way, Lebanon, PA 17042New Construction

 MLS ID #PALN2027280, Denise Bollard, RE/MAX Cornerstone. Bright MLS
 - $839,5314 bd3 ba2.9k sqft105 Charcoal Way, Lebanon, PA 17042New Construction
 MLS ID #PALN2022848, Denise Bollard, RE/MAX Cornerstone. Bright MLS
 - $811,8383 bd3 ba2k sqft404 Cannon Way, Lebanon, PA 17042New Construction
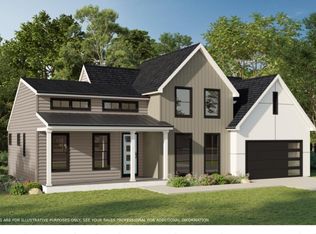 MLS ID #PALN2024644, Denise Bollard, RE/MAX Cornerstone. Bright MLS
 - $664,9003 bd3 ba2.3k sqft408 Cannon Way, Lebanon, PA 17042New Construction
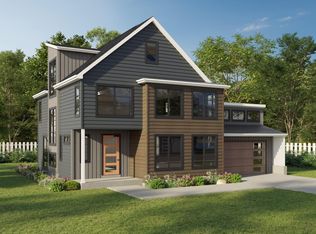 MLS ID #PALN2022858, Denise Bollard, RE/MAX Cornerstone. Bright MLS
 - $995,7004 bd5 ba3.8k sqft244 Dahlia Cir, Lebanon, PA 17042New ConstructionBright MLS
- $908,0004 bd3 ba2.5k sqft228 Inverness #42, Lititz, PA 17543New ConstructionMLS ID #PALA2094736, Neil Perate, RE/MAX Pinnacle. Bright MLS
- $1,018,8004 bd4 ba3.5k sqftLOT 9 Conveyor Dr #A, Newmanstown, PA 17073New ConstructionMLS ID #PALN2024140, David Wissler, Coldwell Banker Realty. Bright MLS
- $522,8902 bd3 ba2.1k sqft1117 Alden Way #67, Lebanon, PA 17042New ConstructionMLS ID #PALN2028318, Bill Martin, Alden Realty. Bright MLS
- $635,0004 bd4 ba3.5k sqft1 Dahlia Cir, Lebanon, PA 17042New ConstructionMLS ID #PALN2013836, Paul Zimmerman, Today's Realty. Bright MLS
- $568,1004 bd3 ba3k sqft0 Dahlia Cir, Lebanon, PA 17042New ConstructionMLS ID #PALN2013834, Paul Zimmerman, Today's Realty. Bright MLS
- $965,3004 bd3 ba3.2k sqft224 Inverness #41, Lititz, PA 17543New ConstructionMLS ID #PALA2094768, Neil Perate, RE/MAX Pinnacle. Bright MLS
- $513,5004 bd3 ba2.4k sqft19 Starlight Ln, Lebanon, PA 17046New ConstructionMLS ID #PALN2028120, Jean Taylor, Berkshire Hathaway HomeServices Homesale Realty. Bright MLS
