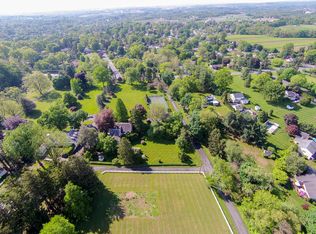
Experience exceptional luxury and modern craftsmanship in this stunning custom home, thoughtfully designed to blend elegant finishes with everyday functionality. Situated on a flat and private 1+ acre homesite , this new construction residence offers over 4,000 finished square feet of beautifully designed living space featuring 4 bedrooms, 4.5 bathrooms, and an oversized 2-car garage with an expansive storage bay. The welcoming foyer opens to a bright, open-concept floor plan highlighted by a dramatic great room that flows seamlessly to the covered outdoor living area, creating the perfect space for entertaining or relaxing. The gourmet kitchen is designed to impress with a large center island, walk-in pantry, premium appliance layout, and an adjoining dining area filled with natural light. A built-in bar adds the perfect finishing touch for hosting family and friends. The main level also features a private study, dedicated home gym, spacious mudroom, and powder room, offering flexibility for today's lifestyle. Upstairs, the luxurious primary suite serves as a true private retreat with dual walk-in closets, a spa-inspired bath, and an adjoining sitting room complete with its own wet bar. Three additional bedrooms each include walk-in closets, while 3 additional full bathrooms, a spacious loft, and a conveniently located second-floor laundry room provide comfort and convenience for family and guests alike. Every detail of this home has been carefully considered, from its thoughtfully designed layout and high-end finishes to its energy-efficient construction and timeless curb appeal. Ideally located just minutes from downtown Lancaster, shopping, dining, parks, and top-rated schools, this property offers the perfect balance of luxury and convenience. Construction has not yet begun, providing buyers with the unique opportunity to personalize finishes, modify the design, or select an alternate floor plan to create their dream home. Contact us today to schedule your builder consultation and begin bringing your vision to life!
New construction
$1,695,000
1915 Millersville Pike, Lancaster, PA 17603
4beds
4,032sqft
:
Get pre-qualified$10,447/mo
Single Family Residence
Built in ----
1.25 Acres Lot
$-- Zestimate®
$420/sqft
$-- HOA
What's special
Spacious loftTimeless curb appealPremium appliance layoutWelcoming foyerPrivate studyLuxurious primary suiteSpa-inspired bath
- 31 days |
- 525 |
- 15 |
Zillow last checked:
Listing updated:
Listed by:
Austin Will 717-271-8631,
Keller Williams Elite 7175532500
Source: Bright MLS,MLS#: PALA2091040
Facts & features
Interior
Bedrooms & bathrooms
- Bedrooms: 4
- Bathrooms: 5
- Full bathrooms: 4
- 1/2 bathrooms: 1
- Main level bathrooms: 1
Basement
- Area: 0
Heating
- Forced Air, Natural Gas
Cooling
- Central Air, Electric
Appliances
- Included: Microwave, Built-In Range, Dishwasher, Water Heater, Electric Water Heater
- Laundry: Upper Level
Features
- Bar, Bathroom - Walk-In Shower, Open Floorplan, Kitchen Island, Recessed Lighting, Pantry, Primary Bath(s), 9'+ Ceilings, Dry Wall
- Flooring: Wood
- Basement: Full
- Number of fireplaces: 1
- Fireplace features: Insert
Interior area
- Total structure area: 4,032
- Total interior livable area: 4,032 sqft
- Finished area above ground: 4,032
- Finished area below ground: 0
Property
Parking
- Total spaces: 2
- Parking features: Garage Door Opener, Garage Faces Front, Storage, Oversized, Asphalt, Attached, Driveway
- Attached garage spaces: 2
- Has uncovered spaces: Yes
Accessibility
- Accessibility features: None
Features
- Levels: Two
- Stories: 2
- Patio & porch: Patio, Roof
- Pool features: None
Lot
- Size: 1.25 Acres
- Features: Level, Private
Details
- Additional structures: Above Grade, Below Grade
- Parcel number: 3405782400000
- Zoning: RESIDENTIAL
- Special conditions: Standard
Construction
Type & style
- Home type: SingleFamily
- Architectural style: Coastal
- Property subtype: Single Family Residence
Materials
- Stick Built, Stone
- Foundation: Passive Radon Mitigation, Permanent
- Roof: Shingle,Metal
Condition
- Excellent
- New construction: Yes
Details
- Builder name: Costello Builders Inc.
Utilities & green energy
- Electric: 200+ Amp Service
- Sewer: On Site Septic
- Water: Well
- Utilities for property: Natural Gas Available
Community & HOA
Community
- Subdivision: None Available
HOA
- Has HOA: No
Location
- Region: Lancaster
- Municipality: LANCASTER TWP
Financial & listing details
- Price per square foot: $420/sqft
- Tax assessed value: $81,100
- Annual tax amount: $2,457
- Date on market: 6/30/2026
- Listing agreement: Exclusive Right To Sell
- Ownership: Fee Simple
Estimated market value
Not available
Estimated sales range
Not available
$4,076/mo
Price history
| Date | Event | Price |
|---|---|---|
| 6/30/2026 | Listed for sale | $1,695,000+1894.1%$420/sqft |
Source:  Bright MLS #PALA2091040 Report a problem Bright MLS #PALA2091040 Report a problem | ||
| 3/17/2026 | Sold | $85,000-96.3%$21/sqft |
Source: Public Record Report a problem | ||
| 11/7/2025 | Listed for sale | $2,295,000+719.6%$569/sqft |
Source: Bright MLS #PALA2079246 Report a problem | ||
| 8/14/2025 | Sold | $280,000$69/sqft |
Source: Bright MLS #PALA2073466 Report a problem | ||
| 7/29/2025 | Pending sale | $280,000$69/sqft |
Source: Bright MLS #PALA2073466 Report a problem | ||
| 7/28/2025 | Listed for sale | $280,000$69/sqft |
Source: Bright MLS #PALA2073466 Report a problem | ||
| 7/25/2025 | Pending sale | $280,000$69/sqft |
Source: Bright MLS #PALA2073466 Report a problem | ||
| 7/23/2025 | Listed for sale | $280,000+33.3%$69/sqft |
Source: Bright MLS #PALA2073466 Report a problem | ||
| 8/17/2019 | Listing removed | $210,000$52/sqft |
Source: Berkshire Hathaway HomeServices Homesale Realty #1002076846 Report a problem | ||
| 7/23/2018 | Listed for sale | $210,000$52/sqft |
Source: Berkshire Hathaway HomeServices Homesale Realty #1002076846 Report a problem | ||
| 10/18/2007 | Sold | $210,000$52/sqft |
Source: Public Record Report a problem | ||
Public tax history
| Year | Property taxes | Tax assessment |
|---|---|---|
| 2025 | $2,373 +1.5% | $81,100 |
| 2024 | $2,339 +2.4% | $81,100 |
| 2023 | $2,285 +6.3% | $81,100 |
| 2022 | $2,149 | $81,100 |
| 2021 | $2,149 +593.4% | $81,100 |
| 2020 | $310 -84.8% | $81,100 |
| 2019 | $2,040 +558.2% | $81,100 |
| 2018 | $310 -84.4% | $81,100 +33.8% |
| 2017 | $1,981 +1.9% | $60,600 |
| 2016 | $1,945 +20.3% | $60,600 |
| 2015 | $1,617 | $60,600 |
| 2014 | $1,617 | $60,600 |
| 2013 | -- | $60,600 |
| 2012 | -- | $60,600 |
| 2011 | -- | $60,600 |
| 2010 | -- | $60,600 |
| 2009 | -- | $60,600 -81.5% |
| 2007 | -- | $328,100 +441.4% |
| 2006 | -- | $60,600 |
| 2005 | -- | $60,600 |
| 2004 | -- | $60,600 |
| 2003 | -- | $60,600 |
Find assessor info on the county website
Monthly payment
Est. payment
Payment breakdown
Explore the cost of this home by adjusting the details. Changes won't be saved.Climate risks
Neighborhood: West End
Nearby schools
GreatSchools rating
- 4/10Martin SchoolGrades: PK-8Distance: 0.9 mi
- 5/10McCaskey CampusGrades: 9-12Distance: 3.4 mi
Schools provided by the listing agent
- District: School District Of Lancaster
Source: Bright MLS. This data may not be complete. We recommend contacting the local school district to confirm school assignments for this home.
- $--1.71 Acres1915 Millersville Pike, Millersville, PA 17551Off Market
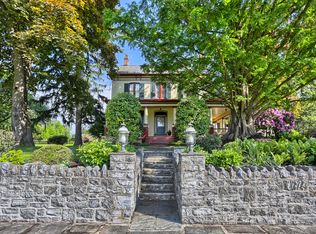
- $825,8005 bd4 ba4k sqft1911-1915 Millersville Pike, Millersville, PA 17551Off Market
- $397,3003 bd1 ba1.7k sqft11 Bentley Ln, Lancaster, PA 17603Off Market
- $899,5003 bd3 ba3k sqft1921 Millersville Pike, Lancaster, PA 17603Pending

- $581,2003 bd2 ba2.4k sqft1913 Millersville Pike, Lancaster, PA 17603Off Market
- $347,0003 bd-- ba2.4k sqft1913 Millersville Pike, Lancaster, PA 17603Off Market
- $347,0003 bd2 ba2.4k sqft1913 Millersville Pike, Lancaster, PA 17603Off Market
- $339,1002 bd2 ba1.5k sqft13 Bentley Ln, Lancaster, PA 17603Off Market
A local agent can set up tours, give advice and negotiate with sellers.
A local lender can help you make sure your offer is ready when you are.
Similar homes
- $1,795,0005 bd5 ba5.7k sqft158 Wilson Dr, Lancaster, PA 17603For Sale

 MLS ID #PALA2087204, Anne M Lusk, Lusk & Associates Sotheby's International Realty. Bright MLS
 - $995,0005 bd4 ba5.2k sqft2445 Water Valley Rd, Lancaster, PA 17603For Sale
 MLS ID #PALA2091644, Ben Esh, Astoria Realty Advisors LLC. Bright MLS
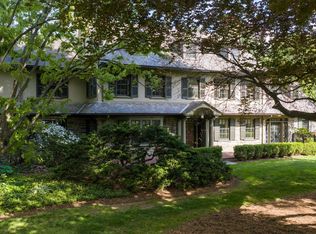
 - $1,595,0005 bd5 ba5.7k sqft1933 Lititz Pike, Lancaster, PA 17601For Sale
 MLS ID #PALA2085302, Anne M Lusk, Lusk & Associates Sotheby's International Realty. Bright MLS
 - $899,5005 bd7 ba4.2k sqft1961 New Danville Pike, Lancaster, PA 17603For Sale
 MLS ID #PALA2088414, Caleb Knecht, Keller Williams Elite. Bright MLS
 - $1,595,0004 bd5 ba3.8k sqft415 Hempfield Hl, Columbia, PA 17512New ConstructionMLS ID #PALA2031536, Cindy Barton, RE/MAX SmartHub Realty. Bright MLS
- $895,0002 bd3 ba3.3k sqft305 N Queen St, Lancaster, PA 17603For SaleMLS ID #PALA2089148, Alex Ebert, PPM Real Estate, Inc.. Bright MLS
- $1,925,0005 bd6 ba5.1k sqft427 Hempfield Hill Rd, Columbia, PA 17512New ConstructionMLS ID #PALA2047624, Cindy Barton, RE/MAX SmartHub Realty. Bright MLS
- $1,500,0004 bd4 ba3.2k sqft3646 Meadow View Rd, Manheim, PA 17545For SaleMLS ID #PALA2090684, Anne M Lusk, Lusk & Associates Sotheby's International Realty. Bright MLS
- $1,549,0005 bd5 ba3.8k sqft1225 Hunsicker, Lancaster, PA 17601New ConstructionMLS ID #PALA2081230, Nicole Enck, True Point Realty LLC. Bright MLS
- $1,150,0005 bd5 ba5.2k sqft425 E Delp Rd, Lancaster, PA 17601For SaleMLS ID #PALA2091454, Kevin Brown, Coldwell Banker Realty. Bright MLS
- $1,075,0005 bd5 ba4.3k sqft360 Addison Pl, Lancaster, PA 17601For SaleMLS ID #PALA2088210, Anne M Lusk, Lusk & Associates Sotheby's International Realty. Bright MLS
- $1,250,0005 bd5 ba3.6k sqft504 Cheltenham Ct, Lititz, PA 17543New ConstructionMLS ID #PALA2082468, Anne M Lusk, Lusk & Associates Sotheby's International Realty. Bright MLS
- $995,0005 bd4 ba4.6k sqft1146 S Bristol Dr, Lititz, PA 17543For SaleMLS ID #PALA2091642, Anne M Lusk, Lusk & Associates Sotheby's International Realty. Bright MLS
- $1,239,0004 bd6 ba3.5k sqft5821 Oxtail Cir, East Petersburg, PA 17520New ConstructionMLS ID #PALA2086122, Steve Huber, RE/MAX Pinnacle. Bright MLS
- $875,0004 bd5 ba3.2k sqft2536 Starbrush Dr, East Petersburg, PA 17520For SaleMLS ID #PALA2090250, Anne M Lusk, Lusk & Associates Sotheby's International Realty. Bright MLS
- $930,0005 bd3 ba3.4k sqft400 Baumgardner Rd, Willow Street, PA 17584For SaleMLS ID #PALA2090204, Jerry Lehman, Coldwell Banker Realty. Bright MLS
- $1,510,0004 bd4 ba4k sqft1 Strawberry Ln, Lititz, PA 17543New ConstructionMLS ID #PALA2091826, MONICA ISKANDAR, Keller Williams of Central PA. Bright MLS
- $1,149,0006 bd4 ba4.2k sqft154 Calvary Church Rd, Wrightsville, PA 17368For Sale By Owner
- $1,275,0003 bd3 ba4.4k sqft1257 Water St, Wrightsville, PA 17368For SaleMLS ID #PAYK2104116, Marzena Wolnikowski, Lusk & Associates Sotheby's International Realty. Bright MLS
- $1,565,0003 bd4 ba2.9k sqft50 Meadowbreeze, Lititz, PA 17543New ConstructionMLS ID #PALA2082812, Evan Costello, Keller Williams Elite. Bright MLS
