Welcome to this beautifully maintained 3-bedroom, 3-full-bath, 2-story home in the highly desired 55+ community of Village Grande. Designed for comfortable first-floor living, the main level features a spacious primary suite with a sizable bedroom, two large closets, and a private bath with a relaxing soaking tub. A second bedroom and full bath are also conveniently located on the main floor, along with the laundry. The large eat-in kitchen offers a breakfast nook, center island, granite countertops, tile backsplash, pantry closet with convenient Shelf Genie shelving, and a charming built-in window bench. The open-concept living room flows seamlessly into the dining area, highlighted by architectural wainscoting and impressive 9+ foot ceilings. A cozy family room with fireplace and built-in shelving provides the perfect space to relax and unwind. Just off the kitchen, the sunroom adds a bright and versatile space ideal for morning coffee, reading, hobbies, or entertaining. The second floor creates the perfect private guest quarters, featuring a third bedroom and full bathroom. This level also includes a spacious loft, offering additional flexible living space, as well as an attic for convenient storage. Step outside onto the flagstone patio with sitting wall and remote-controlled awning, overlooking the beautifully manicured lawn. Enjoy all the amenities Village Grande has to offer, including a clubhouse, tennis courts, and in-ground pool. With its thoughtful floor plan, generous living spaces, inviting outdoor area, and exceptional community amenities, this home offers the perfect blend of comfort, convenience, and carefree 55+ living.
Pending
$525,000
1931 Mercers Ml, Lancaster, PA 17601
3beds
2,416sqft
Single Family Residence
Built in 2008
7,405 Square Feet Lot
$518,000 Zestimate®
$217/sqft
$252/mo HOA
What's special
Sizable bedroomAttic for convenient storageBeautifully manicured lawnCenter islandBreakfast nookTile backsplashCharming built-in window bench
- --
- on Zillow
- 278
- views
- 8
- saves
Likely to sell faster than
Zillow last checked:
Listing updated:
Listed by:
Craig Hartranft 717-560-5051,
Berkshire Hathaway HomeServices Homesale Realty (800) 383-3535,
Listing Team: The Craig Hartranft Team, Co-Listing Agent: Brandon Hartranft 717-286-9621,
Berkshire Hathaway HomeServices Homesale Realty
Source: Bright MLS,MLS#: PALA2094928
Facts & features
Interior
Bedrooms & bathrooms
- Bedrooms: 3
- Bathrooms: 3
- Full bathrooms: 3
- Main level bathrooms: 2
- Main level bedrooms: 2
Rooms
- Room types: Living Room, Dining Room, Primary Bedroom, Bedroom 2, Bedroom 3, Kitchen, Family Room, Foyer, Sun/Florida Room, Laundry, Loft, Bathroom 2, Bathroom 3, Attic, Primary Bathroom
Primary bedroom
- Level: Main
- Area: 300 Square Feet
- Dimensions: 20 X 15
Bedroom 2
- Level: Main
- Area: 154 Square Feet
- Dimensions: 11 X 14
Bedroom 3
- Level: Upper
- Area: 156 Square Feet
- Dimensions: 12 X 13
Primary bathroom
- Level: Main
- Area: 105 Square Feet
- Dimensions: 7 X 15
Bathroom 2
- Level: Main
- Area: 40 Square Feet
- Dimensions: 8 X 5
Bathroom 3
- Level: Upper
- Area: 48 Square Feet
- Dimensions: 6 X 8
Other
- Level: Upper
- Area: 152 Square Feet
- Dimensions: 19 X 8
Dining room
- Level: Main
- Area: 162 Square Feet
- Dimensions: 9 X 18
Family room
- Level: Main
- Area: 195 Square Feet
- Dimensions: 15 X 13
Foyer
- Level: Main
- Area: 20 Square Feet
- Dimensions: 4 X 5
Kitchen
- Level: Main
- Area: 578 Square Feet
- Dimensions: 17 X 34
Laundry
- Level: Main
- Area: 30 Square Feet
- Dimensions: 6 X 5
Living room
- Level: Main
- Area: 256 Square Feet
- Dimensions: 16 X 16
Loft
- Level: Upper
- Area: 156 Square Feet
- Dimensions: 12 X 13
Other
- Level: Main
- Area: 110 Square Feet
- Dimensions: 10 X 11
Heating
- Forced Air, Natural Gas
Cooling
- Central Air, Electric
Appliances
- Included: Microwave, Built-In Range, Cooktop, Dishwasher, Disposal, Dryer, Oven, Oven/Range - Gas, Refrigerator, Washer, Water Heater, Gas Water Heater
- Laundry: Main Level, Laundry Room
Features
- Attic, Breakfast Area, Built-in Features, Ceiling Fan(s), Combination Dining/Living, Dining Area, Entry Level Bedroom, Family Room Off Kitchen, Open Floorplan, Eat-in Kitchen, Kitchen Island, Dry Wall, 9'+ Ceilings
- Flooring: Carpet, Hardwood, Tile/Brick, Vinyl
- Doors: Atrium
- Has basement: No
- Number of fireplaces: 1
- Fireplace features: Gas/Propane
Interior area
- Total structure area: 2,416
- Total interior livable area: 2,416 sqft
- Finished area above ground: 2,416
- Finished area below ground: 0
Video & virtual tour
Property
Parking
- Total spaces: 2
- Parking features: Garage Faces Front, Driveway, Paved, Attached, Off Street, On Street
- Attached garage spaces: 2
- Has uncovered spaces: Yes
Accessibility
- Accessibility features: None
Features
- Levels: Two
- Stories: 2
- Patio & porch: Deck, Porch
- Exterior features: Other
- Pool features: Community
Lot
- Size: 7,405 Square Feet
- Features: Level, Suburban
Details
- Additional structures: Above Grade, Below Grade
- Parcel number: 2900585800000
- Zoning: RESIDENTIAL
- Special conditions: Standard
Construction
Type & style
- Home type: SingleFamily
- Architectural style: Contemporary
- Property subtype: Single Family Residence
Materials
- Frame, Vinyl Siding
- Foundation: Other
- Roof: Shingle
Condition
- New construction: No
- Year built: 2008
Utilities & green energy
- Electric: 200+ Amp Service
- Sewer: Public Sewer
- Water: Public
- Utilities for property: Electricity Available, Natural Gas Available, Sewer Available, Water Available
Community & HOA
Community
- Features: Pool
- Security: Smoke Detector(s)
- Senior community: Yes
- Subdivision: Village Grande
HOA
- Has HOA: Yes
- Amenities included: Fitness Center, Pool, Tennis Court(s), Clubhouse, Common Grounds
- Services included: Maintenance Grounds, Snow Removal
- HOA fee: $252 monthly
- HOA name: VILLAGE GRANDE
Location
- Region: Lancaster
- Municipality: EAST HEMPFIELD TWP
Financial & listing details
- Price per square foot: $217/sqft
- Tax assessed value: $270,000
- Annual tax amount: $6,639
- Date on market: 10/8/2026
- Listing agreement: Exclusive Right To Sell
- Listing terms: Conventional,Cash,FHA
- Ownership: Fee Simple
Estimated market value
$518,000
$492,000 - $544,000
$2,846/mo
Price history
| Date | Event | Price |
|---|---|---|
| 7/8/2009 | Sold | $265,000$110/sqft |
Source: Public Record Report a problem | ||
Public tax history
| Year | Property taxes | Tax assessment |
|---|---|---|
| 2026 | $6,428 +7.1% | $270,000 |
| 2025 | $6,002 +2.9% | $270,000 |
| 2024 | $5,835 +2% | $270,000 |
| 2023 | $5,718 +2.8% | $270,000 |
| 2022 | $5,561 | $270,000 |
| 2021 | $5,561 +425.3% | $270,000 |
| 2020 | $1,059 -80.3% | $270,000 |
| 2019 | $5,380 +408.1% | $270,000 |
| 2018 | $1,059 -78.5% | $270,000 +37.9% |
| 2017 | $4,930 +0% | $195,800 |
| 2016 | $4,930 +33.8% | $195,800 |
| 2015 | $3,686 | $195,800 |
| 2014 | $3,686 | $195,800 |
| 2013 | -- | $195,800 |
| 2012 | -- | $195,800 |
| 2011 | -- | $195,800 |
| 2010 | -- | $195,800 +372.9% |
| 2009 | -- | $41,400 |
Find assessor info on the county website
Monthly payment
Est. payment
Payment breakdown
Explore the cost of this home by adjusting the details. Changes won't be saved.Climate risks
Neighborhood: 17601
Nearby schools
Schools provided by the listing agent
- District: Hempfield
Source: Bright MLS. This data may not be complete. We recommend contacting the local school district to confirm school assignments for this home.


Similar homes
- $525,0002 bd3 ba1.9k sqft1876 Pool Frg, Lancaster, PA 17601For Sale
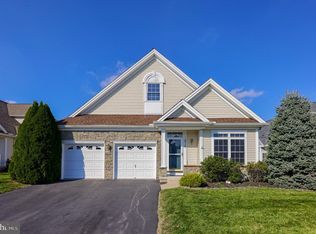
 MLS ID #PALA2098070, Steve Huber, RE/MAX Pinnacle. Bright MLS
- $532,0004 bd3 ba2.5k sqft2022 Walfield Dr, Lancaster, PA 17601For Sale
 MLS ID #PALA2093984, Sandy Collins, Berkshire Hathaway HomeServices Homesale Realty. Bright MLS
- $515,0004 bd3 ba2.5k sqft2618 Chestnut Valley Dr, Lancaster, PA 17601For Sale
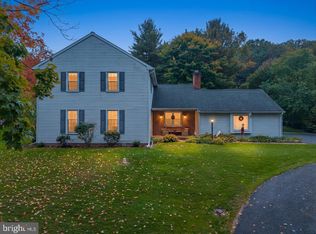 MLS ID #PALA2097384, Danielle Beattie, Lusk & Associates Sotheby's International Realty. Bright MLS
- $525,0003 bd3 ba2.7k sqft1957 Geraldson Dr, Lancaster, PA 17601Auction
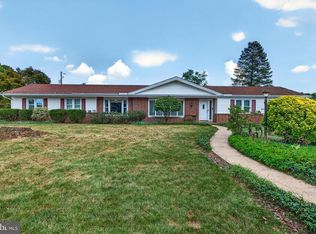 MLS ID #PALA2093254, Thomas Stewart, Cavalry Realty LLC. Bright MLS
- $475,0004 bd3 ba2.8k sqft1759 Eden Rd, Lancaster, PA 17601For SaleMLS ID #PALA2087386, Leslie Kubicki-Bradbury, Coldwell Banker Realty. Bright MLS
- $630,0005 bd4 ba2.9k sqft2836 Ohenry Cir, Lancaster, PA 17601For SaleMLS ID #PALA2095882, Shannon Young, Iron Valley Real Estate of Lancaster. Bright MLS
- $614,9004 bd3 ba2.9k sqft408 Prescot St, Lancaster, PA 17601For SaleMLS ID #PALA2092960, Mrs. Latoya Fowler, Fowler and Co. Bright MLS
- $489,9004 bd3 ba2.7k sqft6333 Bayberry Ave, Manheim, PA 17545For SaleMLS ID #PALA2098458, Saam Yousaf, Coldwell Banker Realty. Bright MLS
- $454,9003 bd3 ba2.8k sqft20 Charles Rd, Lancaster, PA 17603For SaleMLS ID #PALA2094906, Lisa Naples, Berkshire Hathaway HomeServices Homesale Realty. Bright MLS
- $545,0003 bd3 ba2.8k sqft125 Deer Ln #125, Lancaster, PA 17601For SaleMLS ID #PALA2096310, Karen Ann Wolf, Coldwell Banker Realty. Bright MLS
- $565,0004 bd3 ba2k sqft243 Kingsbridge Dr, Lititz, PA 17543For SaleMLS ID #PALA2095958, Jennifer King, RE/MAX Evolved. Bright MLS
- $364,9003 bd2 ba1.3k sqft222 Bluff View Dr, Lancaster, PA 17601For SaleMLS ID #PALA2098606, Dan Boensch, LPT Realty, LLC. Bright MLS
- $545,0003 bd3 ba2.6k sqft1089 Stillwood Cir, Lititz, PA 17543For SaleMLS ID #PALA2096448, Raymond Tran, Philadelphia Homes. Bright MLS
- $534,9995 bd2 ba2.8k sqft803 N Duke St, Lancaster, PA 17602For SaleMLS ID #PALA2094694, Kelsey McBryde, Keller Williams Elite. Bright MLS
- $469,9004 bd4 ba2.6k sqft1708 White Water Rd, Lancaster, PA 17603For SaleMLS ID #PALA2098106, Jeffrey Walton, Coldwell Banker Realty. Bright MLS
- $388,0003 bd2 ba1.5k sqft201 Murry Hill Dr, Lancaster, PA 17601For SaleMLS ID #PALA2094164, Timothy Shreiner, Berkshire Hathaway HomeServices Homesale Realty. Bright MLS
- $474,9904 bd3 ba2.1k sqft1008 Olympia St, Lititz, PA 17543For SaleMLS ID #PALA2097308, Andrew Bartlett, Keller Williams Elite. Bright MLS
- $529,9004 bd2 ba3.1k sqft6326 River Rd, Conestoga, PA 17516For SaleMLS ID #PALA2098286, Todd Habecker, Chris Habecker Real Estate. Bright MLS
- $535,0004 bd3 ba2.5k sqft356 Locust Ln, Mount Joy, PA 17552For SaleMLS ID #PALA2095210, Shane Ensor, Corner House Realty. Bright MLS
- $544,9003 bd3 ba2.8k sqft523 Colonial Crescent Dr, Lititz, PA 17543For SaleMLS ID #PALA2097534, Rachel Stoltzfus, Iron Valley Real Estate of Lancaster. Bright MLS
