Lovely 4 Bedroom and 3 Bathroom home situated on a corner lot in Manor Township. Featuring beautiful mature landscaping, ample parking, and numerous recent improvements, this well-maintained home is ready for its next owner! The Main Level features a generous Living Room and a bright Eat-In Kitchen with white cabinetry, stainless steel appliances, generous storage space, and a brand-new dishwasher. The adjacent Sunroom is a large space offering beautiful views of the yard, as well as, direct outdoor access. There is also a Bonus Room featuring cabinets and a sink, providing flexibility to the space for a variety of uses. Down the hall there are 3 Bedrooms and 2 Bathrooms. The Primary Suite is large and includes built-in shelving, a Walk-In Closet, and a private Bath. The 2 additional Bedrooms are bright rooms with large closets. A Laundry Room and an updated Hall Bathroom complete this level. The Lower Level features a large Family Room, a Bedroom with a private Bathroom, and an additional Bonus Room. Outside, the property offers 2 driveways providing generous parking in addition to the 2-car Garage. The beautifully landscaped yard includes a Gazebo and a private seating area, creating plenty of space to enjoy the outdoors, as well as, a storage shed. Recent improvements include a new HVAC system, new split A/C units, upgraded electrical service, new flooring, updated lighting, refinished stairs, new interior doors and casings, remodeling of the Bonus Room, roof repairs, and fresh paint throughout the home, including the garage. Schedule your private showing today to see all this lovely home has to offer first-hand!
For sale
Price cut: $9.9K (8/19)
$429,999
2210 Berkshire Rd, Lancaster, PA 17603
4beds
3,424sqft
Single Family Residence
Built in 1976
0.34 Acres Lot
$-- Zestimate®
$126/sqft
$-- HOA
What's special
Beautifully landscaped yardAdditional bonus roomRoof repairsBuilt-in shelvingDirect outdoor accessStorage shedCorner lot
- 33 days
- 782
- 41
Zillow last checked:
Listing updated:
Listed by:
Megan Hansen 610-898-1441,
Keller Williams Platinum Realty - Wyomissing 6108981441
Source: Bright MLS,MLS#: PALA2093970
Facts & features
Interior
Bedrooms & bathrooms
- Bedrooms: 4
- Bathrooms: 3
- Full bathrooms: 3
- Main level bathrooms: 2
- Main level bedrooms: 3
Rooms
- Room types: Living Room, Bedroom 2, Bedroom 3, Kitchen, Family Room, Bedroom 1, Sun/Florida Room, Laundry, Bathroom 1, Bathroom 2, Bonus Room
Bedroom 1
- Level: Main
- Area: 195 Square Feet
- Dimensions: 13 X 15
Bedroom 1
- Level: Lower
- Area: 168 Square Feet
- Dimensions: 12 X 14
Bedroom 2
- Level: Main
- Area: 144 Square Feet
- Dimensions: 12 X 12
Bedroom 3
- Level: Main
- Area: 144 Square Feet
- Dimensions: 12 X 12
Bathroom 1
- Level: Main
Bathroom 1
- Level: Lower
Bathroom 2
- Level: Main
Bonus room
- Level: Lower
- Area: 108 Square Feet
- Dimensions: 9 X 12
Bonus room
- Level: Main
- Area: 160 Square Feet
- Dimensions: 10 X 16
Family room
- Level: Lower
- Area: 352 Square Feet
- Dimensions: 11 X 32
Kitchen
- Level: Main
- Area: 240 Square Feet
- Dimensions: 12 X 20
Laundry
- Level: Main
- Area: 40 Square Feet
- Dimensions: 5 X 8
Living room
- Level: Main
- Area: 320 Square Feet
- Dimensions: 16 X 20
Other
- Level: Main
- Area: 255 Square Feet
- Dimensions: 15 X 17
Heating
- Forced Air, Heat Pump, Electric
Cooling
- Central Air, Other
Appliances
- Included: Dishwasher, Disposal, Dryer, Oven/Range - Electric, Refrigerator, Electric Water Heater, Water Heater
- Laundry: Laundry Room
Features
- Built-in Features, Dining Area
- Flooring: Carpet, Ceramic Tile, Laminate
- Windows: Storm Window(s), Window Treatments
- Basement: Full,Finished
- Has fireplace: No
Interior area
- Total structure area: 3,424
- Total interior livable area: 3,424 sqft
- Finished area above ground: 1,912
- Finished area below ground: 1,512
Property
Parking
- Total spaces: 8
- Parking features: Storage, Attached, Driveway
- Attached garage spaces: 2
- Uncovered spaces: 6
Accessibility
- Accessibility features: Accessible Entrance
Features
- Levels: One
- Stories: 1
- Patio & porch: Porch
- Pool features: None
- Spa features: Bath
Lot
- Size: 0.34 Acres
Details
- Additional structures: Above Grade, Below Grade, Outbuilding
- Parcel number: 4102320800000
- Zoning: RES
- Special conditions: Standard
Construction
Type & style
- Home type: SingleFamily
- Architectural style: Ranch/Rambler
- Property subtype: Single Family Residence
Materials
- Aluminum Siding, Brick, Stick Built
- Foundation: Other
- Roof: Slate
Condition
- Good,Very Good
- New construction: No
- Year built: 1976
- Major remodel year: 2026
Utilities & green energy
- Electric: 200+ Amp Service
- Sewer: Public Sewer
- Water: Public, Well
- Utilities for property: Cable Available
Community & HOA
Community
- Security: Smoke Detector(s)
- Subdivision: None Available
HOA
- Has HOA: No
Location
- Region: Lancaster
- Municipality: MANOR TWP
Financial & listing details
- Price per square foot: $126/sqft
- Tax assessed value: $241,600
- Annual tax amount: $5,894
- Date on market: 8/19/2026
- Listing agreement: Exclusive Right To Sell
- Listing terms: Cash,Conventional
- Ownership: Fee Simple
Estimated market value
Not available
Estimated sales range
Not available
Not available
Price history
| Date | Event | Price |
|---|---|---|
| 9/18/2026 | Listed for sale | $429,999$126/sqft |
Source:  Bright MLS #PALA2093970 Report a problem Bright MLS #PALA2093970 Report a problem | ||
| 9/4/2026 | Pending sale | $429,999$126/sqft |
Source: Bright MLS #PALA2093970 Report a problem | ||
| 8/19/2026 | Price change | $429,999-2.3%$126/sqft |
Source: Bright MLS #PALA2093970 Report a problem | ||
| 7/31/2026 | Listed for sale | $439,900+2.3%$128/sqft |
Source: Bright MLS #PALA2092932 Report a problem | ||
| 6/8/2026 | Listing removed | $430,000$126/sqft |
Source: Bright MLS #PALA2080360 Report a problem | ||
| 5/29/2026 | Pending sale | $430,000$126/sqft |
Source: Bright MLS #PALA2080360 Report a problem | ||
| 5/5/2026 | Price change | $430,000-3.4%$126/sqft |
Source: Bright MLS #PALA2080360 Report a problem | ||
| 3/31/2026 | Price change | $445,000-4.1%$130/sqft |
Source: Bright MLS #PALA2080360 Report a problem | ||
| 1/16/2026 | Price change | $464,000-3.1%$136/sqft |
Source: Bright MLS #PALA2080360 Report a problem | ||
| 12/4/2025 | Listed for sale | $479,000+103.8%$140/sqft |
Source: Bright MLS #PALA2080360 Report a problem | ||
| 6/5/2017 | Sold | $235,000-2%$69/sqft |
Source: Public Record Report a problem | ||
| 3/25/2017 | Listed for sale | $239,900+4.3%$70/sqft |
Source: Coldwell Banker Residential Brokerage - Lancaster #262658 Report a problem | ||
| 9/2/2016 | Listing removed | $229,900$67/sqft |
Source: Lusk & Associates Sotheby's International Realty #251444 Report a problem | ||
| 7/18/2016 | Pending sale | $229,900$67/sqft |
Source: Lusk & Associates Sotheby's International Realty #251444 Report a problem | ||
| 6/16/2016 | Price change | $229,900-8%$67/sqft |
Source: Lusk & Associates Sotheby's International Realty #251444 Report a problem | ||
| 5/27/2016 | Listed for sale | $250,000$73/sqft |
Source: Lusk & Associates Sotheby's International Realty #251444 Report a problem | ||
Public tax history
| Year | Property taxes | Tax assessment |
|---|---|---|
| 2026 | $5,709 +4.1% | $241,600 |
| 2025 | $5,483 +3.9% | $241,600 |
| 2024 | $5,276 | $241,600 |
| 2023 | $5,276 +1.9% | $241,600 |
| 2022 | $5,176 | $241,600 |
| 2021 | $5,176 +449.2% | $241,600 |
| 2020 | $942 -80.8% | $241,600 |
| 2019 | $4,905 +420.4% | $241,600 |
| 2018 | $942 -77.4% | $241,600 +40.6% |
| 2017 | $4,169 | $171,800 |
| 2016 | $4,169 +43.4% | $171,800 |
| 2015 | $2,907 | $171,800 |
| 2014 | $2,907 | $171,800 |
| 2013 | -- | $171,800 |
| 2012 | -- | $171,800 |
| 2011 | -- | $171,800 |
| 2010 | -- | $171,800 |
| 2009 | -- | $171,800 |
| 2007 | -- | $171,800 |
| 2006 | -- | $171,800 |
| 2005 | -- | $171,800 +33.6% |
| 2004 | -- | $128,600 |
| 2003 | -- | $128,600 |
| 2002 | -- | $128,600 |
| 2000 | -- | $128,600 |
Find assessor info on the county website
Monthly payment
Est. payment
Payment breakdown
Explore the cost of this home by adjusting the details. Changes won't be saved.Climate risks
Neighborhood: 17603
Nearby schools
Schools provided by the listing agent
- District: Penn Manor
Source: Bright MLS. This data may not be complete. We recommend contacting the local school district to confirm school assignments for this home.
Similar homes
- $485,0004 bd3 ba2.6k sqft1133 Colonial Rd, Lancaster, PA 17603For Sale

 MLS ID #PALA2093114, Jennifer Augustine, Realty ONE Group Unlimited. Bright MLS
 - $400,0004 bd2 ba1.9k sqft2728 Kimberly Rd, Lancaster, PA 17603For Sale
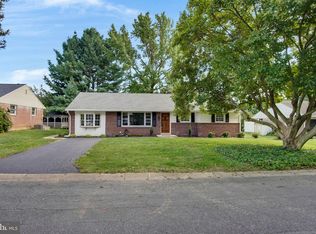 MLS ID #PALA2095226, Jesse Hersh, Berkshire Hathaway HomeServices Homesale Realty. Bright MLS
 - $404,9003 bd3 ba1.9k sqft503 Fairway Dr, Lancaster, PA 17603For Sale
 MLS ID #PALA2092334, Daniel Magar, Iron Valley Real Estate of Lancaster. Bright MLS
 - $375,0005 bd2 ba2k sqft2 Gable Park Rd, Lancaster, PA 17603For Sale
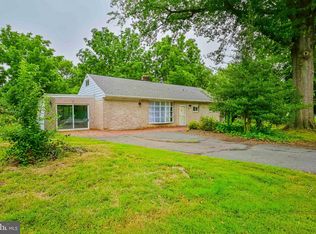 MLS ID #PALA2091432, Phyllis Rothweiler, Howard Hanna Real Estate Services - Lancaster. Bright MLS
 - $549,0004 bd3 ba2.5k sqft381 Ironstone Ridge Rd, Lancaster, PA 17603For SaleMLS ID #PALA2091524, Sandy Bonano, Realty ONE Group Unlimited. Bright MLS
- $490,0005 bd3 ba2.3k sqft151 Buckwalter Rd, Lancaster, PA 17602For SaleMLS ID #PALA2095286, Christopher Beiler, Kingsway Realty - Lancaster. Bright MLS
- $474,9004 bd3 ba2.1k sqft3309 Caroline Dr, East Petersburg, PA 17520For SaleMLS ID #PALA2095224, Craig Hartranft, Berkshire Hathaway HomeServices Homesale Realty. Bright MLS
- $325,0002 bd2 ba2.3k sqft34 Wabank Rd, Millersville, PA 17551For SaleMLS ID #PALA2094584, Terry Grinestaff, Advanced Realty Services. Bright MLS
- $500,0004 bd5 ba1.8k sqft584 Laurel Ln, Lancaster, PA 17601For SaleMLS ID #PALA2095230, Craig Hartranft, Berkshire Hathaway HomeServices Homesale Realty. Bright MLS
- $460,0004 bd2 ba1.7k sqft21 Observation Site Rd, Conestoga, PA 17516For SaleMLS ID #PALA2094416, Terry Grinestaff, Advanced Realty Services. Bright MLS
- $484,9004 bd3 ba2.5k sqft1539 S Jefferson Ct, Lancaster, PA 17602For SaleMLS ID #PALA2091492, Imer Lopez, Life Changes Realty Group. Bright MLS
- $420,0004 bd2 ba2.4k sqft1120 Louise Ave, Lancaster, PA 17601For SaleMLS ID #PALA2092252, JOY DANIELS, Joy Daniels Real Estate Group, Ltd. Bright MLS
- $550,0004 bd3 ba2.5k sqft2022 Walfield Dr, Lancaster, PA 17601For SaleMLS ID #PALA2093984, Sandy Collins, Berkshire Hathaway HomeServices Homesale Realty. Bright MLS
- $285,0004 bd3 ba1.8k sqft757 Emerald Dr, Lancaster, PA 17603For SaleMLS ID #PALA2093648, Juamady Bencosme, Realty ONE Group Unlimited. Bright MLS
- $499,9004 bd3 ba2.8k sqft1759 Eden Rd, Lancaster, PA 17601For SaleMLS ID #PALA2087386, Leslie Kubicki-Bradbury, Coldwell Banker Realty. Bright MLS
- $325,0004 bd3 ba2.5k sqft132 Reo Ave, Lancaster, PA 17603For SaleMLS ID #PALA2083214, Ada Rivera, Home 1st Realty. Bright MLS
- $349,9004 bd2 ba2.3k sqft118 N George St, Millersville, PA 17551For SaleMLS ID #PALA2094428, Faruk Sisic, Cavalry Realty, LLC. Bright MLS
- $515,0004 bd3 ba3.3k sqft60 Country Ct, Landisville, PA 17538For SaleMLS ID #PALA2092984, Ronald Burkhart, Coldwell Banker Realty. Bright MLS
- $525,0003 bd3 ba2.7k sqft1957 Geraldson Dr, Lancaster, PA 17601AuctionMLS ID #PALA2093254, Thomas Stewart, Cavalry Realty LLC. Bright MLS
- $419,9995 bd2 ba2.5k sqft4545 E Prospect Rd, York, PA 17406For SaleMLS ID #PAYK2110934, Carlos Zapata, EXP Realty, LLC. Bright MLS
