Welcome to one of the most desirable neighborhoods in Lancaster County. This beautifully maintained home offers an inviting blend of comfort, space, and modern updates. Enjoy beautifully landscaped front and rear yards, a fully renovated kitchen, and expansive living areas designed for gatherings and entertaining. Conveniently located near Hempfield schools and with easy access to Route 283 and major highways, this home offers both a peaceful neighborhood setting and excellent accessibility. Don't miss the opportunity to make this exceptional property your next home. Home description Renovations in 2022 tore off the back of the home entirely and extended the master bedroom to include a walk-in closet and dressing area, doubled the size of the first floor bathroom, added a first floor, laundry, and doubled the size of the kitchen and dining area. The kitchen was completely redone with matching stainless steel appliances and black maple cabinetry with gold hardware. The custom Canadian maple Butcher Block Island features a gas range and hood. Durable vinyl flooring was added to the kitchen and mudroom to the backyard. Tile was installed for the laundry room and Maple hardwood installed for the dining and living room area. The front gardens are mostly English cottage style with a small Orchard of four apple trees and three Honeyberry shrubs, plus two small native grass rain gardens. The backyard is a native reforestation site with extensive soil amendments in the garden beds. The side gardens have blackberries, raspberries, and black raspberries.
For sale
Price cut: $10K (11/6)
$414,900
85 Elizabeth St, Landisville, PA 17538
4beds
3,434sqft
Single Family Residence
Built in 1950
0.29 Acres Lot
$409,300 Zestimate®
$121/sqft
$-- HOA
What's special
Fully renovated kitchenNative grass rain gardensGas range and hoodHoneyberry shrubsMatching stainless steel appliances
- 31 days
- 1,425
- 100
Zillow last checked:
Listing updated:
Listed by:
Max Muradov 717-341-6087,
RE/MAX Evolved (717) 509-2880
Source: Bright MLS,MLS#: PALA2096740
Facts & features
Interior
Bedrooms & bathrooms
- Bedrooms: 4
- Bathrooms: 2
- Full bathrooms: 2
- Main level bathrooms: 2
- Main level bedrooms: 4
Basement
- Area: 1066
Heating
- Forced Air, Natural Gas
Cooling
- Central Air, Electric
Appliances
- Included: Water Heater
Features
- Basement: Partially Finished
- Has fireplace: No
Interior area
- Total structure area: 3,434
- Total interior livable area: 3,434 sqft
- Finished area above ground: 2,368
- Finished area below ground: 1,066
Property
Parking
- Total spaces: 2
- Parking features: Garage Faces Front, Attached
- Attached garage spaces: 2
- Details: Garage Sqft: 400
Accessibility
- Accessibility features: Other
Features
- Levels: Two
- Stories: 2
- Pool features: None
Lot
- Size: 0.29 Acres
Details
- Additional structures: Above Grade, Below Grade
- Parcel number: 2901449100000
- Zoning: RESIDENTIAL
- Special conditions: Standard
Construction
Type & style
- Home type: SingleFamily
- Architectural style: Other
- Property subtype: Single Family Residence
Materials
- Asphalt, CPVC/PVC
- Foundation: Other
Condition
- New construction: No
- Year built: 1950
Utilities & green energy
- Electric: 200+ Amp Service
- Sewer: Public Sewer
- Water: Public
- Utilities for property: Sewer Available, Water Available, Natural Gas Available
Community & HOA
Community
- Subdivision: Landisville
HOA
- Has HOA: No
Location
- Region: Landisville
- Municipality: EAST HEMPFIELD TWP
Financial & listing details
- Price per square foot: $121/sqft
- Tax assessed value: $171,700
- Annual tax amount: $4,222
- Date on market: 10/9/2026
- Listing agreement: Exclusive Right To Sell
- Listing terms: Cash,Conventional,FHA
- Exclusions: Window Units.
- Ownership: Fee Simple
Estimated market value
$409,300
$389,000 - $430,000
$2,301/mo
Price history
| Date | Event | Price |
|---|---|---|
| 11/6/2026 | Price change | $414,900-2.4%$121/sqft |
Source:  Bright MLS #PALA2096740 Report a problem | ||
| 10/9/2026 | Listed for sale | $424,900+68.6%$124/sqft |
Source: Bright MLS #PALA2096740 Report a problem | ||
| 7/22/2021 | Sold | $252,000$73/sqft |
Source: Public Record Report a problem | ||
Public tax history
| Year | Property taxes | Tax assessment |
|---|---|---|
| 2026 | $4,088 +7.1% | $171,700 |
| 2025 | $3,817 +2.9% | $171,700 |
| 2024 | $3,710 +2% | $171,700 |
| 2023 | $3,636 +9.7% | $171,700 +6.7% |
| 2022 | $3,314 | $160,900 |
| 2021 | $3,314 +425.3% | $160,900 |
| 2020 | $631 -80.3% | $160,900 |
| 2019 | $3,206 +408.1% | $160,900 |
| 2018 | $631 -79.3% | $160,900 +33.2% |
| 2017 | $3,042 +0% | $120,800 |
| 2016 | $3,042 +36.6% | $120,800 |
| 2015 | $2,226 | $120,800 |
| 2014 | $2,226 | $120,800 |
| 2013 | -- | $120,800 |
| 2012 | -- | $120,800 |
| 2011 | -- | $120,800 |
| 2010 | -- | $120,800 |
| 2009 | -- | $120,800 |
| 2007 | -- | $120,800 |
| 2006 | -- | $120,800 |
| 2005 | -- | $120,800 +12.4% |
| 2004 | -- | $107,500 |
| 2003 | -- | $107,500 |
| 2002 | -- | $107,500 |
| 2000 | -- | $107,500 |
Find assessor info on the county website
Monthly payment
Est. payment
Payment breakdown
Explore the cost of this home by adjusting the details. Changes won't be saved.Climate risks
Neighborhood: 17538
Nearby schools
Schools provided by the listing agent
- District: Hempfield
Source: Bright MLS. This data may not be complete. We recommend contacting the local school district to confirm school assignments for this home.

Similar homes
- $515,0004 bd3 ba3.3k sqft60 Country Ct, Landisville, PA 17538For Sale
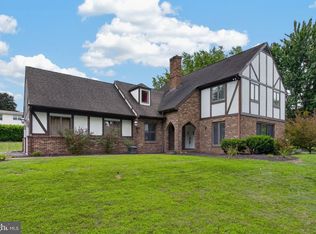
 MLS ID #PALA2092984, Ronald Burkhart, Coldwell Banker Realty. Bright MLS
- $449,9004 bd2 ba1.8k sqft1525 Edinborough Cir, Landisville, PA 17538For Sale
 MLS ID #PALA2097426, Ryan Trask, Kingsway Realty - Lancaster. Bright MLS
- $415,0004 bd2 ba2.9k sqft1011 S Locust St, Elizabethtown, PA 17022For Sale
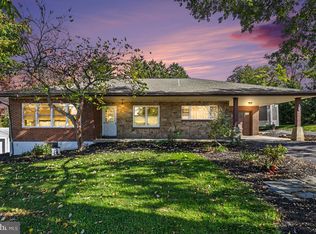 MLS ID #PALA2097418, Steve Hammond, Coldwell Banker Realty. Bright MLS
- $389,9004 bd2 ba1.9k sqft3721 Columbia Ave, Mountville, PA 17554For Sale
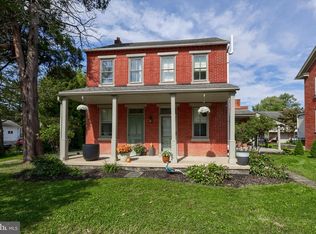 MLS ID #PALA2096112, Craig Hartranft, Berkshire Hathaway HomeServices Homesale Realty. Bright MLS
- $454,9003 bd3 ba2.8k sqft20 Charles Rd, Lancaster, PA 17603For SaleMLS ID #PALA2094906, Lisa Naples, Berkshire Hathaway HomeServices Homesale Realty. Bright MLS
- $399,9003 bd2 ba2k sqft1417 Stony Battery Rd, Lancaster, PA 17601For SaleMLS ID #PALA2097378, Tyler Stoltz, Berkshire Hathaway HomeServices Homesale Realty. Bright MLS
- $399,0003 bd2 ba2.2k sqft24 Lorraine Ave, Marietta, PA 17547For SaleMLS ID #PALA2097914, Jacob Ziegler, Keller Williams Elite. Bright MLS
- $375,0003 bd2 ba2k sqft2050 Linden St, East Petersburg, PA 17520For SaleMLS ID #PALA2097036, Daryl Brown, Iron Valley Real Estate of Lancaster. Bright MLS
- $434,9004 bd2 ba2.5k sqft1031 Stellar Dr, Mount Joy, PA 17552For SaleMLS ID #PALA2095784, Kim Sutter Eckels, Keller Williams Elite. Bright MLS
- $515,0004 bd3 ba3k sqft1020 Flagstone Ct, Lancaster, PA 17603For SaleMLS ID #PALA2097628, Leah Landis, Berkshire Hathaway HomeServices Homesale Realty. Bright MLS
- $379,9003 bd2 ba1.7k sqft2303 N Colebrook Rd, Manheim, PA 17545For SaleMLS ID #PALA2098310, Austin Sahd, Coldwell Banker Realty. Bright MLS
- $489,9003 bd2 ba1.7k sqft2928 Bowman Rd, Lancaster, PA 17601For SaleMLS ID #PALA2096406, Brittany Fellin, Coldwell Banker Realty. Bright MLS
- $415,0004 bd4 ba2.6k sqft450 Abbey Dr, Mount Wolf, PA 17347For SaleMLS ID #PAYK2113892, Ryan Sigel, The Exchange Real Estate Company LLC. Bright MLS
- $449,9003 bd2 ba2.1k sqft76 Buch Ave, Lancaster, PA 17601For SaleMLS ID #PALA2094678, Scott Wiglesworth, Keller Williams Elite. Bright MLS
- $470,0004 bd3 ba2.3k sqft246 E Oregon Rd, Lititz, PA 17543For SaleMLS ID #PALA2097074, JIM BEDORF, Coldwell Banker Realty. Bright MLS
- $400,0003 bd2 ba2.3k sqft6485 Dark Hollow Rd, Wrightsville, PA 17368For SaleMLS ID #PAYK2113814, Allison Deutsch, Berkshire Hathaway HomeServices Homesale Realty. Bright MLS
- $319,9003 bd2 ba2k sqft3982 Marietta Ave, Columbia, PA 17512For SaleMLS ID #PALA2097440, Christopher Swade, Taylor Properties. Bright MLS
- $369,9004 bd2 ba2.2k sqft90 Washington St, Strasburg, PA 17579For SaleMLS ID #PALA2098404, Don Helsel, Berkshire Hathaway HomeServices Homesale Realty. Bright MLS
- $450,0004 bd5 ba1.8k sqft584 Laurel Ln, Lancaster, PA 17601For SaleMLS ID #PALA2095230, Craig Hartranft, Berkshire Hathaway HomeServices Homesale Realty. Bright MLS
- $550,0004 bd3 ba2.4k sqft1313 Deer Ln, Lancaster, PA 17601For SaleMLS ID #PALA2097312, Anne M Lusk, Lusk & Associates Sotheby's International Realty. Bright MLS
