Nearly-New Country Homestead on 2.4 Acres — Warwick Schools Built in 2022, this 5-bedroom, 2.5-bath two-story delivers something rare: modern construction on usable, agriculturally zoned land. Inside, you'll find a custom kitchen, a convenient first-floor primary suite, and three-zone radiant floor heat that keeps every season comfortable. The full walkout basement — complete with a second kitchen — is ready for in-laws, entertaining, or a home business. Step out onto the 470-square-foot TimberTech deck and take in the open land beyond. The property itself works as hard as the house. Over an acre of woven-wire fenced pasture, a two-stall horse barn, a three-run dog kennel, a large garden, a small stream, and a stone-walled carpeted playground give you room for animals, hobbies, and family life. Solar panels, a propane backup system, and a compressed air tank support true off-grid capability. For the forward-thinking buyer: this corner lot fronts three roads with roughly 750 feet of total frontage, opening the door to potential subdivision or business use under its Agricultural zoning. Newer build, real acreage, and flexibility you won't find twice — all minutes from Leola conveniences. Note: Offer Deadline set for 8/1/26 at 1 PM
Pending
Price cut: $50K (7/7)
$799,000
212 Cedar Dr, Cedar Dr, PA 17540
5beds
3,272sqft
Single Family Residence
Built in 2022
2.4 Acres Lot
$-- Zestimate®
$244/sqft
$-- HOA
What's special
Small streamConvenient first-floor primary suiteTwo-stall horse barnLarge gardenFull walkout basementStone-walled carpeted playgroundThree-run dog kennel
- 56 days |
- 1,070 |
- 56 |
Zillow last checked:
Listing updated:
Listed by:
J. Meryl Stoltzfus 717-629-6036,
Beiler-Campbell Realtors-Quarryville (717) 786-8000,
Co-Listing Agent: Gerald H Nolt 717-582-6589,
Beiler-Campbell Realtors-Quarryville
Source: Bright MLS,MLS#: PALA2089254
Facts & features
Interior
Bedrooms & bathrooms
- Bedrooms: 5
- Bathrooms: 3
- Full bathrooms: 2
- 1/2 bathrooms: 1
- Main level bathrooms: 1
- Main level bedrooms: 1
Basement
- Area: 1421
Heating
- Radiant, Propane
Cooling
- None
Appliances
- Included: Oven/Range - Gas, Water Heater
- Laundry: Has Laundry, Main Level
Features
- 2nd Kitchen, Attic, Bathroom - Tub Shower, Dining Area, Entry Level Bedroom, Family Room Off Kitchen, Floor Plan - Traditional
- Basement: Concrete,Side Entrance,Walk-Out Access,Windows,Connecting Stairway,Drain,Full,Heated,Interior Entry,Exterior Entry
- Has fireplace: No
Interior area
- Total structure area: 5,000
- Total interior livable area: 3,272 sqft
- Finished area above ground: 3,175
- Finished area below ground: 97
Property
Parking
- Total spaces: 6
- Parking features: Storage, Covered, Crushed Stone, Gravel, Detached, Driveway
- Garage spaces: 2
- Uncovered spaces: 4
- Details: Garage Sqft: 1615
Accessibility
- Accessibility features: None
Features
- Levels: Two and One Half
- Stories: 2.5
- Patio & porch: Deck, Patio, Porch, Roof
- Exterior features: Play Area, Sidewalks, Stone Retaining Walls
- Pool features: None
- Fencing: Electric,High Tensile
- Has view: Yes
- View description: Garden, Pasture
- Frontage length: Road Frontage: 762
Lot
- Size: 2.4 Acres
- Features: Corner Lot, Level, Open Lot, Rural
Details
- Additional structures: Above Grade, Below Grade
- Parcel number: 6009903900000
- Zoning: AG
- Zoning description: agriculture
- Special conditions: Standard
- Horses can be raised: Yes
- Horse amenities: Horses Allowed, Stable(s), Paddocks
Construction
Type & style
- Home type: SingleFamily
- Architectural style: Farmhouse/National Folk
- Property subtype: Single Family Residence
Materials
- Stick Built, Vinyl Siding
- Foundation: Concrete Perimeter
- Roof: Architectural Shingle
Condition
- New construction: No
- Year built: 2022
Utilities & green energy
- Electric: Photovoltaics Seller Owned
- Sewer: On Site Septic
- Water: Well, Private
- Utilities for property: Electricity Available, Sewer Available, Propane, Water Available
Community & HOA
Community
- Subdivision: None Available
HOA
- Has HOA: No
Location
- Region: Cedar Dr
- Municipality: WARWICK TWP
Financial & listing details
- Price per square foot: $244/sqft
- Tax assessed value: $334,300
- Annual tax amount: $6,734
- Date on market: 6/20/2026
- Listing agreement: Exclusive Right To Sell
- Listing terms: Conventional,Cash
- Ownership: Fee Simple
- Road surface type: Black Top, Paved
Estimated market value
Not available
Estimated sales range
Not available
Not available
Price history
| Date | Event | Price |
|---|---|---|
| 8/5/2026 | Pending sale | $799,000$244/sqft |
Source:  Bright MLS #PALA2089254 Report a problem Bright MLS #PALA2089254 Report a problem | ||
| 7/7/2026 | Price change | $799,000-5.9%$244/sqft |
Source: Bright MLS #PALA2089254 Report a problem | ||
| 6/20/2026 | Listed for sale | $849,000+414.5%$259/sqft |
Source: Bright MLS #PALA2089254 Report a problem | ||
| 1/8/2010 | Sold | $165,000$50/sqft |
Source: Public Record Report a problem | ||
Public tax history
| Year | Property taxes | Tax assessment |
|---|---|---|
| 2026 | $6,734 +2.1% | $334,300 |
| 2025 | $6,595 +0.6% | $334,300 |
| 2024 | $6,554 +0.5% | $334,300 |
| 2023 | $6,524 +52.1% | $334,300 +52.1% |
| 2022 | $4,289 | $219,800 |
| 2021 | $4,289 +520.8% | $219,800 |
| 2020 | $691 -83.9% | $219,800 |
| 2019 | $4,289 +520.8% | $219,800 |
| 2018 | $691 -82.1% | $219,800 +41.3% |
| 2017 | $3,852 +3.2% | $155,600 +3.2% |
| 2016 | $3,733 +25.6% | $150,800 |
| 2015 | $2,972 | $150,800 |
| 2014 | $2,972 | $150,800 |
| 2013 | -- | $150,800 |
| 2012 | -- | $150,800 |
| 2011 | -- | $150,800 |
| 2010 | -- | $150,800 |
| 2009 | -- | $150,800 |
| 2007 | -- | $150,800 |
| 2006 | -- | $150,800 |
| 2005 | -- | $150,800 +29.6% |
| 2004 | -- | $116,400 |
| 2003 | -- | $116,400 |
| 2002 | -- | $116,400 |
| 2000 | -- | $116,400 |
Find assessor info on the county website
Monthly payment
Est. payment
Payment breakdown
Explore the cost of this home by adjusting the details. Changes won't be saved.Climate risks
Neighborhood: 17540
Nearby schools
GreatSchools rating
- 7/10Kissel Hill El SchoolGrades: PK-6Distance: 2.3 mi
- 6/10Warwick Middle SchoolGrades: 7-9Distance: 3.9 mi
- 10/10Warwick Senior High SchoolGrades: 9-12Distance: 3.5 mi
Schools provided by the listing agent
- Elementary: Kissel Hill
- Middle: Warwick
- High: Warwick
- District: Warwick
Source: Bright MLS. This data may not be complete. We recommend contacting the local school district to confirm school assignments for this home.
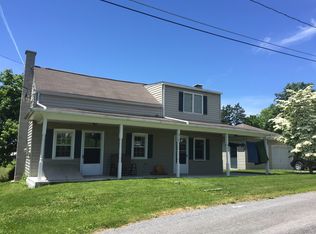
- $234,6002 bd1 ba840 sqft210 Cedar Dr, Lititz, PA 17540Off Market
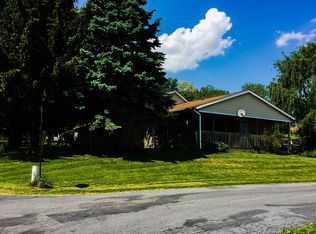
- $507,4003 bd1 ba2k sqft207 Becker Rd, Leola, PA 17540Off Market
- $570,8004 bd2 ba3.5k sqft201 Becker Rd, Lititz, PA 17543Off Market
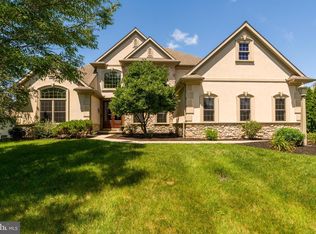
- $457,3003 bd1 ba2.4k sqft208 Cedar Dr, Leola, PA 17540Off Market
- $2,410,4005 bd1 ba3.2k sqft209 Cedar Dr, Lititz, PA 17540Off Market
- $614,3003 bd1 ba2.7k sqft805 Log Cabin Rd, Leola, PA 17540Off Market
- $658,8005 bd1 ba1.8k sqft209 Cedar Dr, Cedar dr, PA 17540Off Market
- $360,0004 bd2 ba1.6k sqft204 Cedar Dr, Lititz, PA 17543Sold
A local agent can set up tours, give advice and negotiate with sellers.
Similar homes
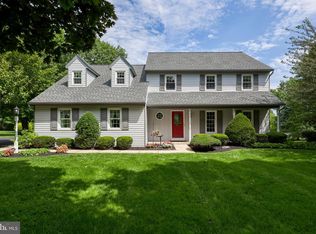
- $809,9004 bd3 ba2.7k sqft5 Stoneridge Ln, Lititz, PA 17543For Sale
 MLS ID #PALA2093282, Joe Buchert, Iron Valley Real Estate of Lancaster. Bright MLS
 - $625,0004 bd3 ba3k sqft1307 Stevens St, Manheim, PA 17545For Sale
 MLS ID #PALA2093464, Mike Skillman, RE/MAX Pinnacle. Bright MLS
 - $725,0004 bd4 ba3.5k sqft1214 Edgemoor Ct, Lancaster, PA 17601For Sale
 MLS ID #PALA2093358, Ross Furner, Keller Williams Elite. Bright MLS
 - $839,9003 bd4 ba4.1k sqft309 Chadwyck Ln, Lititz, PA 17543For Sale
 MLS ID #PALA2092032, Anne M Lusk, Lusk & Associates Sotheby's International Realty. Bright MLS
 - $825,0005 bd3 ba2.8k sqft354 Amber Dr, Lititz, PA 17543For SaleMLS ID #PALA2092516, Chris Stretch, RE/MAX SmartHub Realty. Bright MLS
- $599,9004 bd3 ba2.3k sqft5 Village Dr, Lititz, PA 17543For SaleMLS ID #PALA2090166, Andrew Bartlett, Keller Williams Elite. Bright MLS
- $725,0005 bd3 ba3.3k sqft5096 Old Philadelphia Pike, Gap, PA 17535AuctionMLS ID #PALA2093112, Chet Lapp, William Penn Real Estate Assoc. Bright MLS
- $621,0003 bd4 ba3k sqft814 Holly Ln, Lebanon, PA 17042For SaleMLS ID #PALN2027694, Scott Graby, Gacono Real Estate LLC. Bright MLS
- $850,0005 bd7 ba4.2k sqft1961 New Danville Pike, Lancaster, PA 17603For SaleMLS ID #PALA2088414, Caleb Knecht, Keller Williams Elite. Bright MLS
- $865,0005 bd4 ba4.8k sqft1300 Newton Rd, Lancaster, PA 17603For SaleMLS ID #PALA2092728, Jim Pointer, Advanced Realty Services. Bright MLS
- $450,0004 bd3 ba2.5k sqft591 Crosswinds Dr, Lititz, PA 17543For SaleMLS ID #PALA2093248, Tom Risser, Berkshire Hathaway HomeServices Homesale Realty. Bright MLS
- $725,0004 bd4 ba4.1k sqft33 Alderwood Way, Lancaster, PA 17601For SaleMLS ID #PALA2092646, Amy Beachy, Coldwell Banker Realty. Bright MLS
- $599,9004 bd3 ba3.3k sqft1349 Country Club Dr, Lancaster, PA 17601For SaleMLS ID #PALA2092392, Jasmine Kraybill, Berkshire Hathaway HomeServices Homesale Realty. Bright MLS
- $975,0005 bd4 ba4.6k sqft1146 S Bristol Dr, Lititz, PA 17543For SaleMLS ID #PALA2091642, Anne M Lusk, Lusk & Associates Sotheby's International Realty. Bright MLS
- $465,0003 bd3 ba1.8k sqft843 Douglas Dr, Lititz, PA 17543For SaleMLS ID #PALA2092596, Allison Deutsch, Berkshire Hathaway HomeServices Homesale Realty. Bright MLS
- $650,0004 bd3 ba4.2k sqft1701 Hickory Dr, Lebanon, PA 17042For SaleMLS ID #PALN2027534, Wendy Mease, Keller Williams Elite. Bright MLS
- $525,0003 bd3 ba2.7k sqft1957 Geraldson Dr, Lancaster, PA 17601AuctionMLS ID #PALA2093254, Thomas Stewart, Cavalry Realty LLC. Bright MLS
- $520,0004 bd3 ba2.7k sqft7 Kingston Ct, Brownstown, PA 17508For SaleMLS ID #PALA2092604, Dave Kopp, Howard Hanna Real Estate Services-York. Bright MLS
- $740,0004 bd4 ba4.3k sqft128 Great Bend Way, Reading, PA 19608For SaleMLS ID #PABK2075446, Kim Marks, Coldwell Banker Realty. Bright MLS
- $640,0005 bd3 ba3.4k sqft304 Iron Valley Dr, Lebanon, PA 17042For SaleMLS ID #PALN2027442, Tommy Long, Howard Hanna Krall Real Estate. Bright MLS
